
614 Highland Avenue, Fairmont, MN 56031
Local realty services provided by:ERA Viking Realty
614 Highland Avenue,Fairmont, MN 56031
$179,000
- 2 Beds
- 2 Baths
- 1,000 sq. ft.
- Single family
- Pending
Listed by: vonnie cone
Office: re/max total realty
MLS#:7082834
Source:NSMLS
Price summary
- Price:$179,000
- Price per sq. ft.:$89.5
About this home
Adorable and move-in ready! This charming 2-bedroom home offers a great combination of character and updates. The newer kitchen opens to the dining room, creating an inviting space for everyday living and entertaining. Step through the dining area to the backyard patio, perfect for enjoying summer evenings or morning coffee. The main floor features beautiful original hardwood floors, two comfortable bedrooms, and a tastefully remodeled full bathroom. Downstairs, the basement provides a blank canvas with plenty of potential for future finishing, storage, or hobby space. Additional features include a single-car garage and a centrally located setting. Whether you're looking for your first home, downsizing, or adding to your investment portfolio, this adorable property is one you won't want to miss!
Contact an agent
Home facts
- Year built:1952
- Listing ID #:7082834
- Added:51 day(s) ago
- Updated:July 20, 2026 at 08:34 AM
Rooms and interior
- Bedrooms:2
- Total bathrooms:2
- Full bathrooms:1
- Half bathrooms:1
- Dining Description:Eat In Kitchen
- Bathrooms Description:1/2 Basement, Main Floor Full Bath
- Kitchen Description:Dishwasher, Microwave, Range, Refrigerator
- Basement:Yes
- Basement Description:Block, Full, Storage Space, Sump Pump, Unfinished
- Living area:1,000 sq. ft.
Heating and cooling
- Cooling:Central Air
- Heating:Forced Air
- Central air:Yes
Structure and exterior
- Roof:Asphalt
- Year built:1952
- Building area:1,000 sq. ft.
- Lot area:0.18 Acres
- Levels:1 Story
Utilities
- Water:City Water - Connected
- Sewer:City Sewer - Connected
Finances and disclosures
- Price:$179,000
- Price per sq. ft.:$89.5
- Tax amount:$2,030 (2026)
Features and amenities
- Appliances:Microwave, Range, Refrigerator
- Laundry features:Dryer
Parking
- Parking description:Attached Garage, Garage Door Opener, Insulated Garage
- Garage:Yes
- Garage spaces:1
New listings near 614 Highland Avenue
- New
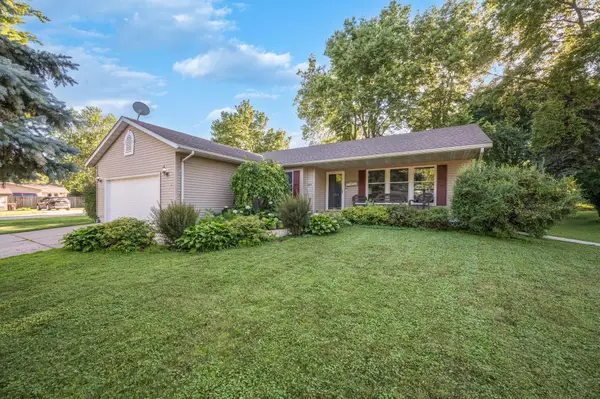 $298,000Active4 beds 3 baths2,921 sq. ft.
684 Shoreacres Drive, Fairmont, MN 56031
MLS# 7110083Listed by: RE/MAX TOTAL REALTY - New
 $135,000Active2 beds 2 baths1,374 sq. ft.
2679 Albion Avenue #108, Fairmont, MN 56031
MLS# 7110607Listed by: EDINA REALTY - New
 $69,900Active1 beds 1 baths1,373 sq. ft.
616 N Dewey Street, Fairmont, MN 56031
MLS# 267040917Listed by: ACTION REALTY OF MANKATO - New
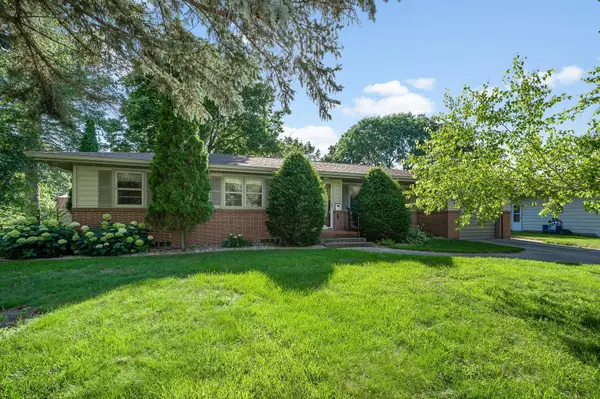 $164,900Active3 beds 2 baths1,296 sq. ft.
1024 Holden Place, Fairmont, MN 56031
MLS# 7109960Listed by: RE/MAX TOTAL REALTY - New
 $176,500Active2 beds 2 baths1,182 sq. ft.
101 Albion Avenue #301, Fairmont, MN 56031
MLS# 7110232Listed by: CENTURY 21 NORTHLAND REALTY - New
 $369,000Active3 beds 3 baths2,688 sq. ft.
1315 Adams Avenue, Fairmont, MN 56031
MLS# 7109548Listed by: RE/MAX TOTAL REALTY - New
 $154,900Active2 beds 1 baths844 sq. ft.
1027 Sioux Avenue, Fairmont, MN 56031
MLS# 7109245Listed by: TRUE REAL ESTATE - New
 $349,900Active3 beds 3 baths2,090 sq. ft.
403 W Margaret Street, Fairmont, MN 56031
MLS# 7108821Listed by: RE/MAX TOTAL REALTY - New
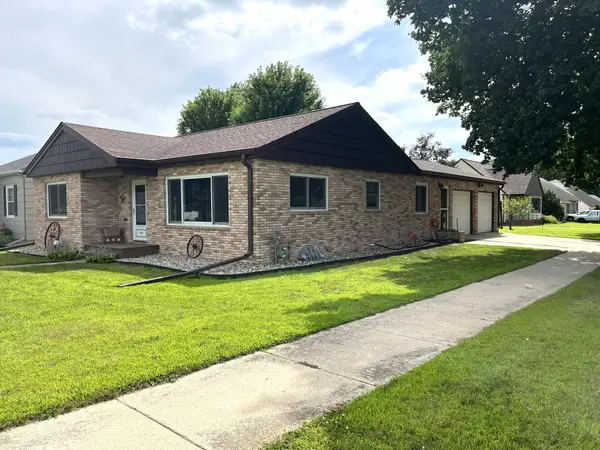 $179,900Active2 beds 2 baths1,244 sq. ft.
600 Highland Avenue, Fairmont, MN 56031
MLS# 7108508Listed by: CENTURY 21 NORTHLAND REALTY - New
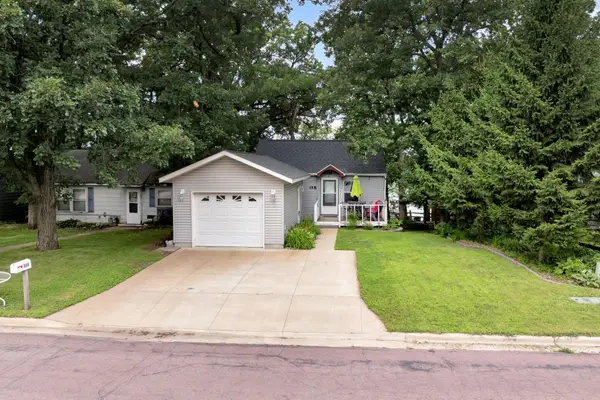 $269,000Active3 beds 2 baths1,140 sq. ft.
358 E Amber Lake Drive, Fairmont, MN 56031
MLS# 7107480Listed by: RE/MAX TOTAL REALTY


Protect your home and budget from life's surprises with an Assurant Home Warranty, backed by a partner that supports you through every step of homeownership. Explore Plans.
© 2023 - 2026 ERA Franchise Systems LLC. All rights reserved. ERA Franchise Systems LLC fully supports the principles of the Fair Housing Act and the Equal Opportunity Act. ERA, ERA Real Estate powered, and their respective logos are registered service marks of ERA Franchise Systems LLC. Each office is independently owned and operated.