
772 140th Avenue, Fairmont, MN 56031
Local realty services provided by:ERA Prospera Real Estate
772 140th Avenue,Fairmont, MN 56031
$359,000
- 4 Beds
- 3 Baths
- 3,192 sq. ft.
- Single family
- Active
Listed by: vonnie cone
Office: re/max total realty
MLS#:7139643
Source:NSMLS
Price summary
- Price:$359,000
- Price per sq. ft.:$112.47
About this home
Enjoy country living just minutes from town on this beautiful acreage featuring just over 6 acres and plenty of space both inside and out. The property includes a barn, silo, grain bins, and workshop, offering great options for storage, hobbies, or additional uses.
The ranch-style home provides convenient main-level living with a spacious living room featuring vaulted ceilings and a striking rock fireplace as the focal point. A separate dining area flows into the centrally located kitchen, which offers an abundance of cabinetry and storage space. The main level also includes a full bath, laundry, and three bedrooms. The primary suite features a walk-in closet and private 3/4 bath. The fully finished basement adds even more living space with an additional bedroom, recreation room, and family room. With a spacious home, multiple outbuildings, and over 6 acres just minutes from Fairmont, this property offers the space and versatility you've been looking for!
Contact an agent
Home facts
- Year built:1996
- Listing ID #:7139643
- Added:1 day(s) ago
- Updated:September 06, 2026 at 12:59 PM
Rooms and interior
- Bedrooms:4
- Total bathrooms:3
- Full bathrooms:2
- Dining Description:Separate/Formal Dining Room
- Bathrooms Description:1/2 Basement, Main Floor Full Bath
- Kitchen Description:Dishwasher
- Basement:Yes
- Basement Description:Egress Window(s), Finished, Full, Storage Space, Sump Pump, Wood
- Living area:3,192 sq. ft.
Heating and cooling
- Cooling:Central Air
- Heating:Fireplace(s), Forced Air
- Central air:Yes
Structure and exterior
- Roof:Asphalt
- Year built:1996
- Building area:3,192 sq. ft.
- Lot area:6.05 Acres
- Lot Features:Tree Coverage - Medium
- Levels:1 Story
Utilities
- Water:Private, Well
- Sewer:Septic System Compliant - Yes
Finances and disclosures
- Price:$359,000
- Price per sq. ft.:$112.47
- Tax amount:$2,706 (2026)
Features and amenities
- Laundry features:Dryer
Parking
- Parking description:Attached Garage
- Garage:Yes
- Garage spaces:2
New listings near 772 140th Avenue
- New
 $235,000Active2 beds 2 baths1,425 sq. ft.
510 Union Street, Fairmont, MN 56031
MLS# 7138248Listed by: EXIT REALTY - GREAT PLAINS - New
 $395,000Active2.37 Acres
2237 N State Street, Fairmont, MN 56031
MLS# 7137589Listed by: RE/MAX TOTAL REALTY - New
 $295,000Active0.74 Acres
415 S State Street, Fairmont, MN 56031
MLS# 7137729Listed by: RE/MAX TOTAL REALTY - New
 $235,000Active4 beds 3 baths2,486 sq. ft.
702 Albion Avenue, Fairmont, MN 56031
MLS# 267041378Listed by: JBEAL REAL ESTATE GROUP - New
 $125,000Active2 beds 1 baths1,250 sq. ft.
2679 Albion Avenue #203, Fairmont, MN 56031
MLS# 7135427Listed by: EXIT REALTY - GREAT PLAINS  $37,000Pending1 beds 1 baths608 sq. ft.
214 E 8th Street, Fairmont, MN 56031
MLS# 7135389Listed by: EXIT REALTY - GREAT PLAINS- New
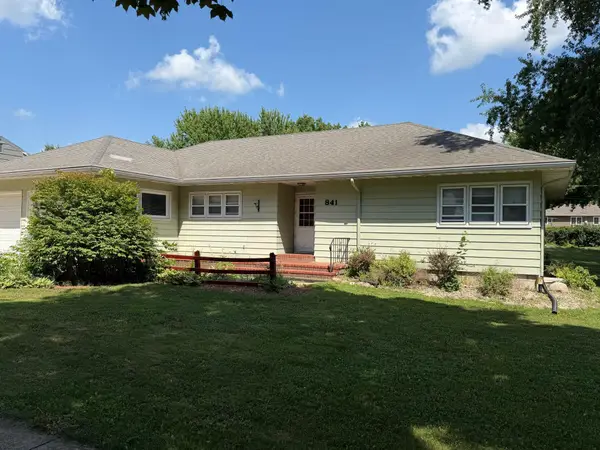 $254,500Active4 beds 3 baths2,857 sq. ft.
841 Redwood Drive, Fairmont, MN 56031
MLS# 7132914Listed by: EXIT REALTY - GREAT PLAINS - New
 $244,900Active5 beds 2 baths2,539 sq. ft.
609 Washington Avenue, Fairmont, MN 56031
MLS# 7133259Listed by: EXIT REALTY - GREAT PLAINS  $189,900Active2 beds 2 baths1,694 sq. ft.
455 Ward Street, Fairmont, MN 56031
MLS# 7131930Listed by: CAVERS REALTY INC


Protect your home and budget from life's surprises with an Assurant Home Warranty, backed by a partner that supports you through every step of homeownership. Explore Plans.
© 2023 - 2026 ERA Franchise Systems LLC. All rights reserved. ERA Franchise Systems LLC fully supports the principles of the Fair Housing Act and the Equal Opportunity Act. ERA, ERA Real Estate powered, and their respective logos are registered service marks of ERA Franchise Systems LLC. Each office is independently owned and operated.