
911 Lake Aires Road, Fairmont, MN 56031
Local realty services provided by:ERA Gillespie Real Estate
911 Lake Aires Road,Fairmont, MN 56031
$349,900
- 4 Beds
- 2 Baths
- 1,344 sq. ft.
- Single family
- Active
Listed by: shelly moeller
Office: cavers realty inc
MLS#:7149485
Source:NSMLS
Price summary
- Price:$349,900
- Price per sq. ft.:$260.34
About this home
This is a super cute acreage with an amazing machine shed located close to Fairmont. Main floor of the house is spacious in size with living and family room areas, kitchen, sliding and French doors to the wrap around deck. There could be one bedroom on the main floor or use it for an office. Three bedrooms in upper level along with a full bath. Roof on the house is one year old and septic is compliant. 5.6 acres of land on this one!!!!
Contact an agent
Home facts
- Year built:1920
- Listing ID #:7149485
- Added:3 day(s) ago
- Updated:September 29, 2026 at 12:24 PM
Rooms and interior
- Bedrooms:4
- Total bathrooms:2
- Full bathrooms:1
- Half bathrooms:1
- Bathrooms Description:Upper Level Full Bath
- Basement Description:Storage Space
- Living area:1,344 sq. ft.
Heating and cooling
- Cooling:Central Air
- Heating:Forced Air
- Central air:Yes
Structure and exterior
- Year built:1920
- Building area:1,344 sq. ft.
- Lot area:5.6 Acres
- Levels:2 Story
Utilities
- Water:Well
- Sewer:Septic System Compliant - Yes
Finances and disclosures
- Price:$349,900
- Price per sq. ft.:$260.34
- Tax amount:$2,138 (2025)
Parking
- Parking description:Attached Garage, Garage Door Opener, Gravel
- Garage:Yes
- Garage spaces:2
New listings near 911 Lake Aires Road
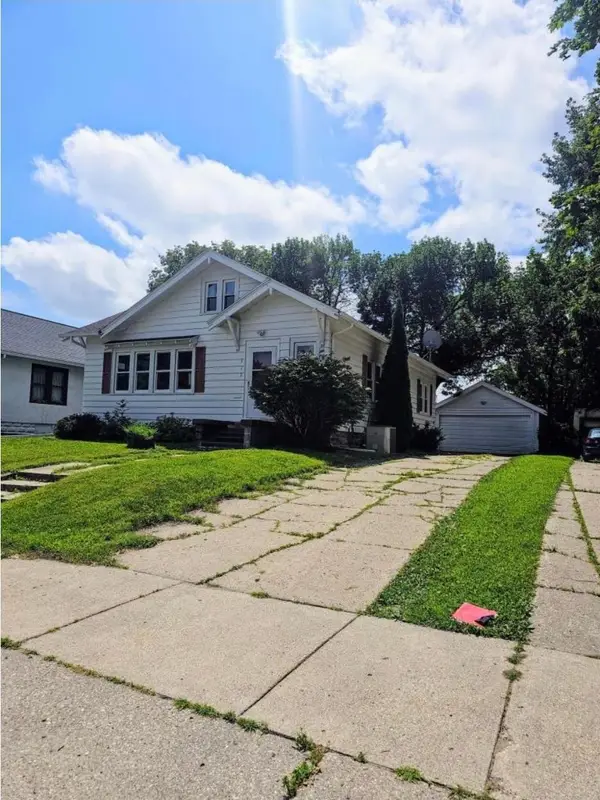 $135,000Pending2 beds 2 baths1,300 sq. ft.
922 E 1st Street, Fairmont, MN 56031
MLS# 7148885Listed by: EDINA REALTY- New
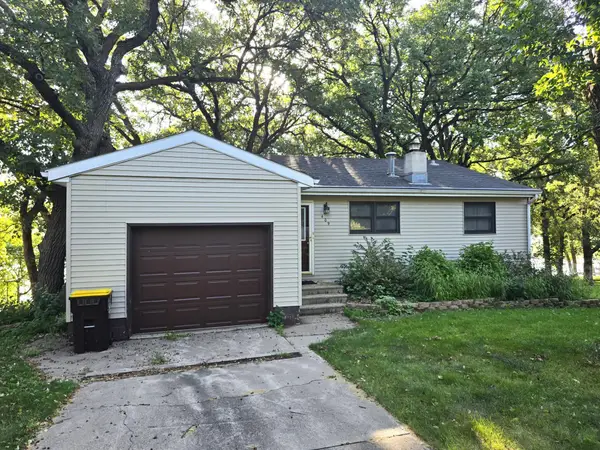 $285,000Active3 beds 2 baths1,709 sq. ft.
409 W Amber Lake Drive W, Fairmont, MN 56031
MLS# 7145779Listed by: MAGES LAND CO & AUCTION - New
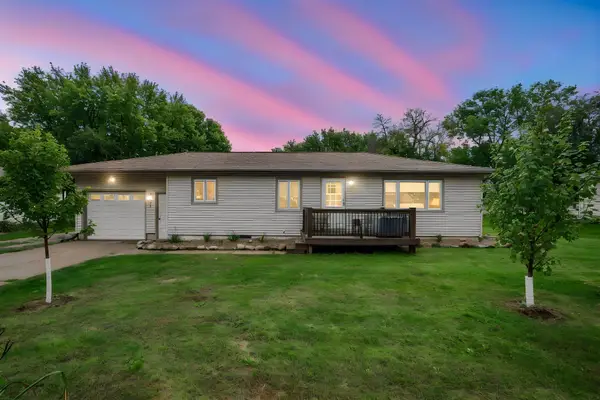 $154,000Active3 beds 1 baths1,218 sq. ft.
2437 Albion Avenue, Fairmont, MN 56031
MLS# 7145608Listed by: RE/MAX TOTAL REALTY - New
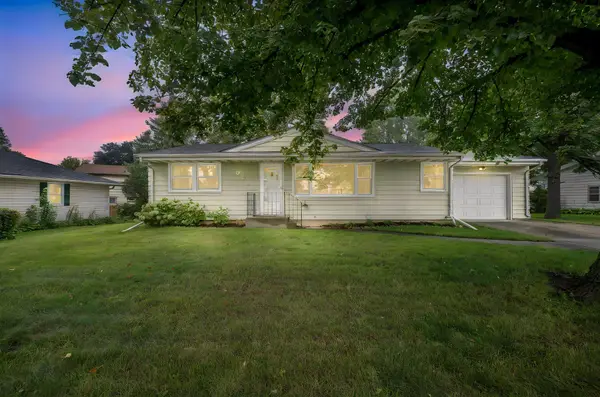 $174,900Active2 beds 2 baths1,200 sq. ft.
1023 Day Street, Fairmont, MN 56031
MLS# 7147554Listed by: RE/MAX TOTAL REALTY 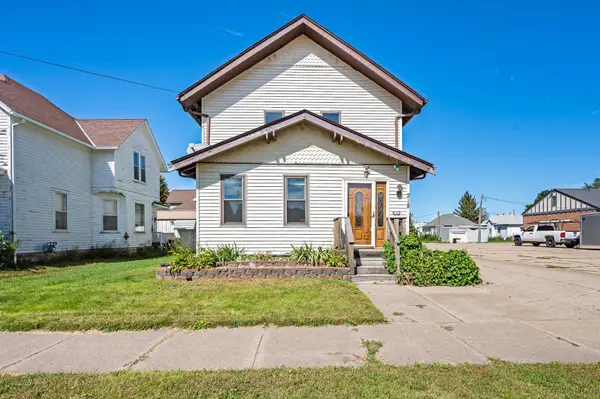 $194,900Active5 beds 2 baths1,869 sq. ft.
218 W 3rd Street, Fairmont, MN 56031
MLS# 7145274Listed by: RE/MAX TOTAL REALTY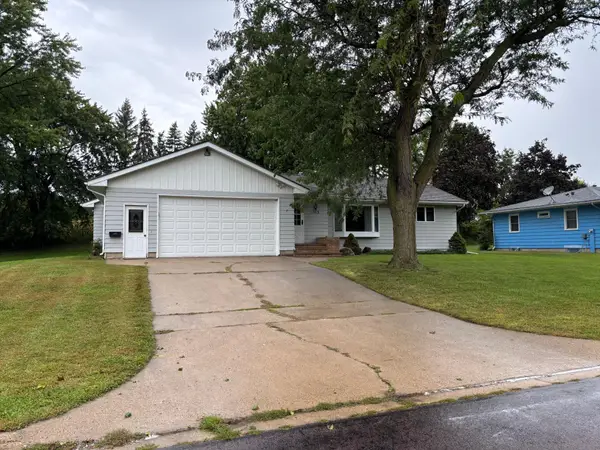 $299,900Active3 beds 2 baths2,916 sq. ft.
1313 Holland Street, Fairmont, MN 56031
MLS# 7143736Listed by: CENTURY 21 NORTHLAND REALTY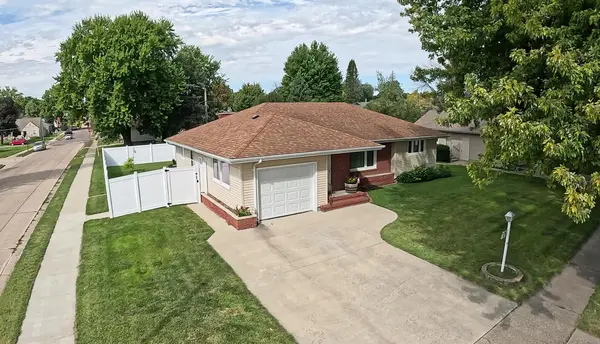 $237,500Active3 beds 2 baths1,706 sq. ft.
518 S Orient Street, Fairmont, MN 56031
MLS# 7143650Listed by: EXIT REALTY - GREAT PLAINS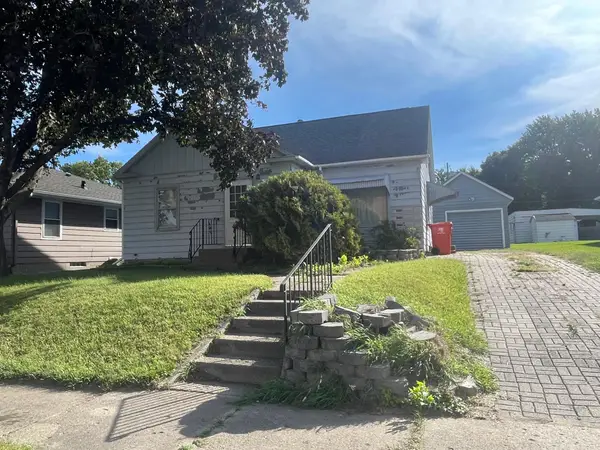 $82,000Pending3 beds 2 baths1,205 sq. ft.
307 S Grant Street, Fairmont, MN 56031
MLS# 7142948Listed by: EXIT REALTY - GREAT PLAINS $624,000Active5 beds 4 baths3,778 sq. ft.
1145 Horatio Street, Fairmont, MN 56031
MLS# 7142740Listed by: CENTURY 21 NORTHLAND REALTY


Protect your home and budget from life's surprises with an Assurant Home Warranty, backed by a partner that supports you through every step of homeownership. Explore Plans.
© 2023 - 2026 ERA Franchise Systems LLC. All rights reserved. ERA Franchise Systems LLC fully supports the principles of the Fair Housing Act and the Equal Opportunity Act. ERA, ERA Real Estate powered, and their respective logos are registered service marks of ERA Franchise Systems LLC. Each office is independently owned and operated.