
954 Victoria Street, Fairmont, MN 56031
Local realty services provided by:ERA Prospera Real Estate
954 Victoria Street,Fairmont, MN 56031
$167,000
- 3 Beds
- 2 Baths
- 1,848 sq. ft.
- Single family
- Pending
Listed by: alexander phippen
Office: true real estate
MLS#:7114700
Source:NSMLS
Price summary
- Price:$167,000
- Price per sq. ft.:$75.7
About this home
Well-maintained 3-bedroom home on a corner lot offering approximately 1,848 square feet of finished living space across the main level, upper level, and basement, plus an attached garage.The main level features a bright living room with large windows, an open kitchen with wood cabinetry, appliances, and dining space, a primary bedroom, a second bedroom, and a full bathroom with recent updates including white tile and modern fixtures. The upper level includes the third bedroom.The lower level offers a spacious recreation room, additional rooms, utility space, and laundry area. Recent updates and repairs have been completed throughout the home. Basement rooms offer potential for additional bedrooms with proper egress subject to local codes. The property sits on a corner lot with a concrete driveway and mature trees.
Contact an agent
Home facts
- Year built:1952
- Subdivision & Development:Webers
- Listing ID #:7114700
- Added:68 day(s) ago
- Updated:September 30, 2026 at 11:43 AM
Rooms and interior
- Bedrooms:3
- Total bathrooms:2
- Full bathrooms:1
- Half bathrooms:1
- Dining Description:Eat In Kitchen
- Bathrooms Description:Main Floor Full Bath
- Kitchen Description:Range, Refrigerator
- Basement:Yes
- Basement Description:Block, Partially Finished
- Living area:1,848 sq. ft.
Heating and cooling
- Cooling:Central Air
- Heating:Forced Air
- Central air:Yes
Structure and exterior
- Roof:Asphalt
- Year built:1952
- Building area:1,848 sq. ft.
- Lot area:0.17 Acres
- Lot Features:Corner Lot
- Levels:1 1/2 Story
Utilities
- Water:City Water - Connected
- Sewer:City Sewer - Connected
Finances and disclosures
- Price:$167,000
- Price per sq. ft.:$75.7
- Tax amount:$983 (2026)
Features and amenities
- Appliances:Range, Refrigerator, Washer
- Laundry features:Dryer, Washer
- Amenities:Gas Water Heater
Parking
- Parking description:Attached Garage
- Garage:Yes
- Garage spaces:1
New listings near 954 Victoria Street
- New
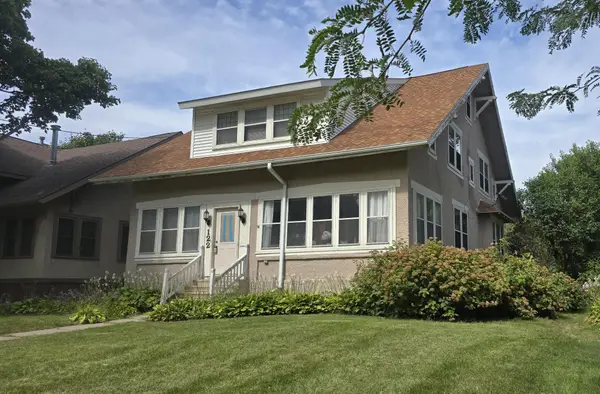 $199,000Active4 beds 4 baths2,700 sq. ft.
122 Woodland Avenue, Fairmont, MN 56031
MLS# 7145962Listed by: CENTURY 21 NORTHLAND REALTY - New
 $174,900Active3 beds 3 baths1,680 sq. ft.
407 E 6th Street, Fairmont, MN 56031
MLS# 7151086Listed by: TRUE REAL ESTATE - New
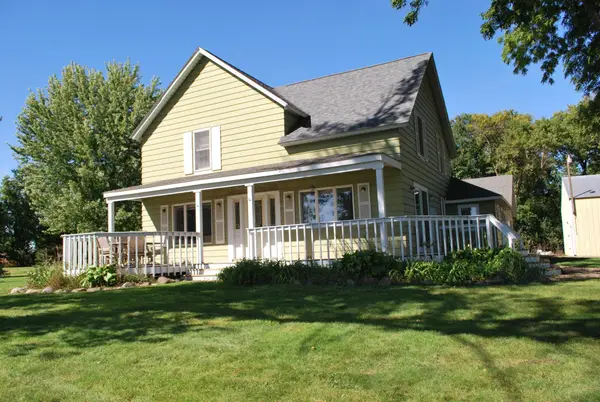 $349,900Active4 beds 2 baths1,344 sq. ft.
911 Lake Aires Road, Fairmont, MN 56031
MLS# 7149485Listed by: CAVERS REALTY INC 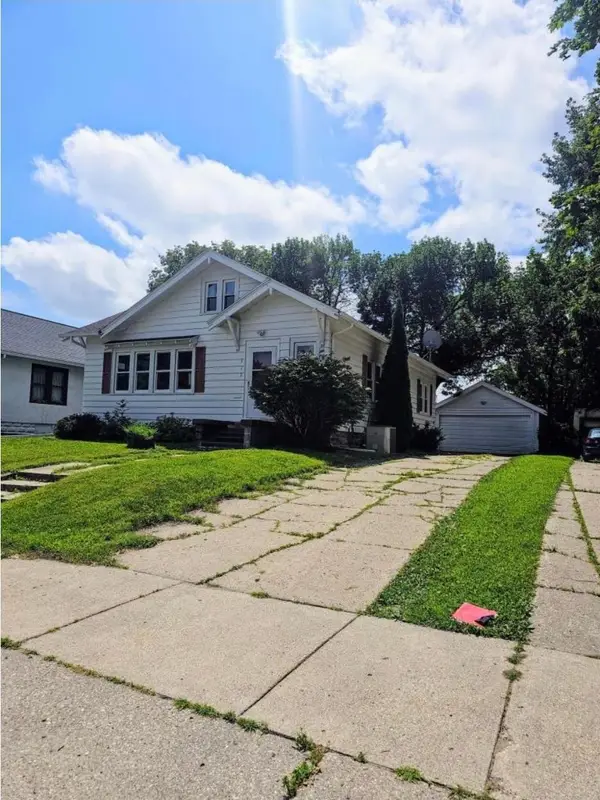 $135,000Pending2 beds 2 baths1,300 sq. ft.
922 E 1st Street, Fairmont, MN 56031
MLS# 7148885Listed by: EDINA REALTY- New
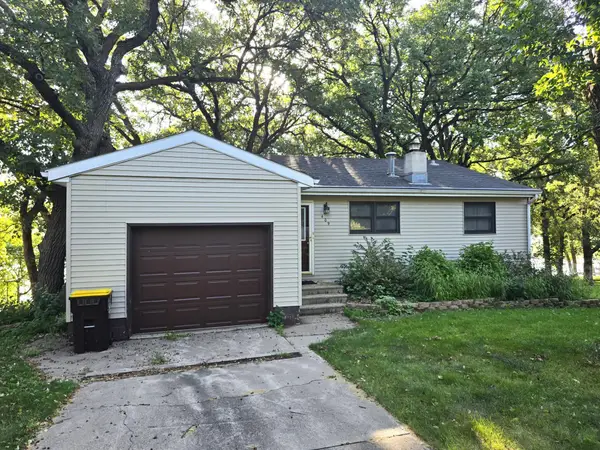 $285,000Active3 beds 2 baths1,709 sq. ft.
409 W Amber Lake Drive W, Fairmont, MN 56031
MLS# 7145779Listed by: MAGES LAND CO & AUCTION - New
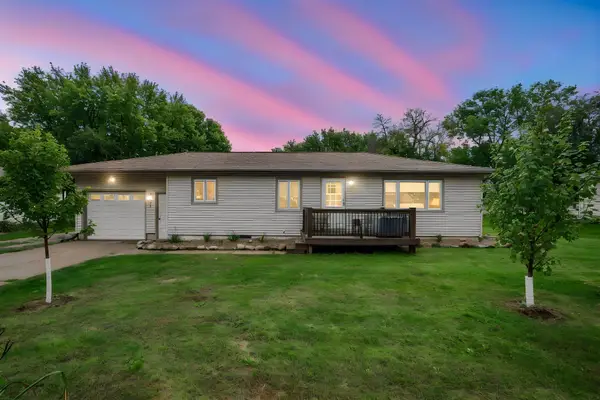 $154,000Active3 beds 1 baths1,218 sq. ft.
2437 Albion Avenue, Fairmont, MN 56031
MLS# 7145608Listed by: RE/MAX TOTAL REALTY - New
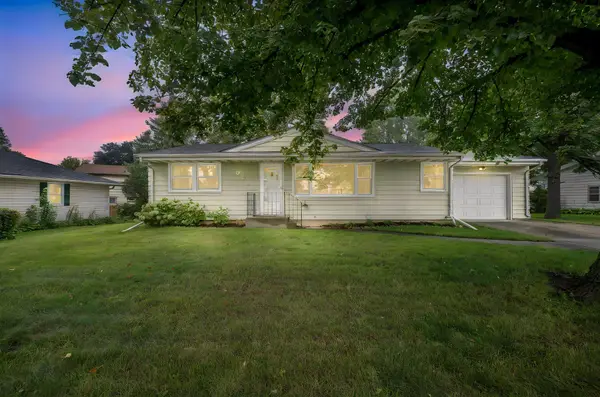 $174,900Active2 beds 2 baths1,200 sq. ft.
1023 Day Street, Fairmont, MN 56031
MLS# 7147554Listed by: RE/MAX TOTAL REALTY 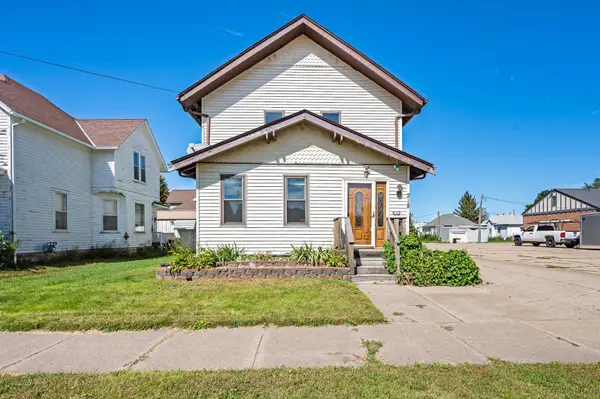 $194,900Active5 beds 2 baths1,869 sq. ft.
218 W 3rd Street, Fairmont, MN 56031
MLS# 7145274Listed by: RE/MAX TOTAL REALTY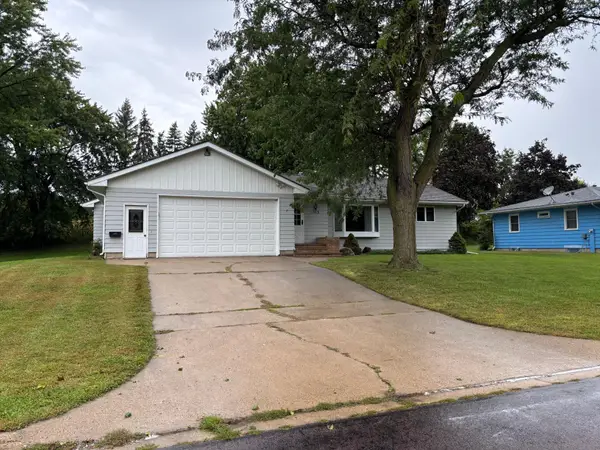 $299,900Active3 beds 2 baths2,916 sq. ft.
1313 Holland Street, Fairmont, MN 56031
MLS# 7143736Listed by: CENTURY 21 NORTHLAND REALTY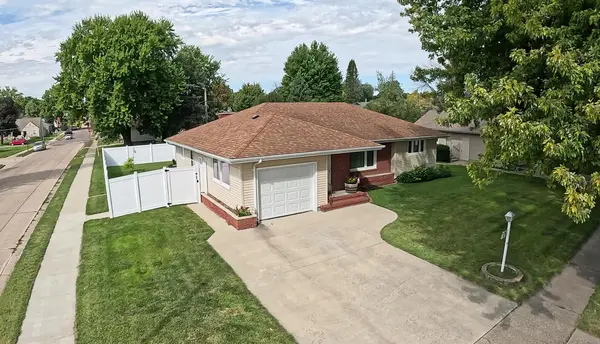 $237,500Active3 beds 2 baths1,706 sq. ft.
518 S Orient Street, Fairmont, MN 56031
MLS# 7143650Listed by: EXIT REALTY - GREAT PLAINS


Protect your home and budget from life's surprises with an Assurant Home Warranty, backed by a partner that supports you through every step of homeownership. Explore Plans.
© 2023 - 2026 ERA Franchise Systems LLC. All rights reserved. ERA Franchise Systems LLC fully supports the principles of the Fair Housing Act and the Equal Opportunity Act. ERA, ERA Real Estate powered, and their respective logos are registered service marks of ERA Franchise Systems LLC. Each office is independently owned and operated.