
1776 Asbury Street, Falcon Heights, MN 55113
Local realty services provided by:ERA Prospera Real Estate
1776 Asbury Street,Falcon Heights, MN 55113
$445,000
- 3 Beds
- 2 Baths
- 1,770 sq. ft.
- Single family
- Active
Listed by: robert "bob" willmus
Office: edina realty, inc.
MLS#:7152712
Source:NSMLS
Price summary
- Price:$445,000
- Price per sq. ft.:$208.92
About this home
Welcome to 1776 Asbury Street, where timeless architectural charm meets comfortable everyday living. Located in a quiet Falcon Heights neighborhood, this brick colonial style home has solid curb appeal. The property is classic, clean, and shows pride of ownership. Original finishes impress, such as hardwood floors throughout, cove ceilings on main level and glass doorknobs on upper level. Modern touches include an open concept kitchen with beautiful white wood cabinets, Cambria quartz countertops with counter height seating and room for a dining table. Perfect for every day meals and entertaining. Spacious living room on main level is south facing, has plenty of windows, and a cozy gas fireplace encased by a wood and brick mantel. Warm up your winters by the fire at the click of a button. New roof (2025), new furnace (2024), and new hot water heater (2024) give you peace of mind. Outside you will find landscaped river rock and greenery around perimeter of home. The fenced backyard, including paver patio and mature trees, offers privacy and room to relax and entertain. With 3 bedrooms and 2 baths and a finished lower level family room, this property is move in ready....
Contact an agent
Home facts
- Year built:1939
- Subdivision & Development:Falcon Heights Add
- Listing ID #:7152712
- Added:4 day(s) ago
- Updated:October 06, 2026 at 12:49 PM
Rooms and interior
- Bedrooms:3
- Total bathrooms:2
- Full bathrooms:1
- Dining Description:Breakfast Bar, Eat In Kitchen, Kitchen/Dining Room
- Bathrooms Description:3/4 Basement, Upper Level Full Bath
- Kitchen Description:Dishwasher, Freezer, Microwave, Range, Refrigerator, Stainless Steel Appliances
- Basement:Yes
- Basement Description:Egress Window(s), Finished, Full, Partially Finished
- Living area:1,770 sq. ft.
Heating and cooling
- Cooling:Central Air
- Heating:Forced Air
- Central air:Yes
Structure and exterior
- Roof:Age 8 Years or Less
- Year built:1939
- Building area:1,770 sq. ft.
- Lot area:8040 Acres
- Lot Features:Public Transit (w/in 6 blks), Tree Coverage - Medium
- Levels:2 Story
Utilities
- Water:City Water - Connected
- Sewer:City Sewer - Connected
Finances and disclosures
- Price:$445,000
- Price per sq. ft.:$208.92
- Tax amount:$6,294 (2026)
Features and amenities
- Appliances:Microwave, Range, Refrigerator, Stainless Steel Appliances
- Laundry features:Dryer
- Amenities:Gas Water Heater, Water Filtration System
Parking
- Parking description:Attached Garage, Concrete
- Garage:Yes
- Garage spaces:1
New listings near 1776 Asbury Street
- New
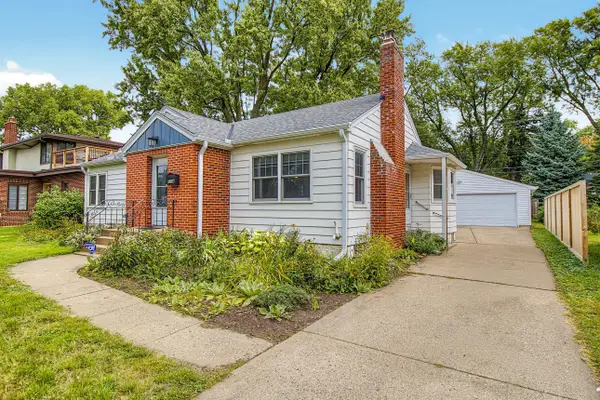 $349,900Active3 beds 2 baths1,156 sq. ft.
1796 Holton Street, Falcon Heights, MN 55113
MLS# 7147668Listed by: EXP REALTY - New
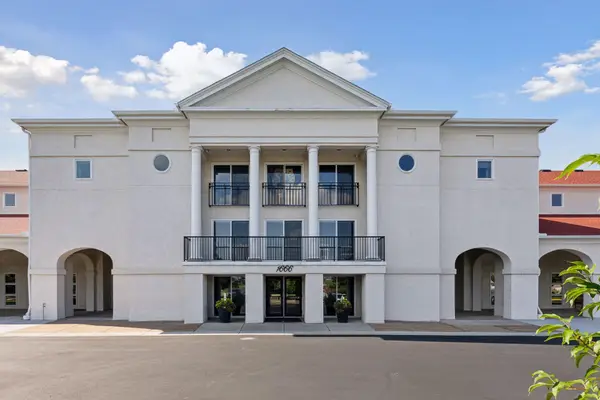 $350,000Active2 beds 2 baths1,245 sq. ft.
1666 Coffman Street #127, Falcon Heights, MN 55108
MLS# 7126969Listed by: ENGEL & VOLKERS MINNEAPOLIS 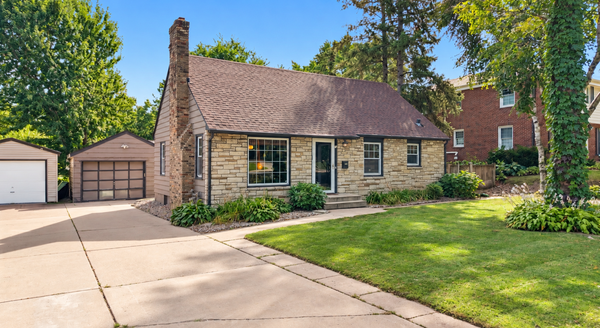 $429,900Active3 beds 2 baths1,954 sq. ft.
1784 Pascal Street, Falcon Heights, MN 55113
MLS# 7145609Listed by: FISH MLS REALTY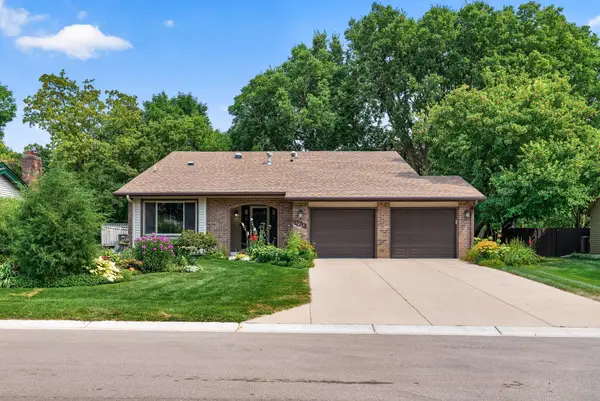 $525,000Active5 beds 3 baths2,876 sq. ft.
1810 Howell Street N, Falcon Heights, MN 55113
MLS# 7109636Listed by: KELLER WILLIAMS PREMIER REALTY $220,000Pending2 beds 2 baths1,031 sq. ft.
1666 Coffman Street #208, Falcon Heights, MN 55108
MLS# 7141165Listed by: EDINA REALTY, INC. $390,500Active4 beds 3 baths1,993 sq. ft.
1540 Crawford Avenue, Falcon Heights, MN 55113
MLS# 7135971Listed by: PICHE & ASSOCIATES REAL ESTATE $490,000Active5 beds 3 baths3,129 sq. ft.
1974 Summer Street, Falcon Heights, MN 55113
MLS# 7130643Listed by: RE/MAX PREFERRED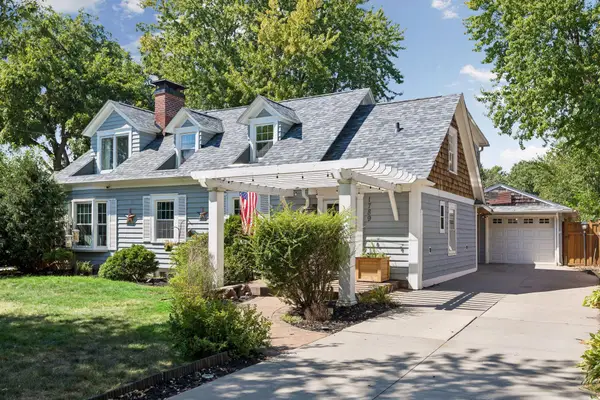 $499,900Active4 beds 4 baths2,187 sq. ft.
1789 Asbury Street, Falcon Heights, MN 55113
MLS# 7119737Listed by: EDINA REALTY, INC.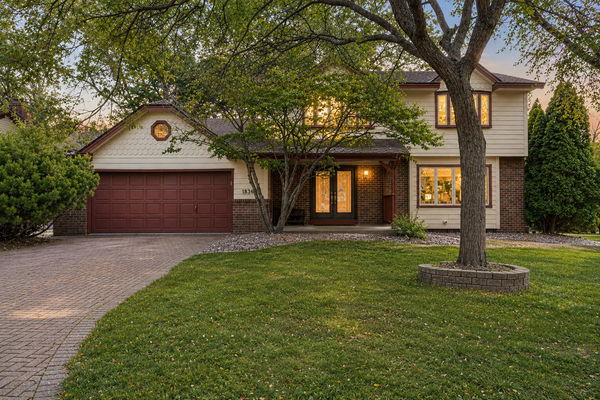 $874,900Active5 beds 4 baths4,554 sq. ft.
1836 Prior Avenue N, Falcon Heights, MN 55113
MLS# 7129636Listed by: EXP REALTY


Protect your home and budget from life's surprises with an Assurant Home Warranty, backed by a partner that supports you through every step of homeownership. Explore Plans.
© 2023 - 2026 ERA Franchise Systems LLC. All rights reserved. ERA Franchise Systems LLC fully supports the principles of the Fair Housing Act and the Equal Opportunity Act. ERA, ERA Real Estate powered, and their respective logos are registered service marks of ERA Franchise Systems LLC. Each office is independently owned and operated.