
1540 Crawford Avenue, Falcon Heights, MN 55113
Local realty services provided by:ERA Viking Realty
1540 Crawford Avenue,Falcon Heights, MN 55113
$390,500
- 4 Beds
- 3 Baths
- 1,993 sq. ft.
- Single family
- Coming Soon
Listed by: wendy noble
Office: piche & associates real estate
MLS#:7135971
Source:NSMLS
Price summary
- Price:$390,500
- Price per sq. ft.:$172.86
About this home
Professional photos coming 9/9! That late 30's charm... plaster walls, hardwood floors, coved ceilings and elegant archways. With some modern touches... main floor full bath with jetted tub, large eat-in kitchen, main floor bedroom/flex room. Three bedrooms on the upper level. The lower level is partially finished and ready for your ideas. This fantastic Falcon Heights location is walkable to so many amenities... Dino's, New Fresh Wok, Toppers, Jimmy John's, Cub, Barnes and Noble and the Great Minnesota Get Together, of course! Como Zoo and Conservatory and golf course are nearby, as well! Buyer/Agent to verify measurements.
Contact an agent
Home facts
- Year built:1939
- Subdivision & Development:Kellers Re-Arr Blk 10 Fal Heights
- Listing ID #:7135971
- Updated:September 06, 2026 at 12:09 PM
Rooms and interior
- Bedrooms:4
- Total bathrooms:3
- Full bathrooms:2
- Dining Description:Eat In Kitchen, Separate/Formal Dining Room
- Bathrooms Description:Basement, Main Floor Full Bath, Upper Level Full Bath
- Kitchen Description:Cooktop, Dishwasher, Disposal, Microwave, Refrigerator, Stainless Steel Appliances, Wall Oven
- Basement:Yes
- Basement Description:Crawl Space, Partially Finished
- Living area:1,993 sq. ft.
Heating and cooling
- Cooling:Central Air
- Heating:Forced Air
- Central air:Yes
Structure and exterior
- Roof:Age 8 Years or Less, Asphalt
- Year built:1939
- Building area:1,993 sq. ft.
- Lot area:0.18 Acres
- Lot Features:Public Transit (w/in 6 blks), Tree Coverage - Light
- Construction Materials:Block
- Levels:1 1/2 Story
Utilities
- Water:City Water - Connected
- Sewer:City Sewer - Connected
Finances and disclosures
- Price:$390,500
- Price per sq. ft.:$172.86
- Tax amount:$5,402 (2026)
Features and amenities
- Appliances:Disposal, Microwave, Refrigerator, Stainless Steel Appliances, Wall Oven, Washer
- Laundry features:Dryer, Washer
- Amenities:Electric Water Heater
Parking
- Parking description:Asphalt, Detached Garage, Electric, Garage Door Opener
- Garage:Yes
- Garage spaces:2
New listings near 1540 Crawford Avenue
- New
 $500,000Active5 beds 3 baths3,129 sq. ft.
1974 Summer Street, Falcon Heights, MN 55113
MLS# 7130643Listed by: RE/MAX PREFERRED - New
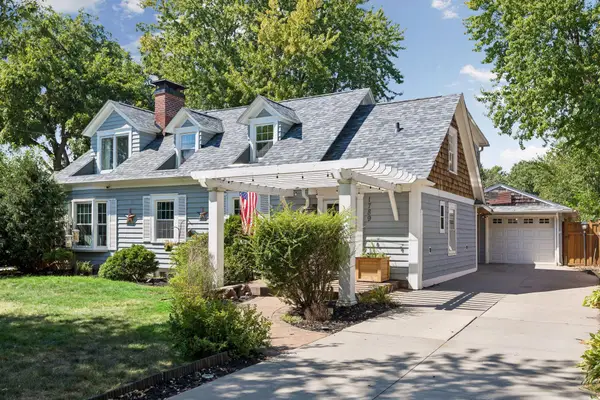 $575,000Active4 beds 3 baths2,187 sq. ft.
1789 Asbury Street, Falcon Heights, MN 55113
MLS# 7119737Listed by: EDINA REALTY, INC. 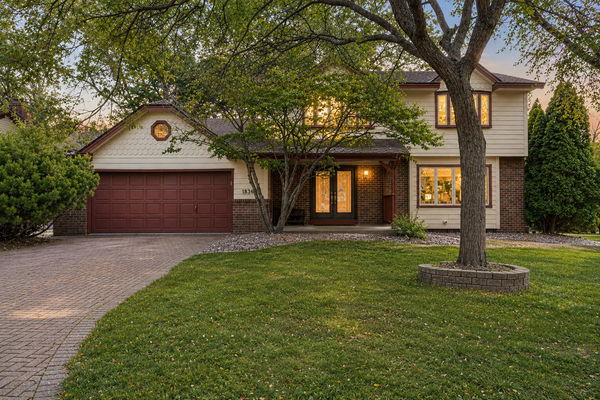 $874,900Active5 beds 4 baths4,554 sq. ft.
1836 Prior Avenue N, Falcon Heights, MN 55113
MLS# 7129636Listed by: EXP REALTY- Open Sun, 12 to 1:30pm
 $299,900Active2 beds 2 baths1,390 sq. ft.
1744 Maple Court, Falcon Heights, MN 55113
MLS# 7125290Listed by: COLDWELL BANKER REALTY  $549,900Pending4 beds 3 baths2,295 sq. ft.
1513 California Avenue W, Falcon Heights, MN 55108
MLS# 7114104Listed by: REAL BROKER, LLC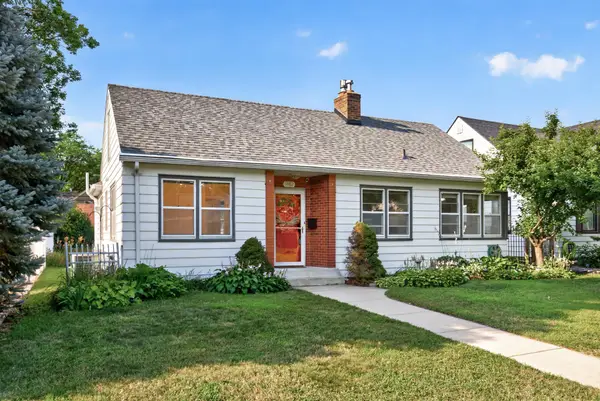 $350,000Pending3 beds 1 baths1,411 sq. ft.
1482 Idaho Avenue W, Falcon Heights, MN 55108
MLS# 7120993Listed by: EXP REALTY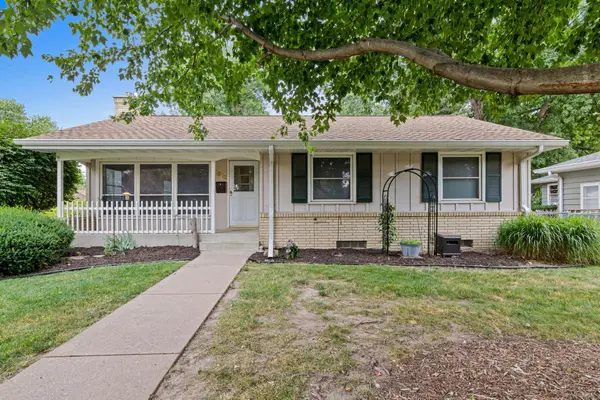 $375,000Pending3 beds 2 baths1,339 sq. ft.
1912 Simpson Street, Falcon Heights, MN 55113
MLS# 7115528Listed by: EDINA REALTY, INC.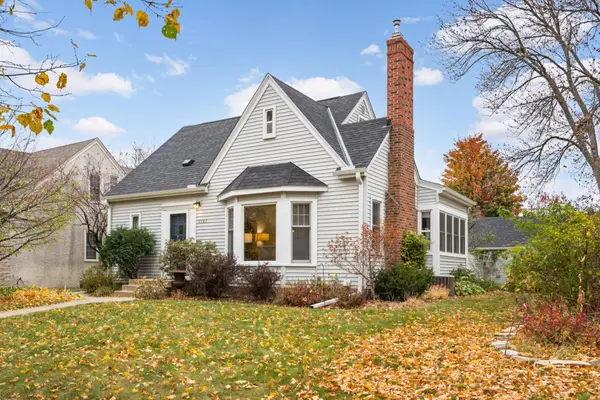 $545,000Pending4 beds 3 baths2,534 sq. ft.
1507 Hoyt Avenue W, Falcon Heights, MN 55108
MLS# 6623905Listed by: EDINA REALTY, INC.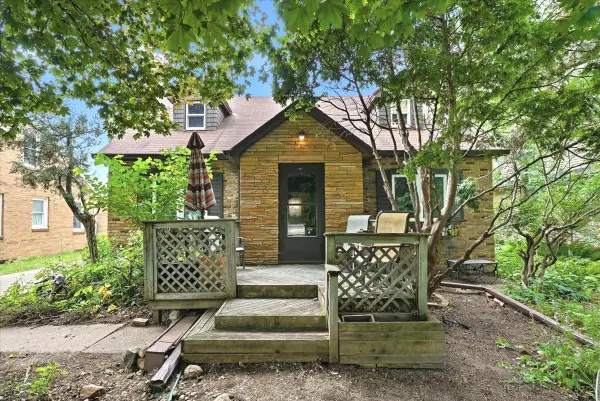 $340,000Active3 beds 2 baths1,600 sq. ft.
1907 Snelling Avenue N, Falcon Heights, MN 55113
MLS# 7110191Listed by: DIVINE REAL ESTATE GROUP


Protect your home and budget from life's surprises with an Assurant Home Warranty, backed by a partner that supports you through every step of homeownership. Explore Plans.
© 2023 - 2026 ERA Franchise Systems LLC. All rights reserved. ERA Franchise Systems LLC fully supports the principles of the Fair Housing Act and the Equal Opportunity Act. ERA, ERA Real Estate powered, and their respective logos are registered service marks of ERA Franchise Systems LLC. Each office is independently owned and operated.