
1135 5th Avenue Sw, Faribault, MN 55021
Local realty services provided by:ERA Prospera Real Estate
1135 5th Avenue Sw,Faribault, MN 55021
$149,000
- 1 Beds
- 1 Baths
- 864 sq. ft.
- Single family
- Pending
Listed by: cindy yerington
Office: exp realty
MLS#:7096504
Source:NSMLS
Price summary
- Price:$149,000
- Price per sq. ft.:$172.45
About this home
Welcome home to this adorable two-level cottage nestled on a large lot along a quiet, tree-lined street. One bed and one bath, this cozy home is the perfect opportunity for a first-time homebuyer, downsizer, or investor seeking a great rental property. Enjoy affordable living with radiant heat throughout, keeping utility costs low and comfort high. The expansive backyard provides endless possibilities for entertaining, gardening or adding a future garage. Full of charm and potential, this delightful home offers the perfect combo of value and convenience. Book your showing today, this little gem will not last long!
Contact an agent
Home facts
- Year built:1933
- Subdivision & Development:First Add
- Listing ID #:7096504
- Added:49 day(s) ago
- Updated:October 08, 2026 at 08:47 AM
Rooms and interior
- Bedrooms:1
- Total bathrooms:1
- Full bathrooms:1
- Dining Description:Kitchen/Dining Room
- Bathrooms Description:Main Floor Full Bath
- Kitchen Description:Range, Refrigerator
- Basement:Yes
- Basement Description:Block, Daylight / Lookout Windows, Egress Window(s), Finished, Full, Walkout
- Living area:864 sq. ft.
Heating and cooling
- Cooling:Window Unit(s)
- Heating:Radiant
Structure and exterior
- Roof:Age Over 8 Years
- Year built:1933
- Building area:864 sq. ft.
- Lot area:0.32 Acres
- Levels:1 Story
Utilities
- Water:City Water - Connected
- Sewer:City Sewer - Connected
Finances and disclosures
- Price:$149,000
- Price per sq. ft.:$172.45
- Tax amount:$1,389 (2026)
Features and amenities
- Appliances:Range, Refrigerator, Washer, Water Softener Owned
- Laundry features:Dryer, Washer
- Amenities:Electric Water Heater, Water Softener Owned
New listings near 1135 5th Avenue Sw
- Coming Soon
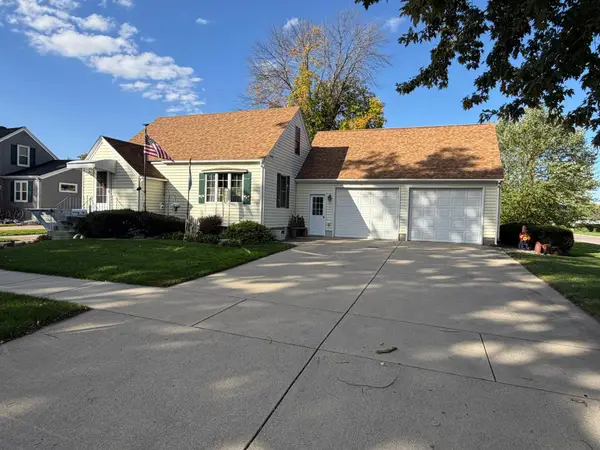 $265,000Coming Soon3 beds 2 baths1,142 sq. ft.
908 8th Avenue Sw, Faribault, MN 55021
MLS# 7155619Listed by: REAL BROKER, LLC - New
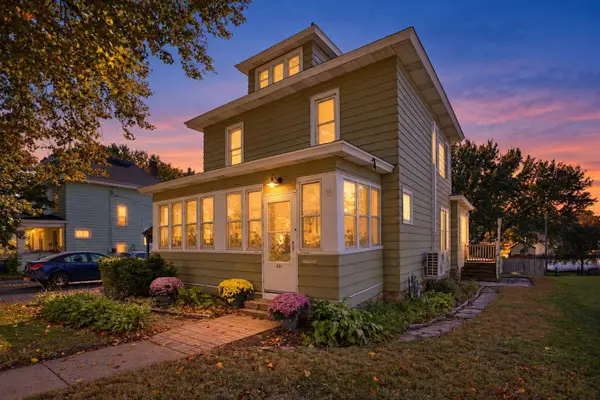 $179,900Active3 beds 1 baths1,582 sq. ft.
805 1st Street Sw, Faribault, MN 55021
MLS# 7154720Listed by: EXP REALTY - New
 $235,000Active3 beds 2 baths1,500 sq. ft.
1229 1st Avenue Ne, Faribault, MN 55021
MLS# 7155753Listed by: EDINA REALTY, INC. - New
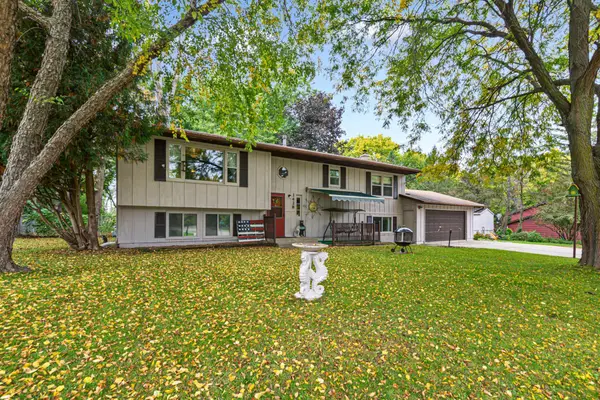 $399,900Active4 beds 3 baths2,314 sq. ft.
1428 11th Avenue Ne, Faribault, MN 55021
MLS# 7152021Listed by: EDINA REALTY, INC. - New
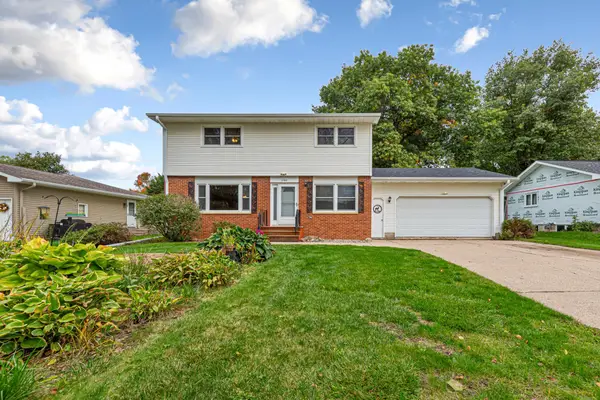 $324,900Active4 beds 2 baths1,904 sq. ft.
1100 Mitchell Drive, Faribault, MN 55021
MLS# 7144771Listed by: EDINA REALTY, INC. - New
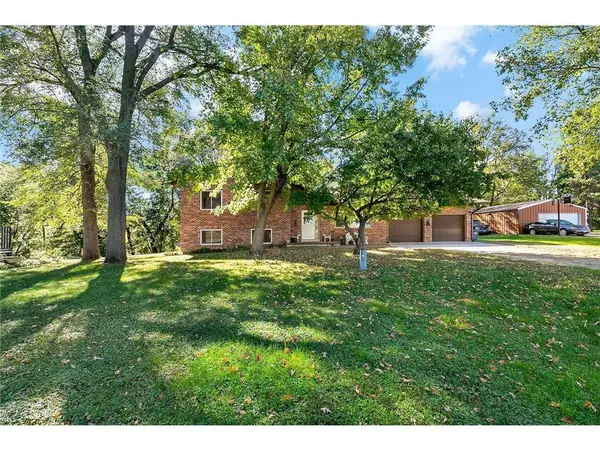 $360,000Active4 beds 2 baths2,125 sq. ft.
2130 198th Street W, Faribault, MN 55021
MLS# 7153521Listed by: KELLER WILLIAMS PREFERRED RLTY - New
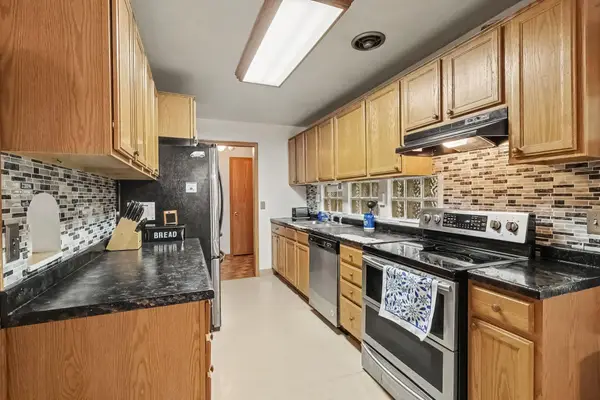 $275,000Active4 beds 2 baths2,688 sq. ft.
849 8th Avenue Sw, Faribault, MN 55021
MLS# 7148050Listed by: RE/MAX ADVANTAGE PLUS - New
 $279,900Active4 beds 2 baths2,074 sq. ft.
120 Brand Avenue, Faribault, MN 55021
MLS# 7151971Listed by: WEICHERT, REALTORS- HEARTLAND - Open Sat, 9:30 to 11amNew
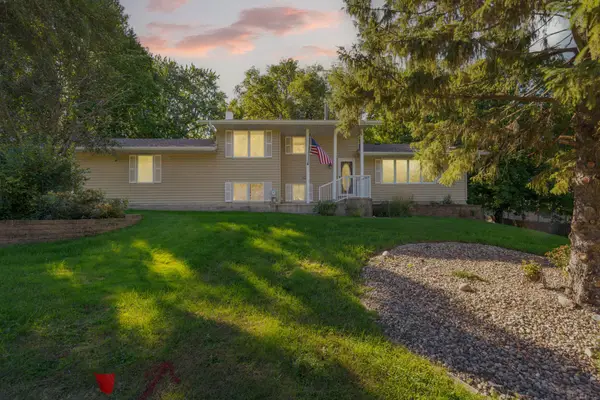 $379,900Active4 beds 2 baths2,612 sq. ft.
1320 11th Avenue Ne, Faribault, MN 55021
MLS# 7152842Listed by: WEICHERT, REALTORS- HEARTLAND - Open Sat, 9:30 to 11amNew
 $310,000Active3 beds 2 baths1,757 sq. ft.
1030 Willow Street, Faribault, MN 55021
MLS# 7148232Listed by: WEICHERT, REALTORS- HEARTLAND


Protect your home and budget from life's surprises with an Assurant Home Warranty, backed by a partner that supports you through every step of homeownership. Explore Plans.
© 2023 - 2026 ERA Franchise Systems LLC. All rights reserved. ERA Franchise Systems LLC fully supports the principles of the Fair Housing Act and the Equal Opportunity Act. ERA, ERA Real Estate powered, and their respective logos are registered service marks of ERA Franchise Systems LLC. Each office is independently owned and operated.