
1320 11th Avenue Ne, Faribault, MN 55021
Local realty services provided by:ERA Gillespie Real Estate
1320 11th Avenue Ne,Faribault, MN 55021
$379,900
- 4 Beds
- 2 Baths
- 2,612 sq. ft.
- Single family
- Active
Upcoming open houses
- Sat, Oct 0311:00 am - 12:30 pm
Listed by: michelle l. jasinski
Office: weichert, realtors- heartland
MLS#:7152842
Source:NSMLS
Price summary
- Price:$379,900
- Price per sq. ft.:$145.5
About this home
Step into this beautifully updated residence, where modern improvements, inviting interiors, and an exceptional location come together to create a truly special place to call home. Recent exterior upgrades include a brand-new roof installed in 2026, newer gutters, and a newer air-conditioning unit. Inside, fresh paint creates a bright, welcoming atmosphere, while rich, high-quality laminate wood flooring flows throughout the main living areas and newer carpeting adds warmth and comfort to the bedrooms. The thoughtfully renovated kitchen blends style with everyday functionality, offering an attractive and practical setting for cooking, gathering, and entertaining.
With four spacious bedrooms and two bathrooms, the home provides plenty of room for comfortable daily living. Luxurious in-floor heating in the bathroom offers a cozy retreat during Minnesota’s colder months. Set on nearly half an acre in one of Faribault’s most sought-after neighborhoods, the property offers an appealing sense of space and privacy without sacrificing convenience.
Located just minutes from Shattuck-St. Mary’s School and the Legacy Golf Club, this home places premier local amenities within easy reach while maintaining the tranquility of a peaceful residential setting. From its extensive updates and generous lot to its desirable location, this move-in-ready home offers a remarkable blend of modern comfort, timeless appeal, and everyday convenience....
Contact an agent
Home facts
- Year built:1978
- Subdivision & Development:Car-Lo Hills
- Listing ID #:7152842
- Added:1 day(s) ago
- Updated:October 02, 2026 at 12:19 PM
Rooms and interior
- Bedrooms:4
- Total bathrooms:2
- Full bathrooms:1
- Dining Description:Informal Dining Room, Kitchen/Dining Room, Living/Dining Room
- Bathrooms Description:3/4 Basement, Upper Level Full Bath
- Kitchen Description:Dishwasher, Microwave, Range, Refrigerator
- Basement:Yes
- Basement Description:Block, Daylight / Lookout Windows, Drain Tiled, Egress Window(s), Finished, Sump Pump
- Living area:2,612 sq. ft.
Heating and cooling
- Cooling:Central Air
- Heating:Forced Air, In-Floor Heating
- Central air:Yes
Structure and exterior
- Roof:Age 8 Years or Less, Asphalt, Pitched
- Year built:1978
- Building area:2,612 sq. ft.
- Lot area:0.48 Acres
- Lot Features:Corner Lot
- Construction Materials:Block
- Levels:4 or More Level Split
Utilities
- Water:City Water - Connected
- Sewer:City Sewer - Connected
Finances and disclosures
- Price:$379,900
- Price per sq. ft.:$145.5
- Tax amount:$4,216 (2026)
Features and amenities
- Appliances:Microwave, Range, Refrigerator, Washer, Water Softener Owned
- Laundry features:Dryer, Washer
- Amenities:Water Softener Owned
Parking
- Parking description:Asphalt, Attached Garage, Garage Door Opener
- Garage:Yes
- Garage spaces:2
New listings near 1320 11th Avenue Ne
- New
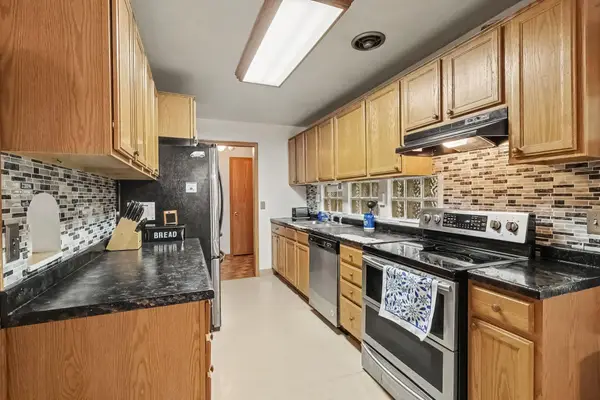 $275,000Active4 beds 2 baths2,688 sq. ft.
849 8th Avenue Sw, Faribault, MN 55021
MLS# 7148050Listed by: RE/MAX ADVANTAGE PLUS - New
 $279,900Active4 beds 2 baths2,074 sq. ft.
120 Brand Avenue, Faribault, MN 55021
MLS# 7151971Listed by: WEICHERT, REALTORS- HEARTLAND - Open Sat, 9:30 to 11amNew
 $310,000Active3 beds 2 baths1,757 sq. ft.
1030 Willow Street, Faribault, MN 55021
MLS# 7148232Listed by: WEICHERT, REALTORS- HEARTLAND - New
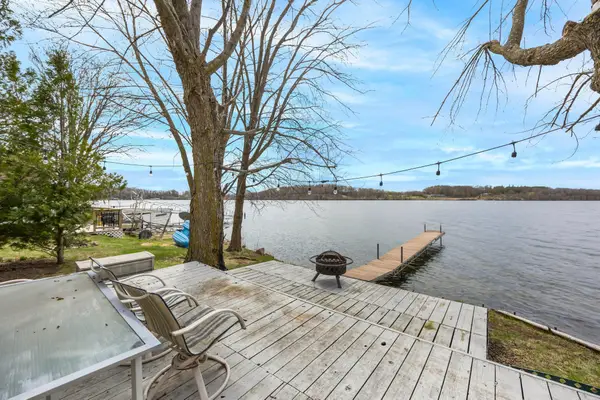 $110,000Active2 beds 1 baths486 sq. ft.
6000 Fairbanks Path #15, Faribault, MN 55021
MLS# 7152382Listed by: KELLER WILLIAMS PREFERRED RLTY - Open Sat, 10:30am to 12pmNew
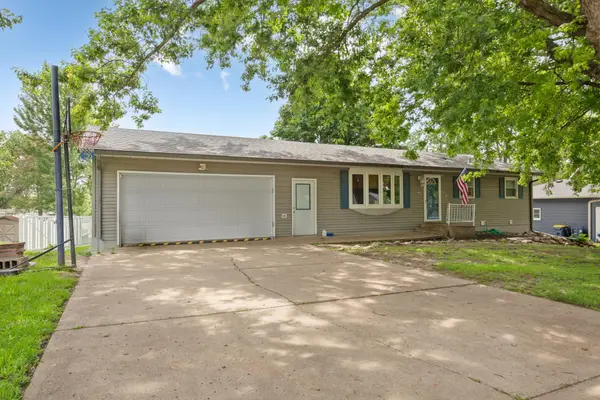 $260,000Active4 beds 2 baths1,508 sq. ft.
1401 Summer Lane, Faribault, MN 55021
MLS# 7113634Listed by: EDINA REALTY, INC. - New
 $245,000Active3 beds 2 baths1,603 sq. ft.
8 Aspen Court, Faribault, MN 55021
MLS# 7151436Listed by: EXP REALTY - Open Fri, 3:30 to 5:30pmNew
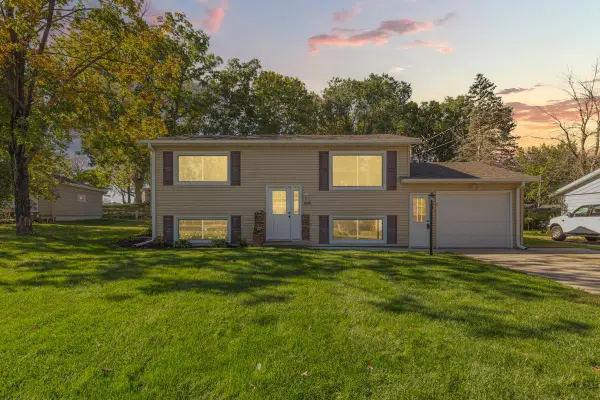 $289,900Active4 beds 2 baths1,428 sq. ft.
600 Ladonna Lane, Faribault, MN 55021
MLS# 7150312Listed by: WEICHERT, REALTORS- HEARTLAND - New
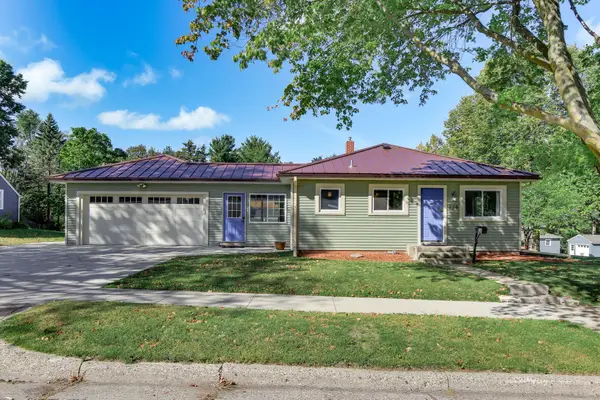 $290,000Active4 beds 2 baths2,128 sq. ft.
228 5th Avenue Ne, Faribault, MN 55021
MLS# 7053391Listed by: KRIS LINDAHL REAL ESTATE - New
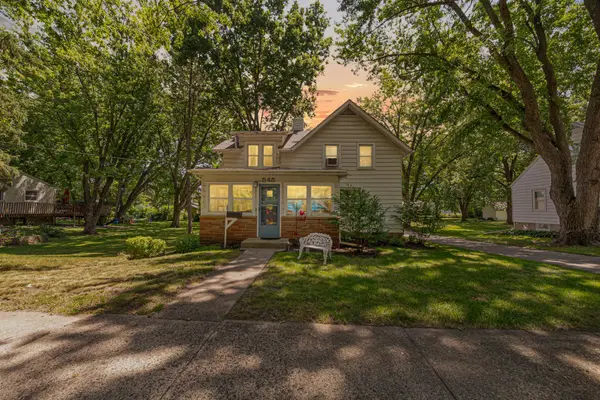 $219,900Active3 beds 3 baths1,270 sq. ft.
545 Willow Street, Faribault, MN 55021
MLS# 7149595Listed by: WEICHERT, REALTORS- HEARTLAND


Protect your home and budget from life's surprises with an Assurant Home Warranty, backed by a partner that supports you through every step of homeownership. Explore Plans.
© 2023 - 2026 ERA Franchise Systems LLC. All rights reserved. ERA Franchise Systems LLC fully supports the principles of the Fair Housing Act and the Equal Opportunity Act. ERA, ERA Real Estate powered, and their respective logos are registered service marks of ERA Franchise Systems LLC. Each office is independently owned and operated.