
20345 Geneva Trail, Faribault, MN 55021
Local realty services provided by:ERA Gillespie Real Estate
20345 Geneva Trail,Faribault, MN 55021
$534,900
- 3 Beds
- 2 Baths
- 2,625 sq. ft.
- Townhouse
- Pending
Listed by: marissa babcock
Office: weichert, realtors- heartland
MLS#:7115666
Source:NSMLS
Price summary
- Price:$534,900
- Price per sq. ft.:$132.07
- Monthly HOA dues:$208.33
About this home
Enjoy the best of lake living without the upkeep! This beautifully designed one-level townhome offers Cedar Lake access, the opportunity for a boat slip, scenic lake views, and low-maintenance living—all in a peaceful setting just off paved roads. Thoughtfully designed with comfort and accessibility in mind, the home features wide hallways, oversized doorways, and a zero-threshold walk-in shower, making everyday living both easy and enjoyable. Shared community amenities, including a community garden and fire pit gathering area, create the perfect balance of relaxation and recreation. Inside, you'll find a bright, open-concept floor plan filled with natural light. The spacious kitchen offers abundant cabinetry, generous prep space, and a large center island that flows seamlessly into the inviting living room, where a stunning stone gas fireplace and custom built-ins create a warm focal point. Just beyond, the four-season porch captures beautiful lake views and opens to a private deck—an ideal place to enjoy your morning coffee or unwind at the end of the day. The spacious primary suite is a true retreat, featuring a zero-threshold tiled walk-in shower, jetted soaking tub, dual vanities, private water closet, and exceptional built-in storage. A finished heated garage, underground dog fencing, and plentiful storage throughout the home add everyday convenience. The fully finished lower level expands your living space with a large family room, wet bar, and an area already roughed in for a potential third bedroom with an egress window, providing flexibility for guests, hobbies, or future expansion. Offering the rare combination of lake access, optional boat slip, beautiful views, accessible one-level living, and low-maintenance townhome convenience, this exceptional property is more than a home—it's a lifestyle....
Contact an agent
Home facts
- Year built:2005
- Subdivision & Development:Grays Lndg
- Listing ID #:7115666
- Added:67 day(s) ago
- Updated:September 30, 2026 at 09:23 AM
Rooms and interior
- Bedrooms:3
- Total bathrooms:2
- Full bathrooms:1
- Dining Description:Eat In Kitchen, Kitchen/Dining Room, Living/Dining Room
- Bathrooms Description:Bathroom Ensuite, Jetted Tub, Main Floor 3/4 Bath, Separate Shower and Tub, Walk-In Shower Stall
- Kitchen Description:Dishwasher, Microwave, Range, Refrigerator, Stainless Steel Appliances
- Basement:Yes
- Basement Description:Block, Drainage System, Egress Window(s), Finished, Full, Partially Finished, Storage Space, Sump Pump
- Living area:2,625 sq. ft.
Heating and cooling
- Cooling:Central Air
- Heating:Fireplace(s), Forced Air
- Central air:Yes
Structure and exterior
- Roof:Age 8 Years or Less, Asphalt, Pitched
- Year built:2005
- Building area:2,625 sq. ft.
- Lot area:0.09 Acres
- Lot Features:Irregular Lot, Tree Coverage - Light
- Construction Materials:Block
- Levels:1 Story
Utilities
- Water:Shared System, Well
- Sewer:Septic System Compliant - Yes, Shared Septic
Finances and disclosures
- Price:$534,900
- Price per sq. ft.:$132.07
- Tax amount:$3,914 (2026)
Features and amenities
- Appliances:Microwave, Range, Refrigerator, Stainless Steel Appliances, Washer, Water Softener Owned
- Laundry features:Dryer, Washer
- Amenities:ENERGY STAR Qualified Appliances, Water Softener Owned
Parking
- Parking description:Asphalt, Attached Garage, Concrete, Heated Garage, Insulated Garage
- Garage:Yes
- Garage spaces:2
New listings near 20345 Geneva Trail
- New
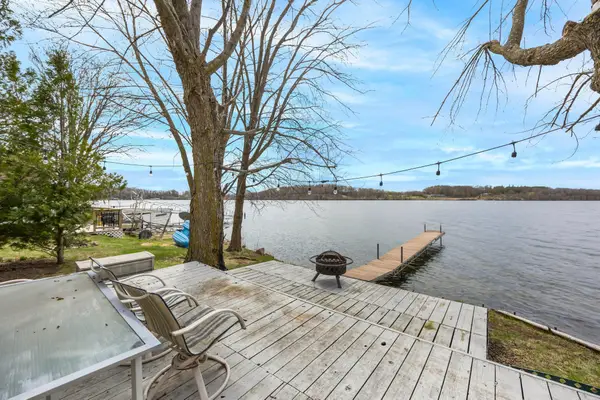 $110,000Active2 beds 1 baths486 sq. ft.
6000 Fairbanks Path #15, Faribault, MN 55021
MLS# 7152382Listed by: KELLER WILLIAMS PREFERRED RLTY - New
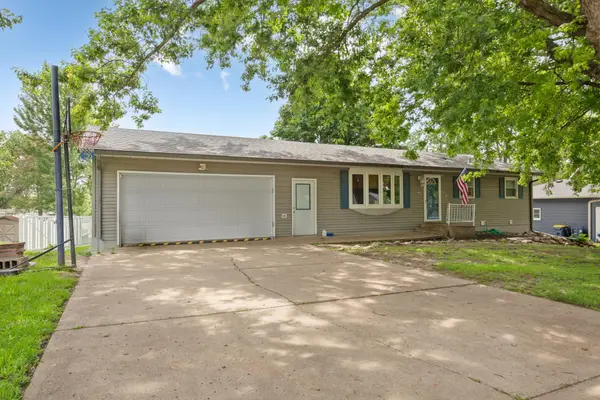 $260,000Active4 beds 2 baths1,508 sq. ft.
1401 Summer Lane, Faribault, MN 55021
MLS# 7113634Listed by: EDINA REALTY, INC. - New
 $245,000Active3 beds 2 baths1,603 sq. ft.
8 Aspen Court, Faribault, MN 55021
MLS# 7151436Listed by: EXP REALTY - Open Fri, 3:30 to 5:30pmNew
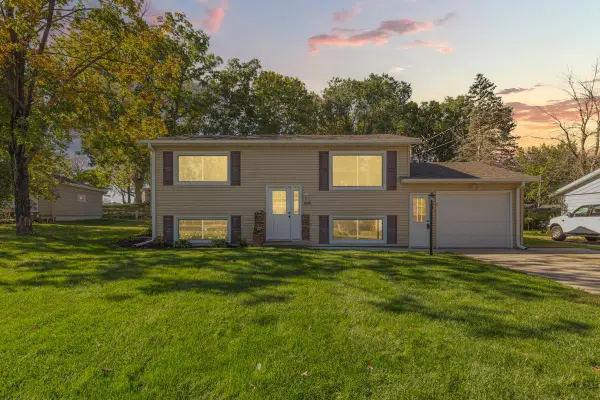 $289,900Active4 beds 2 baths1,428 sq. ft.
600 Ladonna Lane, Faribault, MN 55021
MLS# 7150312Listed by: WEICHERT, REALTORS- HEARTLAND - New
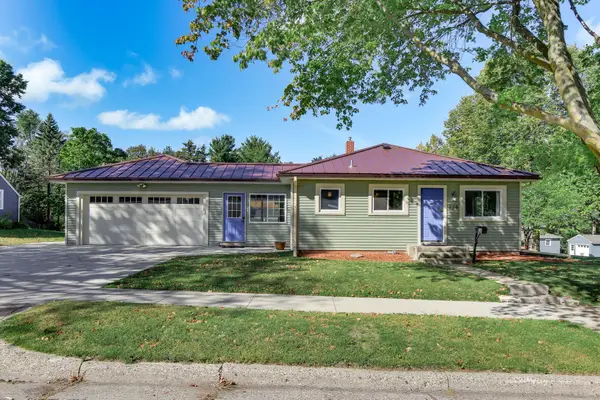 $290,000Active4 beds 2 baths2,128 sq. ft.
228 5th Avenue Ne, Faribault, MN 55021
MLS# 7053391Listed by: KRIS LINDAHL REAL ESTATE - New
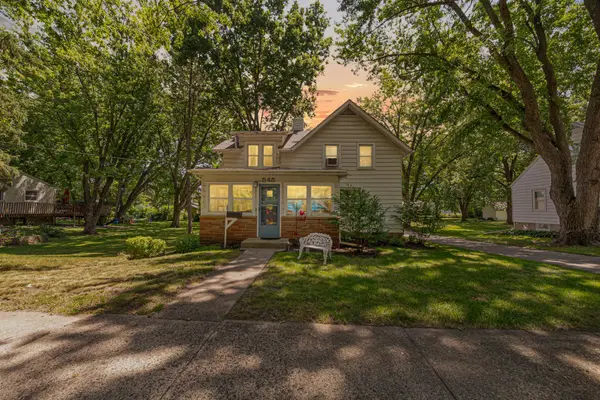 $219,900Active3 beds 3 baths1,270 sq. ft.
545 Willow Street, Faribault, MN 55021
MLS# 7149595Listed by: WEICHERT, REALTORS- HEARTLAND - New
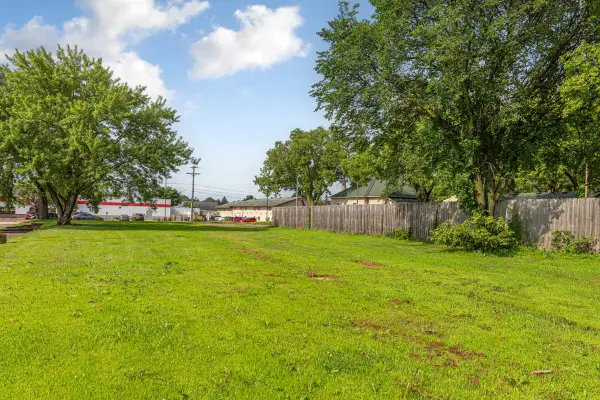 $49,000Active0.23 Acres
1425 4th Street Nw, Faribault, MN 55021
MLS# 7149738Listed by: WEICHERT, REALTORS- HEARTLAND - New
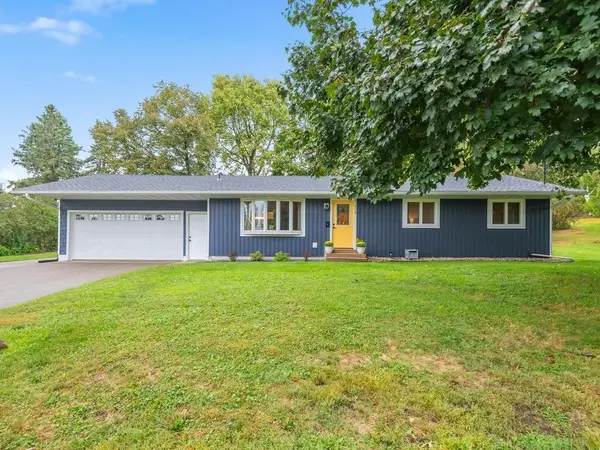 $325,000Active4 beds 3 baths2,228 sq. ft.
924 Ravine Street, Faribault, MN 55021
MLS# 7141651Listed by: RE/MAX ADVANTAGE PLUS - New
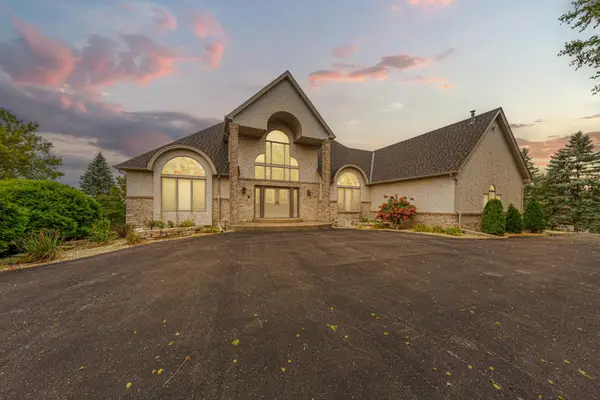 $850,000Active6 beds 4 baths5,034 sq. ft.
1135 3rd Street Ne, Faribault, MN 55021
MLS# 7148446Listed by: WEICHERT, REALTORS- HEARTLAND - New
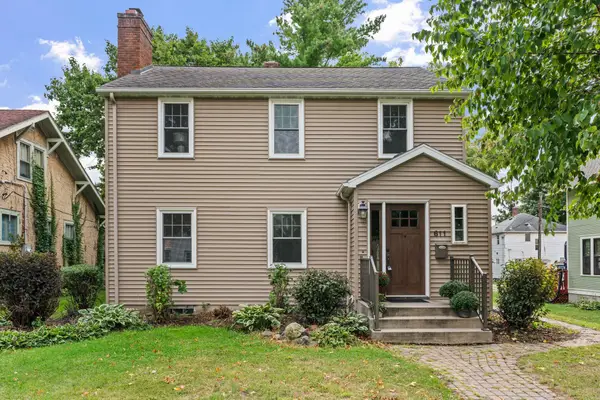 $240,000Active3 beds 1 baths1,796 sq. ft.
611 2nd Street Ne, Faribault, MN 55021
MLS# 7135076Listed by: KRIS LINDAHL REAL ESTATE


Protect your home and budget from life's surprises with an Assurant Home Warranty, backed by a partner that supports you through every step of homeownership. Explore Plans.
© 2023 - 2026 ERA Franchise Systems LLC. All rights reserved. ERA Franchise Systems LLC fully supports the principles of the Fair Housing Act and the Equal Opportunity Act. ERA, ERA Real Estate powered, and their respective logos are registered service marks of ERA Franchise Systems LLC. Each office is independently owned and operated.