
2416 14th Street Ne, Faribault, MN 55021
Local realty services provided by:ERA Gillespie Real Estate
2416 14th Street Ne,Faribault, MN 55021
$430,000
- 4 Beds
- 3 Baths
- 2,051 sq. ft.
- Single family
- Coming Soon
Listed by: cheryl l. retterath
Office: edina realty, inc.
MLS#:7163814
Source:NSMLS
Price summary
- Price:$430,000
- Price per sq. ft.:$192.48
About this home
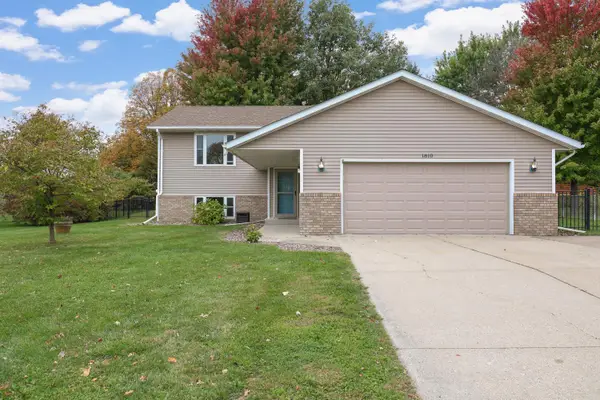
Welcome home to comfort, quality, and effortless living in one of Faribault’s most sought-after neighborhoods. This beautifully cared-for home is truly move-in ready. The heart of the home is the bright and stylish kitchen topped in Quartz including a center island that opens up to the dining room and living room. This main floor also offers a generous primary suite with a private ensuite bath and a large walk-in closet. The second bedroom is also on this level. Step outside to your private outdoor oasis—featuring a low-maintenance composite deck, perfect for summer evenings, gatherings, or quiet moments at the end of the day. The Walk-Out lower level expands your your living spaces with an additional 2 bedrooms, bathroom and family room. This home offers the perfect balance of privacy and accessibility, with access to I-35, nearby parks, local dining. One level homes like this don’t come along often - schedule your private showing today!
Contact an agent
Home facts
- Year built:2022
- Subdivision & Development:The Meadows 2nd Add
- Listing ID #:7163814
- Updated:October 24, 2026 at 12:10 PM
Rooms and interior
- Bedrooms:4
- Total bathrooms:3
- Full bathrooms:2
- Bathrooms Description:Full Basement, Main Floor 3/4 Bath, Main Floor Full Bath
- Kitchen Description:Dishwasher, Disposal, Microwave, Range, Refrigerator
- Basement:Yes
- Basement Description:Drain Tiled, Finished, Full, Walkout
- Living area:2,051 sq. ft.
Heating and cooling
- Cooling:Central Air
- Heating:Forced Air
- Central air:Yes
Structure and exterior
- Year built:2022
- Building area:2,051 sq. ft.
- Lot area:0.24 Acres
- Levels:1 Story
Utilities
- Water:City Water - Connected
- Sewer:City Sewer - Connected
Finances and disclosures
- Price:$430,000
- Price per sq. ft.:$192.48
- Tax amount:$4,064 (2026)
Features and amenities
- Appliances:Disposal, Microwave, Range, Refrigerator
- Amenities:Air-To-Air Exchanger, Gas Water Heater
Parking
- Parking description:Attached Garage, Garage Door Opener
- Garage:Yes
- Garage spaces:3
New listings near 2416 14th Street Ne
- Open Sun, 11am to 2pmNew
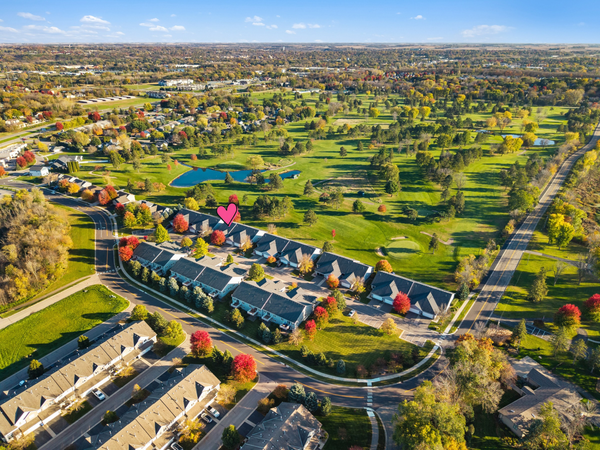 $334,900Active3 beds 3 baths2,535 sq. ft.
2711 Village Drive, Faribault, MN 55021
MLS# 7144400Listed by: RE/MAX EXPERTS - New
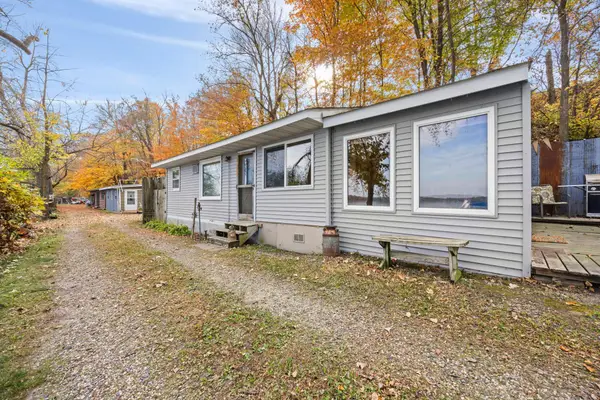 $135,000Active2 beds 1 baths769 sq. ft.
17351 Gary Trail #4, Faribault, MN 55021
MLS# 7163073Listed by: RE/MAX RESULTS - Open Sat, 11am to 2pmNew
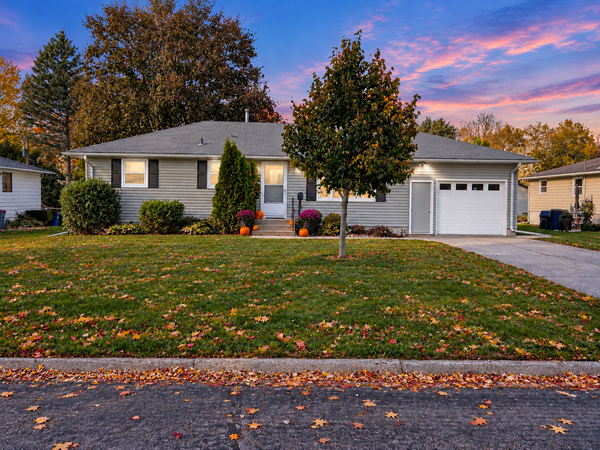 $229,900Active3 beds 2 baths1,975 sq. ft.
1414 9th Street Sw, Faribault, MN 55021
MLS# 7161206Listed by: RE/MAX EXPERTS - New
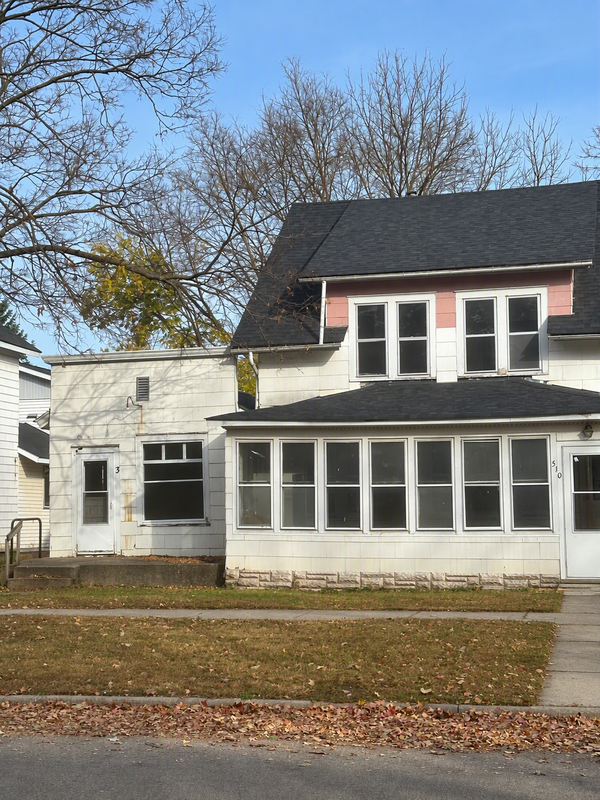 $175,000Active6 beds 3 baths1,870 sq. ft.
510 6th Street Nw, Faribault, MN 55021
MLS# 7162219Listed by: EDINA REALTY, INC. - Open Sat, 9 to 10:30amNew
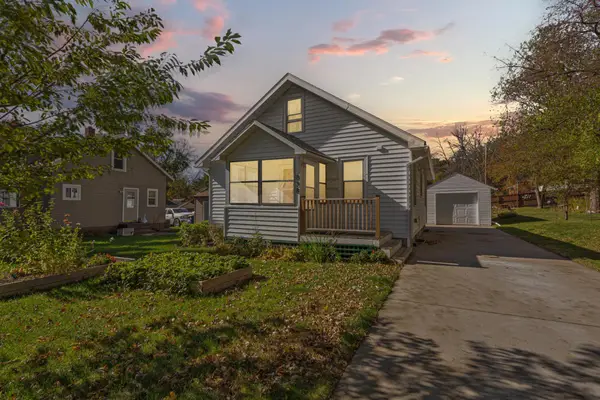 $199,900Active3 beds 2 baths1,340 sq. ft.
838 3rd Avenue Sw, Faribault, MN 55021
MLS# 7159991Listed by: WEICHERT, REALTORS- HEARTLAND - New
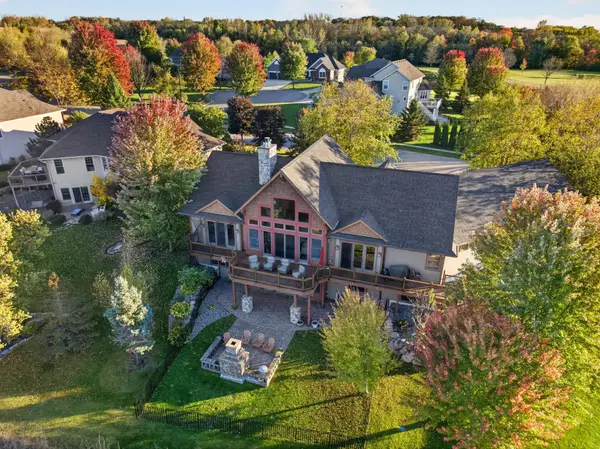 $775,000Active4 beds 4 baths4,440 sq. ft.
1821 Legacy Drive, Faribault, MN 55021
MLS# 7161259Listed by: COLDWELL BANKER RIVER VALLEY, - Open Sat, 11am to 12:30pmNew
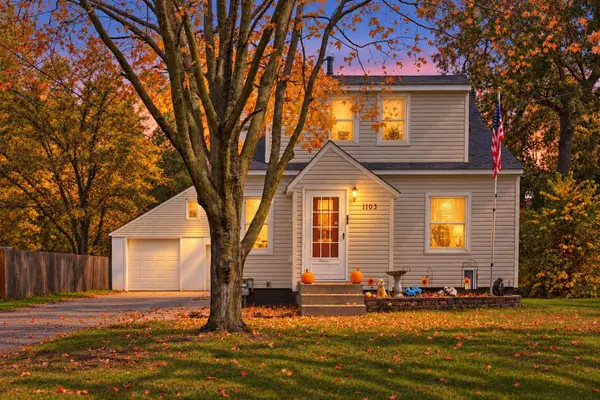 $239,000Active3 beds 2 baths1,096 sq. ft.
1103 6th Street Nw, Faribault, MN 55021
MLS# 7161370Listed by: EXP REALTY - New
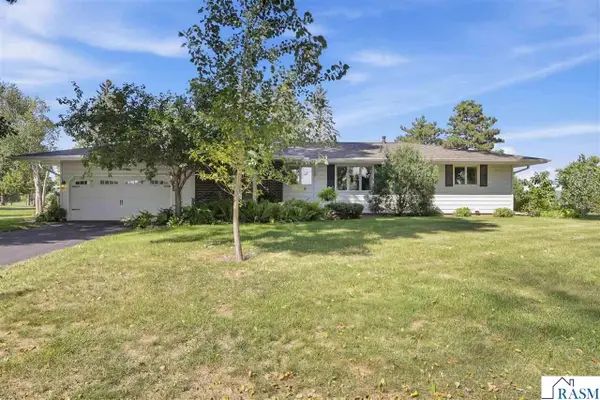 $415,000Active3 beds 3 baths2,778 sq. ft.
1828 NW 16th Street, Faribault, MN 55021
MLS# 267041791Listed by: KELLER WILLIAMS PREFERRED REALTY - New
 $325,000Active3 beds 2 baths2,024 sq. ft.
1810 Prairie Avenue Sw, Faribault, MN 55021
MLS# 7158417Listed by: RE/MAX PREFERRED


Protect your home and budget from life's surprises with an Assurant Home Warranty, backed by a partner that supports you through every step of homeownership. Explore Plans.
© 2023 - 2026 ERA Franchise Systems LLC. All rights reserved. ERA Franchise Systems LLC fully supports the principles of the Fair Housing Act and the Equal Opportunity Act. ERA, ERA Real Estate powered, and their respective logos are registered service marks of ERA Franchise Systems LLC. Each office is independently owned and operated.