
228 5th Avenue Ne, Faribault, MN 55021
Local realty services provided by:ERA Gillespie Real Estate
228 5th Avenue Ne,Faribault, MN 55021
$290,000
- 4 Beds
- 2 Baths
- 2,128 sq. ft.
- Single family
- Active
Listed by: kris lindahl, kyrsten harper
Office: kris lindahl real estate
MLS#:7053391
Source:NSMLS
Price summary
- Price:$290,000
- Price per sq. ft.:$136.28
About this home
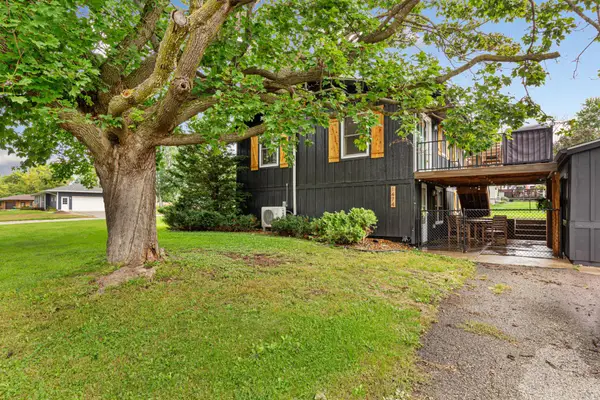
Amazing opportunity to own this beautiful, move-in ready rambler positioned on a corner lot – only
available due to out-of-state relocation! Experience significant peace of mind for YEARS to come: Siding, metal roof, windows, concrete driveway + pad, and mechanicals all replaced in 2022. So you can focus on making meaningful quality of life custom upgrades on your wishlist from day one! Nearly 2,200 finished square feet, 4 bedrooms, 2 bathrooms, and a truly convenient fully enclosed breezeway connecting the house + 2-car garage provide the space and functionality you need. The breezeway could double as your peaceful sunroom, cozy sitting/reading area, or practical pet station/mudroom/multipurpose space! Head inside through the garage, breezeway, or front door where you’ll find a comfortable, spacious main level layout offering three bedrooms with hardwood floors and a full bathroom, plus reclaimed cedar countertops and stainless steel appliances in the kitchen. Head to the finished basement where you’ll find a fourth bedroom (or maybe your office, hobby, storage room!) and a second bathroom. This outstanding property is notably just down the road from Historic Downtown, Shattuck-St. Mary’s, Academy for the Deaf and Blind, and also within minutes from I-35, MN-60, River Bend Nature Center, and much more!...
Contact an agent
Home facts
- Year built:1944
- Subdivision & Development:Coopers Add
- Listing ID #:7053391
- Added:1 day(s) ago
- Updated:September 26, 2026 at 12:12 PM
Rooms and interior
- Bedrooms:4
- Total bathrooms:2
- Full bathrooms:1
- Bathrooms Description:3/4 Basement, Main Floor Full Bath
- Kitchen Description:Dishwasher, Disposal, Microwave, Range, Refrigerator, Stainless Steel Appliances
- Basement:Yes
- Basement Description:Egress Window(s), Finished, Full
- Living area:2,128 sq. ft.
Heating and cooling
- Cooling:Central Air
- Heating:Forced Air
- Central air:Yes
Structure and exterior
- Roof:Age 8 Years or Less, Metal
- Year built:1944
- Building area:2,128 sq. ft.
- Lot area:0.14 Acres
- Levels:1 Story
Utilities
- Water:City Water - Connected
- Sewer:City Sewer - Connected
Finances and disclosures
- Price:$290,000
- Price per sq. ft.:$136.28
Features and amenities
- Appliances:Disposal, Microwave, Range, Refrigerator, Stainless Steel Appliances, Washer
- Laundry features:Dryer, Washer
- Amenities:Gas Water Heater
Parking
- Parking description:Attached Garage, Concrete, Garage Door Opener
- Garage:Yes
- Garage spaces:2
New listings near 228 5th Avenue Ne
- Coming Soon
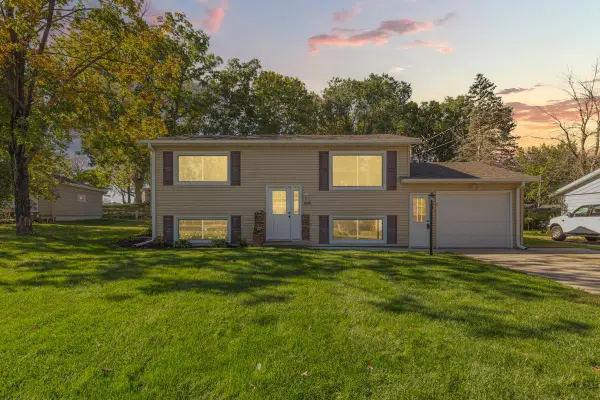 $289,900Coming Soon4 beds 2 baths1,428 sq. ft.
600 Ladonna Lane, Faribault, MN 55021
MLS# 7150312Listed by: WEICHERT, REALTORS- HEARTLAND - New
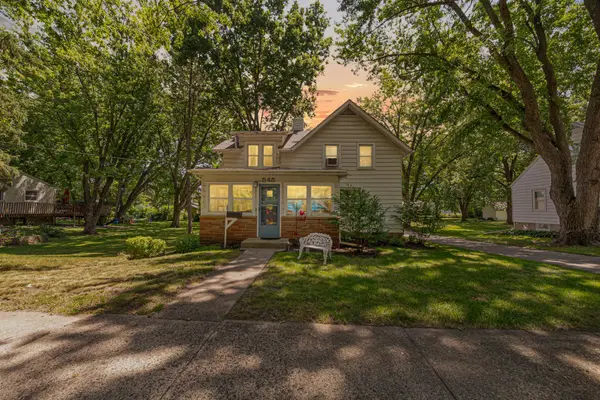 $224,900Active3 beds 3 baths1,270 sq. ft.
545 Willow Street, Faribault, MN 55021
MLS# 7149595Listed by: WEICHERT, REALTORS- HEARTLAND - New
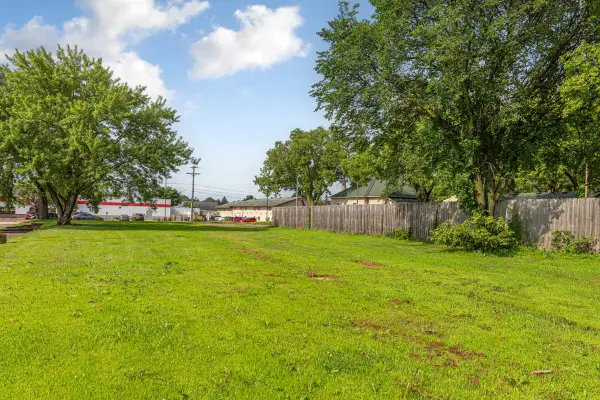 $49,000Active0.23 Acres
1425 4th Street Nw, Faribault, MN 55021
MLS# 7149738Listed by: WEICHERT, REALTORS- HEARTLAND - Open Sat, 11am to 1pmNew
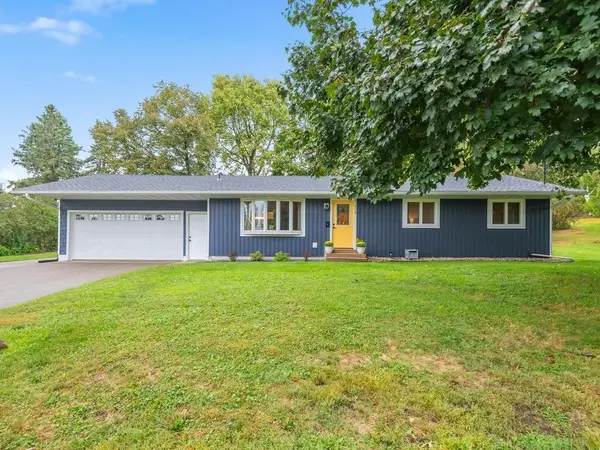 $325,000Active4 beds 3 baths2,228 sq. ft.
924 Ravine Street, Faribault, MN 55021
MLS# 7141651Listed by: RE/MAX ADVANTAGE PLUS - New
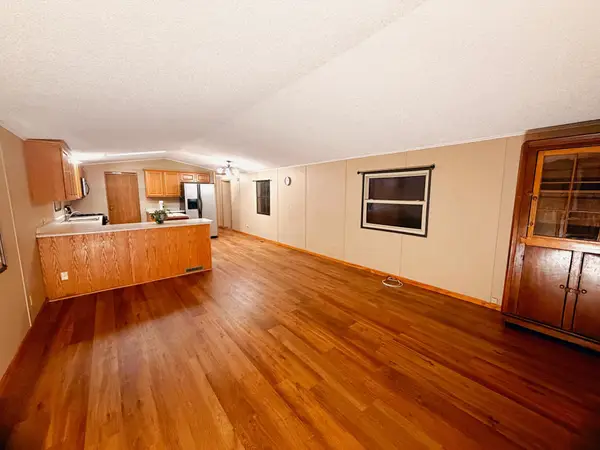 $160,000Active3 beds 2 baths1,152 sq. ft.
703 30th Street Nw, Faribault, MN 55021
MLS# 7148207Listed by: RE/MAX ADVANTAGE PLUS - New
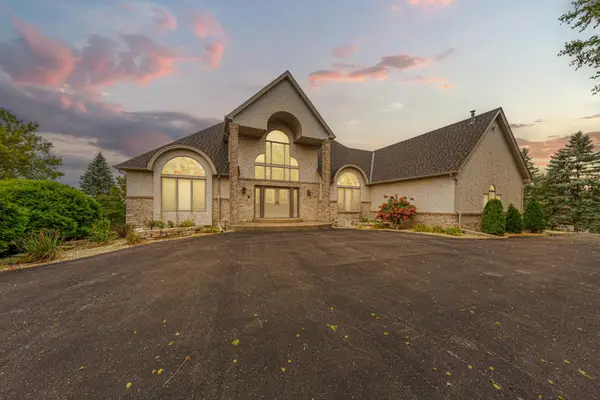 $850,000Active6 beds 4 baths5,034 sq. ft.
1135 3rd Street Ne, Faribault, MN 55021
MLS# 7148446Listed by: WEICHERT, REALTORS- HEARTLAND - Open Sat, 10am to 12pmNew
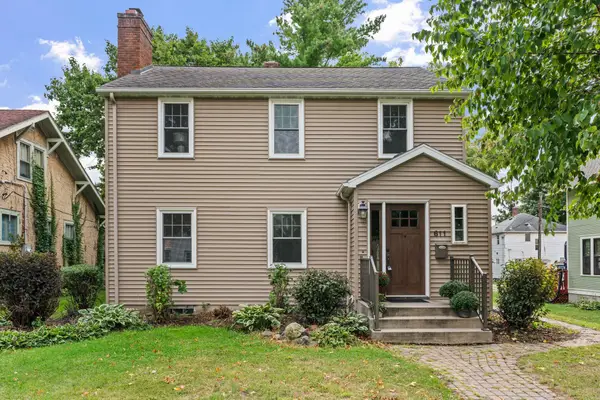 $240,000Active3 beds 1 baths1,796 sq. ft.
611 2nd Street Ne, Faribault, MN 55021
MLS# 7135076Listed by: KRIS LINDAHL REAL ESTATE - New
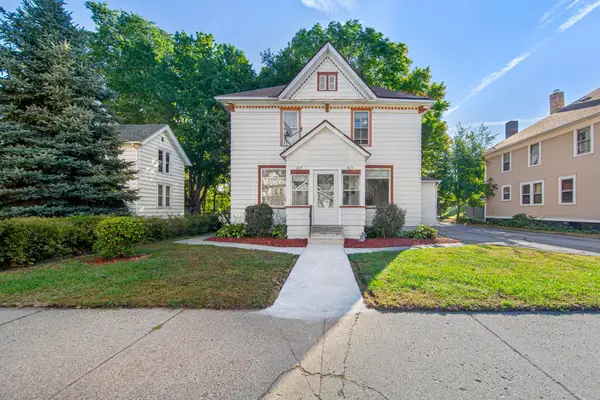 $284,500Active5 beds 5 baths2,398 sq. ft.
815 2nd Avenue Nw, Faribault, MN 55021
MLS# 7143175Listed by: EXP REALTY - Open Sun, 1 to 2:30pmNew
 $369,900Active4 beds 2 baths2,040 sq. ft.
1474 Aldrich Court, Faribault, MN 55021
MLS# 7147146Listed by: EXP REALTY


Protect your home and budget from life's surprises with an Assurant Home Warranty, backed by a partner that supports you through every step of homeownership. Explore Plans.
© 2023 - 2026 ERA Franchise Systems LLC. All rights reserved. ERA Franchise Systems LLC fully supports the principles of the Fair Housing Act and the Equal Opportunity Act. ERA, ERA Real Estate powered, and their respective logos are registered service marks of ERA Franchise Systems LLC. Each office is independently owned and operated.