
600 Ladonna Lane, Faribault, MN 55021
Local realty services provided by:ERA Gillespie Real Estate
600 Ladonna Lane,Faribault, MN 55021
$289,900
- 4 Beds
- 2 Baths
- 1,428 sq. ft.
- Single family
- Coming Soon
Listed by: marissa babcock, aaron k babcock
Office: weichert, realtors- heartland
MLS#:7150312
Source:NSMLS
Price summary
- Price:$289,900
- Price per sq. ft.:$377.47
About this home
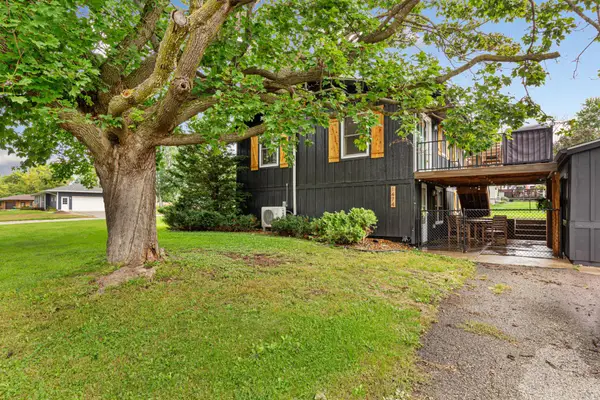
Welcome to a home where nearly every surface has been thoughtfully refreshed, creating a truly move-in-ready space that feels fresh, clean, and updated from the moment you walk through the door. With extensive improvements completed inside and out, the next owner can simply unpack, settle in, and enjoy.
Step inside to fresh paint and new flooring throughout, complemented by new lighting fixtures that give the home a bright, cohesive feel. The kitchen has been completely transformed with beautiful new custom cabinetry and brand-new appliances, creating a functional and inviting space ready for everything from busy mornings to entertaining family and friends. The bathrooms have also been updated, carrying the fresh, finished feel throughout the home.
The improvements go well beyond cosmetics. New windows, roof and gutters provide added efficiency and peace of mind, while durable steel siding offers a low-maintenance exterior. A new garage door adds another finishing touch, and fresh landscaping gives the home welcoming curb appeal from the moment you arrive.
Step outside to the new maintenance-free deck—the perfect spot for grilling, entertaining, relaxing, or simply enjoying the outdoors without the upkeep of traditional decking.
Even the behind-the-scenes details have received attention. The ductwork has been professionally cleaned, and both the furnace and central air conditioning have been serviced. From the major improvements to the finishing touches, this home has been carefully prepared for its next chapter.
Fresh, updated, low-maintenance, and ready to enjoy—the projects have already been completed so the next owner can simply move in and make it home....
Contact an agent
Home facts
- Year built:1970
- Subdivision & Development:Westwood Knoll
- Listing ID #:7150312
- Updated:September 26, 2026 at 12:43 PM
Rooms and interior
- Bedrooms:4
- Total bathrooms:2
- Full bathrooms:1
- Dining Description:Kitchen/Dining Room
- Bathrooms Description:3/4 Basement, Main Floor Full Bath
- Kitchen Description:Dishwasher, Microwave, Range, Refrigerator, Stainless Steel Appliances
- Basement:Yes
- Basement Description:Block, Daylight / Lookout Windows, Egress Window(s), Finished, Full, Storage Space, Storage/Locker
- Living area:1,428 sq. ft.
Heating and cooling
- Cooling:Central Air
- Heating:Forced Air
- Central air:Yes
Structure and exterior
- Roof:Age 8 Years or Less, Asphalt, Pitched
- Year built:1970
- Building area:1,428 sq. ft.
- Lot area:0.2 Acres
- Lot Features:Irregular Lot, Tree Coverage - Light
- Construction Materials:Block
- Levels:Bi/Split Level
Utilities
- Water:City Water - Connected
- Sewer:City Sewer - In Street
Finances and disclosures
- Price:$289,900
- Price per sq. ft.:$377.47
- Tax amount:$2,252 (2026)
Features and amenities
- Appliances:Microwave, Range, Refrigerator, Stainless Steel Appliances, Washer, Water Softener Owned
- Laundry features:Dryer, Washer
- Amenities:Gas Water Heater, Water Softener Owned
Parking
- Parking description:Attached Garage, Concrete
- Garage:Yes
- Garage spaces:1
New listings near 600 Ladonna Lane
- New
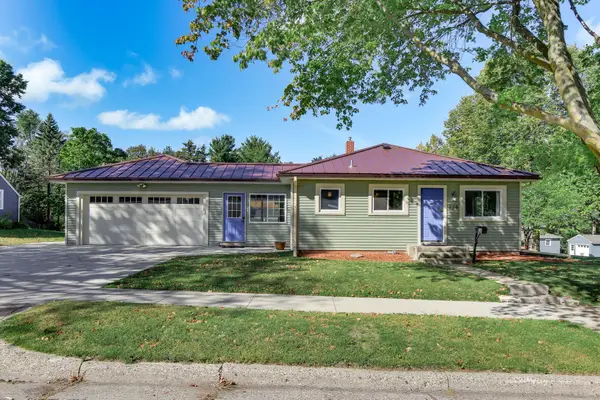 $290,000Active4 beds 2 baths2,128 sq. ft.
228 5th Avenue Ne, Faribault, MN 55021
MLS# 7053391Listed by: KRIS LINDAHL REAL ESTATE - New
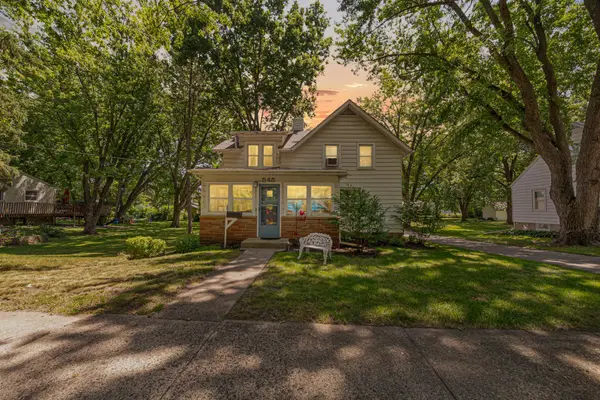 $224,900Active3 beds 3 baths1,270 sq. ft.
545 Willow Street, Faribault, MN 55021
MLS# 7149595Listed by: WEICHERT, REALTORS- HEARTLAND - New
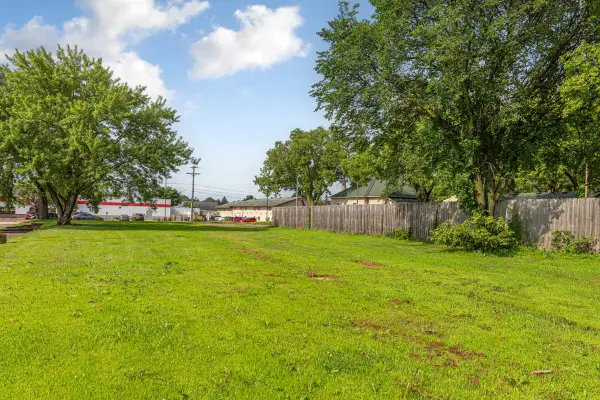 $49,000Active0.23 Acres
1425 4th Street Nw, Faribault, MN 55021
MLS# 7149738Listed by: WEICHERT, REALTORS- HEARTLAND - Open Sat, 11am to 1pmNew
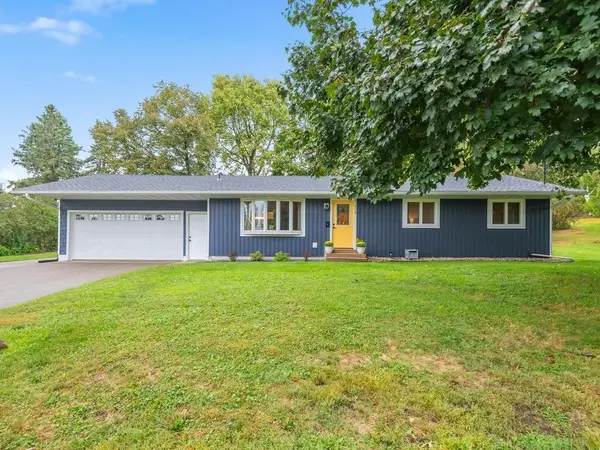 $325,000Active4 beds 3 baths2,228 sq. ft.
924 Ravine Street, Faribault, MN 55021
MLS# 7141651Listed by: RE/MAX ADVANTAGE PLUS - New
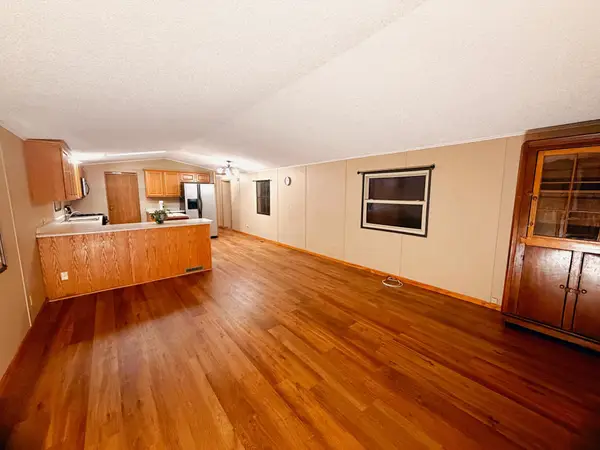 $160,000Active3 beds 2 baths1,152 sq. ft.
703 30th Street Nw, Faribault, MN 55021
MLS# 7148207Listed by: RE/MAX ADVANTAGE PLUS - New
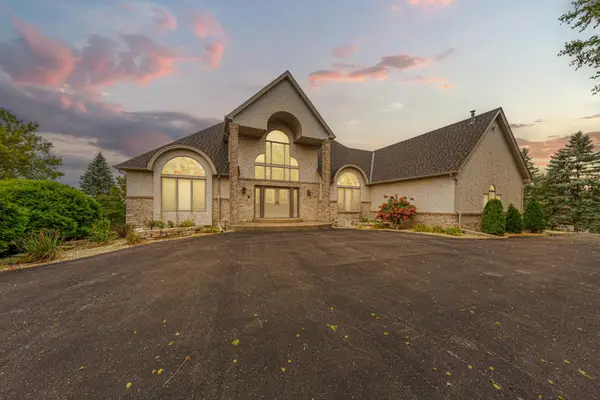 $850,000Active6 beds 4 baths5,034 sq. ft.
1135 3rd Street Ne, Faribault, MN 55021
MLS# 7148446Listed by: WEICHERT, REALTORS- HEARTLAND - Open Sat, 10am to 12pmNew
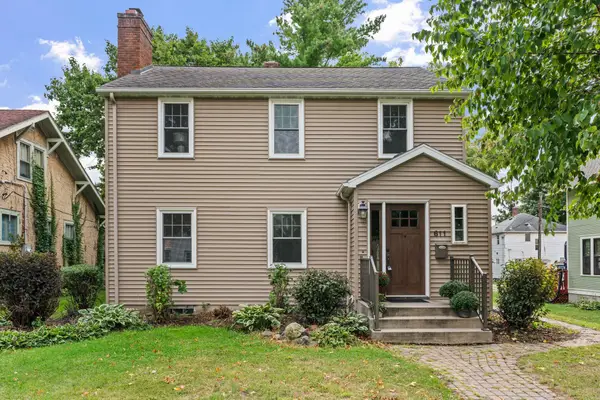 $240,000Active3 beds 1 baths1,796 sq. ft.
611 2nd Street Ne, Faribault, MN 55021
MLS# 7135076Listed by: KRIS LINDAHL REAL ESTATE - New
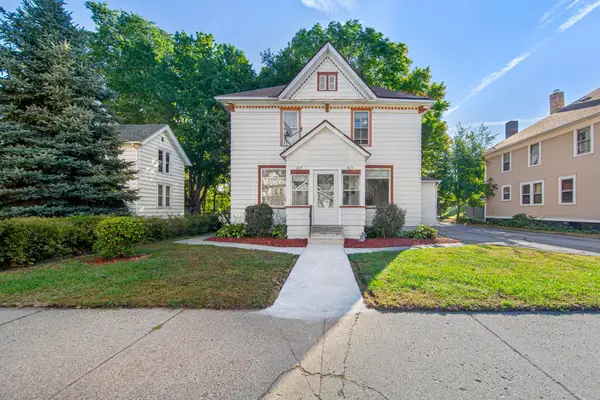 $284,500Active5 beds 5 baths2,398 sq. ft.
815 2nd Avenue Nw, Faribault, MN 55021
MLS# 7143175Listed by: EXP REALTY - Open Sun, 1 to 2:30pmNew
 $369,900Active4 beds 2 baths2,040 sq. ft.
1474 Aldrich Court, Faribault, MN 55021
MLS# 7147146Listed by: EXP REALTY


Protect your home and budget from life's surprises with an Assurant Home Warranty, backed by a partner that supports you through every step of homeownership. Explore Plans.
© 2023 - 2026 ERA Franchise Systems LLC. All rights reserved. ERA Franchise Systems LLC fully supports the principles of the Fair Housing Act and the Equal Opportunity Act. ERA, ERA Real Estate powered, and their respective logos are registered service marks of ERA Franchise Systems LLC. Each office is independently owned and operated.