
2401 Foxtail Lane, Faribault, MN 55021
Local realty services provided by:ERA Viking Realty
2401 Foxtail Lane,Faribault, MN 55021
$460,000
- 5 Beds
- 3 Baths
- 2,788 sq. ft.
- Single family
- Active
Upcoming open houses
- Sat, Oct 0309:00 am - 10:30 am
- Sun, Oct 0403:00 pm - 05:00 pm
Listed by: evan knutson
Office: weichert, realtors- heartland
MLS#:7128444
Source:NSMLS
Price summary
- Price:$460,000
- Price per sq. ft.:$164.99
About this home
Just what you’ve been looking for! This impressive 5-bedroom, 3-bath home offers plenty of space, beautiful updates, and an unbeatable location. The main level features a stunning kitchen with custom cabinetry and hard-surface countertops, beautiful hardwood floors, and a spacious primary suite with a walk-in closet. With three bedrooms upstairs and two additional bedrooms downstairs, there’s room for everyone!
The lower level offers a huge family room, an updated bathroom, new carpet, and fresh paint throughout. Outside, you’ll love the oversized three-stall garage, freshly sealed driveway, maintenance-free siding, large deck, patio, and generous corner lot.
Conveniently located near schools, Shattuck-St. Mary’s, parks, highways, shopping, and everyday amenities, this home truly has it all. Don’t miss your opportunity—schedule your showing today!
Contact an agent
Home facts
- Year built:2015
- Subdivision & Development:The Meadows 2nd Add
- Listing ID #:7128444
- Added:44 day(s) ago
- Updated:September 30, 2026 at 06:16 PM
Rooms and interior
- Bedrooms:5
- Total bathrooms:3
- Full bathrooms:2
- Dining Description:Kitchen/Dining Room
- Bathrooms Description:Full Basement, Main Floor Full Bath
- Kitchen Description:Dishwasher, Microwave, Range, Refrigerator
- Basement:Yes
- Basement Description:Block
- Living area:2,788 sq. ft.
Heating and cooling
- Cooling:Central Air
- Heating:Forced Air
- Central air:Yes
Structure and exterior
- Year built:2015
- Building area:2,788 sq. ft.
- Lot area:0.33 Acres
- Lot Features:Corner Lot
- Construction Materials:Block
- Levels:Bi/Split Level
Utilities
- Water:City Water - Connected
- Sewer:City Sewer - Connected
Finances and disclosures
- Price:$460,000
- Price per sq. ft.:$164.99
- Tax amount:$4,094 (2026)
Features and amenities
- Appliances:Microwave, Range, Refrigerator, Washer
- Laundry features:Dryer, Washer
Parking
- Parking description:Attached Garage
- Garage:Yes
- Garage spaces:3
New listings near 2401 Foxtail Lane
- New
 $310,000Active3 beds 2 baths1,757 sq. ft.
1030 Willow Street, Faribault, MN 55021
MLS# 7148232Listed by: WEICHERT, REALTORS- HEARTLAND - New
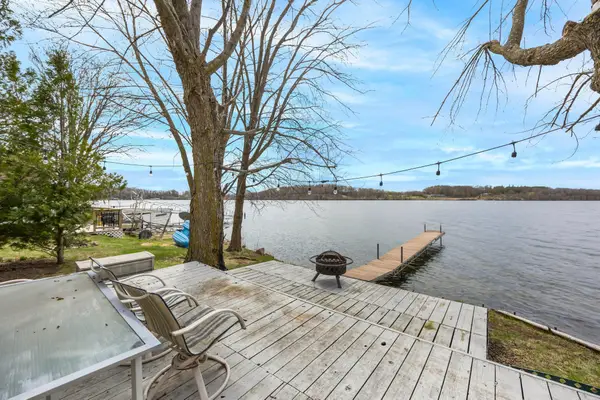 $110,000Active2 beds 1 baths486 sq. ft.
6000 Fairbanks Path #15, Faribault, MN 55021
MLS# 7152382Listed by: KELLER WILLIAMS PREFERRED RLTY - New
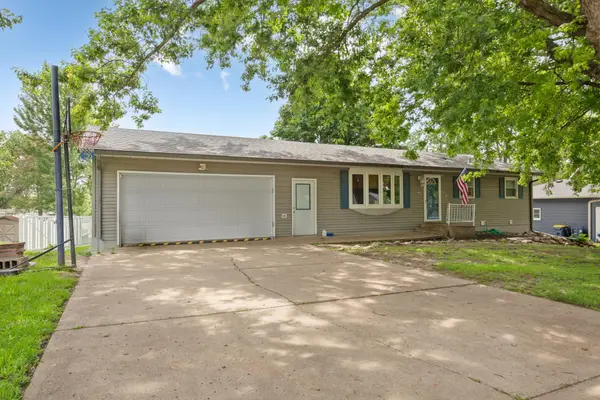 $260,000Active4 beds 2 baths1,508 sq. ft.
1401 Summer Lane, Faribault, MN 55021
MLS# 7113634Listed by: EDINA REALTY, INC. - New
 $245,000Active3 beds 2 baths1,603 sq. ft.
8 Aspen Court, Faribault, MN 55021
MLS# 7151436Listed by: EXP REALTY - Open Fri, 3:30 to 5:30pmNew
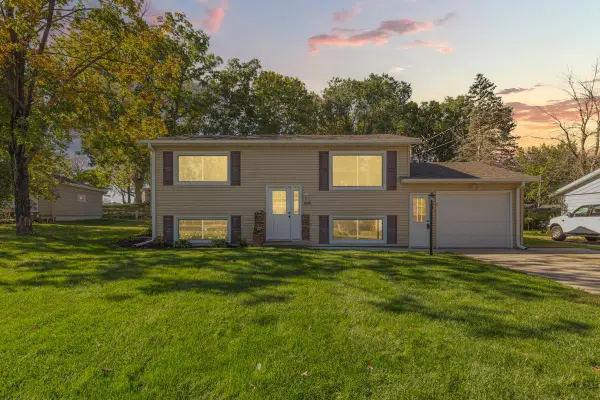 $289,900Active4 beds 2 baths1,428 sq. ft.
600 Ladonna Lane, Faribault, MN 55021
MLS# 7150312Listed by: WEICHERT, REALTORS- HEARTLAND - New
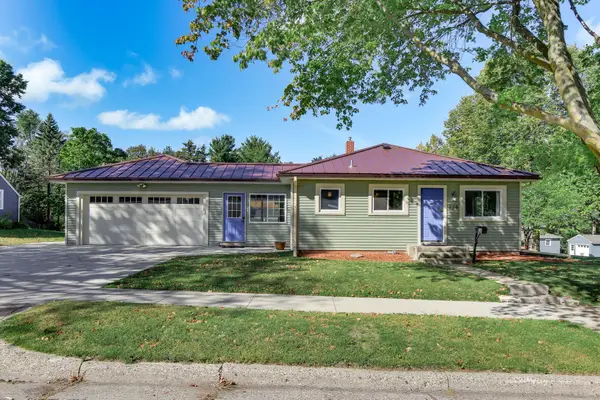 $290,000Active4 beds 2 baths2,128 sq. ft.
228 5th Avenue Ne, Faribault, MN 55021
MLS# 7053391Listed by: KRIS LINDAHL REAL ESTATE - New
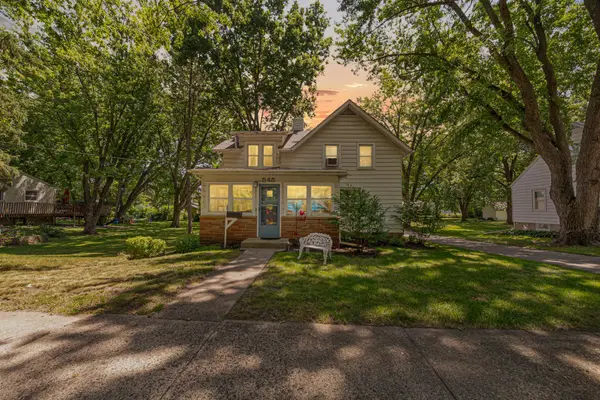 $219,900Active3 beds 3 baths1,270 sq. ft.
545 Willow Street, Faribault, MN 55021
MLS# 7149595Listed by: WEICHERT, REALTORS- HEARTLAND - New
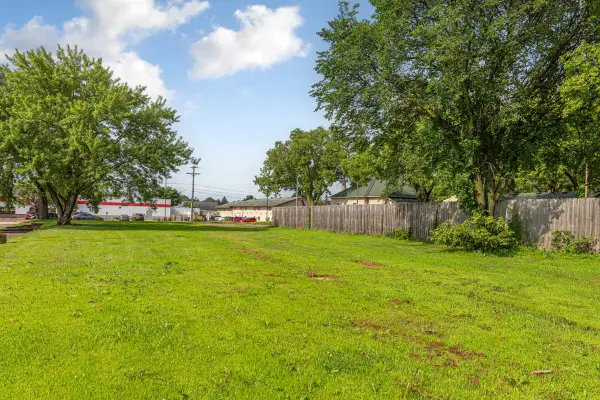 $49,000Active0.23 Acres
1425 4th Street Nw, Faribault, MN 55021
MLS# 7149738Listed by: WEICHERT, REALTORS- HEARTLAND - New
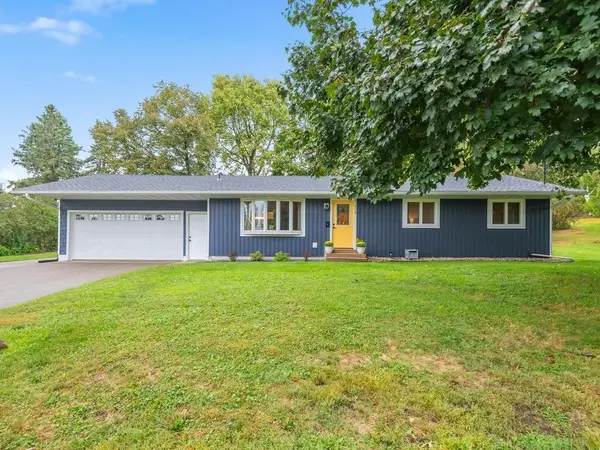 $325,000Active4 beds 3 baths2,228 sq. ft.
924 Ravine Street, Faribault, MN 55021
MLS# 7141651Listed by: RE/MAX ADVANTAGE PLUS - New
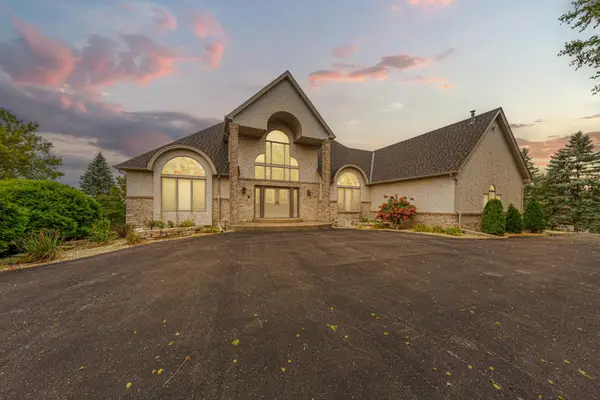 $850,000Active6 beds 4 baths5,034 sq. ft.
1135 3rd Street Ne, Faribault, MN 55021
MLS# 7148446Listed by: WEICHERT, REALTORS- HEARTLAND


Protect your home and budget from life's surprises with an Assurant Home Warranty, backed by a partner that supports you through every step of homeownership. Explore Plans.
© 2023 - 2026 ERA Franchise Systems LLC. All rights reserved. ERA Franchise Systems LLC fully supports the principles of the Fair Housing Act and the Equal Opportunity Act. ERA, ERA Real Estate powered, and their respective logos are registered service marks of ERA Franchise Systems LLC. Each office is independently owned and operated.