
5655 154th Street E, Faribault, MN 55021
Local realty services provided by:ERA Prospera Real Estate
Listed by: tim freeland
Office: edina realty, inc.
MLS#:7115716
Source:NSMLS
Price summary
- Price:$559,900
- Price per sq. ft.:$167.13
- Monthly HOA dues:$175
About this home
Set on a picturesque one-acre lot just four miles South of Northfield, this custom-built rambler offers the ideal balance of peaceful country views and modern convenience. Situated in an established HOA community with fully paved roads-meaning zero gravel to traverse-the home features a prefinished LP SmartSide exterior, a spacious concrete driveway, Anderson windows, in-ground sprinklers, and professionally landscaped grounds, complete with a garden right outside the kitchen door. Inside, the bright, open layout is designed for effortless single-level living, offering main-level laundry, well-lit spaces, ample storage throughout, and three main-level bedrooms. The functional layout continues into the fully finished lower level, which includes two additional bedrooms-one featuring a built-in vanity nook with a sink and mirror-and an expansive rec room ready to adapt as a home theater, gym, or flexible living space. Car enthusiasts and hobbyists will appreciate the exceptionally built, fully insulated garage featuring 2x6 exterior framing, insulated ceilings, gas heat for year-round use, floor drains plumbed out to the ditch, and built-in shelving and workbench space. Delivering quiet rural living with easy access to town, this property is built to impress inside and out....
Contact an agent
Home facts
- Year built:2015
- Subdivision & Development:Cannon Heights
- Listing ID #:7115716
- Added:23 day(s) ago
- Updated:August 17, 2026 at 08:35 AM
Rooms and interior
- Bedrooms:5
- Total bathrooms:4
- Full bathrooms:2
- Half bathrooms:1
- Basement:Yes
- Basement Description:Block, Finished, Full
- Living area:2,866 sq. ft.
Heating and cooling
- Cooling:Central Air
- Heating:Forced Air, Heat Pump
- Central air:Yes
Structure and exterior
- Year built:2015
- Building area:2,866 sq. ft.
- Lot area:1 Acres
- Levels:1 Story
Utilities
- Water:Private, Well
- Sewer:Septic System Compliant - Yes
Finances and disclosures
- Price:$559,900
- Price per sq. ft.:$167.13
- Tax amount:$5,410 (2026)
Parking
- Parking description:Attached Garage, Concrete, Floor Drain, Heated Garage, Insulated Garage
- Garage:Yes
- Garage spaces:3
New listings near 5655 154th Street E
- New
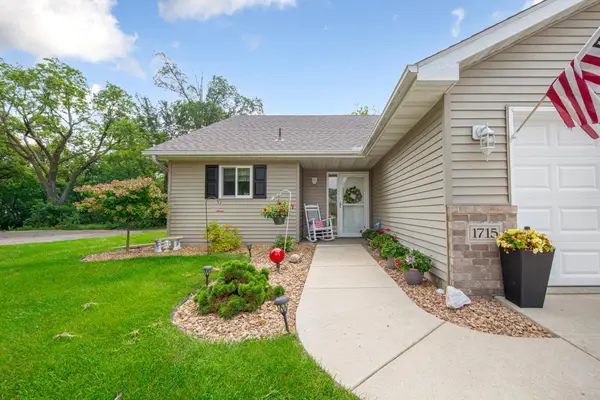 $295,000Active2 beds 2 baths1,277 sq. ft.
1715 Crystal Lane, Faribault, MN 55021
MLS# 7126774Listed by: EDINA REALTY, INC. - New
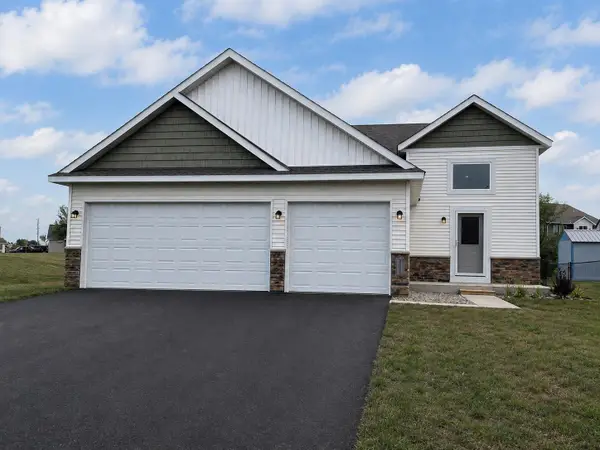 $427,425Active6 beds 3 baths2,392 sq. ft.
2021 Legacy Drive, Faribault, MN 55021
MLS# 7126645Listed by: FIELDSTONE REAL ESTATE SPECIALISTS - New
 $590,000Active4 beds 3 baths2,694 sq. ft.
25990 Gates Avenue, Faribault, MN 55021
MLS# 7125943Listed by: KELLER WILLIAMS SELECT REALTY - New
 $899,900Active3 beds 2 baths1,385 sq. ft.
112XX Circle Lake Ln Lane, Faribault, MN 55021
MLS# 7120406Listed by: SUMMIT REALTY LLC - New
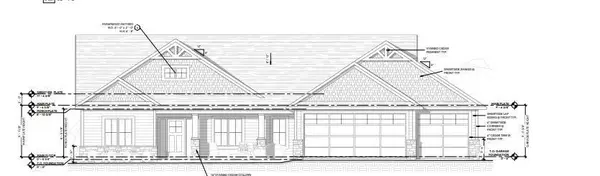 $850,900Active3 beds 2 baths1,385 sq. ft.
2038 Legacy Drive, Faribault, MN 55019
MLS# 7120418Listed by: SUMMIT REALTY LLC - New
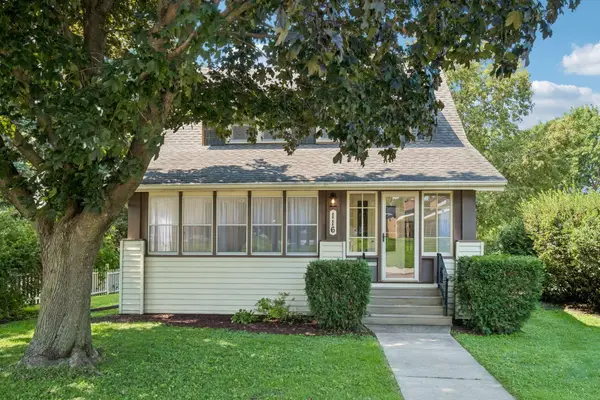 $235,000Active3 beds 2 baths1,248 sq. ft.
116 Shumway Avenue, Faribault, MN 55021
MLS# 7089201Listed by: EDINA REALTY, INC. - New
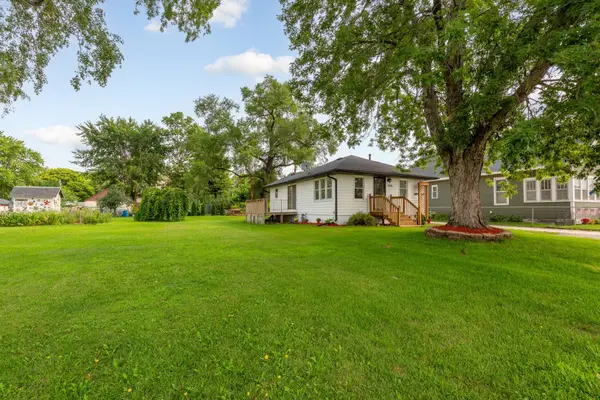 $239,900Active3 beds 2 baths1,512 sq. ft.
304 20th Street Nw, Faribault, MN 55021
MLS# 7099154Listed by: EXP REALTY - New
 $1,741,115Active74.09 Acres
Lots XXX Of Divine Mercy, Faribault, MN 55021
MLS# 7125930Listed by: WEICHERT, REALTORS- HEARTLAND - New
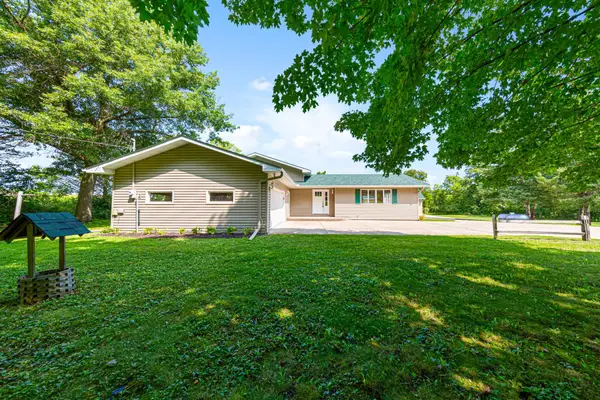 $649,900Active3 beds 4 baths2,115 sq. ft.
2518 14th Street Ne, Faribault, MN 55021
MLS# 7122485Listed by: WEICHERT, REALTORS- HEARTLAND - New
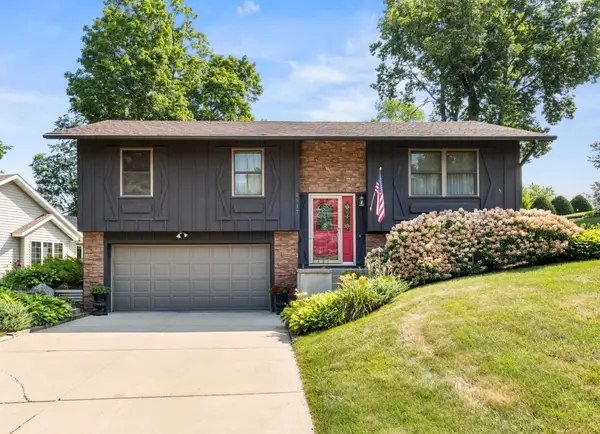 $299,000Active3 beds 2 baths1,584 sq. ft.
2517 Woodland Drive, Faribault, MN 55021
MLS# 7104364Listed by: WEICHERT, REALTORS- HEARTLAND


Protect your home and budget from life's surprises with an Assurant Home Warranty, backed by a partner that supports you through every step of homeownership. Explore Plans.
© 2023 - 2026 ERA Franchise Systems LLC. All rights reserved. ERA Franchise Systems LLC fully supports the principles of the Fair Housing Act and the Equal Opportunity Act. ERA, ERA Real Estate powered, and their respective logos are registered service marks of ERA Franchise Systems LLC. Each office is independently owned and operated.