
6 Greenhaven Bay, Faribault, MN 55021
Local realty services provided by:ERA Gillespie Real Estate
6 Greenhaven Bay,Faribault, MN 55021
$489,900
- 4 Beds
- 4 Baths
- 3,842 sq. ft.
- Single family
- Active
Listed by: jenni schendel
Office: edina realty, inc.
MLS#:7104791
Source:NSMLS
Price summary
- Price:$489,900
- Price per sq. ft.:$123.28
About this home
Nestled along the 3rd fairway of the Faribault Golf & Country Club, this exceptional 4-bedroom, 4-bathroom home offers over 3,800 finished square feet of thoughtfully designed living space. The bright, open floor plan is enhanced by skylights in the formal living room that fill the home with natural light. The beautifully updated kitchen features granite countertops, stainless steel appliances, and ample cabinetry, making it perfect for everyday living and entertaining.Enjoy the convenience of main-floor laundry and unwind year-round in the inviting 4-season porch, complete with in-floor heat and a cozy gas fireplace overlooking the beautifully landscaped yard and golf course. The living room offers additional warmth and charm with a classic wood-burning fireplace.The spacious lower level is designed for entertaining, featuring a large family room and a wet bar—ideal for hosting gatherings or relaxing with family and friends. Outside, the meticulously maintained landscaping provides outstanding curb appeal and creates a peaceful outdoor setting. Garage is EV-Rready!...
Contact an agent
Home facts
- Year built:1989
- Subdivision & Development:Green Haven Estates
- Listing ID #:7104791
- Added:93 day(s) ago
- Updated:October 08, 2026 at 12:11 PM
Rooms and interior
- Bedrooms:4
- Total bathrooms:4
- Full bathrooms:1
- Half bathrooms:1
- Dining Description:Separate/Formal Dining Room
- Bathrooms Description:3/4 Basement, Main Floor 1/2 Bath, Upper Level Full Bath
- Kitchen Description:Dishwasher, Disposal, Microwave, Range, Refrigerator, Stainless Steel Appliances
- Basement:Yes
- Basement Description:Block, Drain Tiled, Finished, Full, Sump Pump
- Living area:3,842 sq. ft.
Heating and cooling
- Cooling:Central Air
- Heating:Fireplace(s), Forced Air, In-Floor Heating
- Central air:Yes
Structure and exterior
- Roof:Age 8 Years or Less
- Year built:1989
- Building area:3,842 sq. ft.
- Lot area:0.41 Acres
- Lot Features:On Golf Course
- Construction Materials:Block
- Levels:2 Story
Utilities
- Water:City Water - Connected
- Sewer:City Sewer - Connected
Finances and disclosures
- Price:$489,900
- Price per sq. ft.:$123.28
- Tax amount:$5,166 (2026)
Features and amenities
- Appliances:Disposal, Microwave, Range, Refrigerator, Stainless Steel Appliances, Washer, Water Softener Rented
- Laundry features:Dryer, Washer
- Amenities:Water Softener Rented
Parking
- Parking description:Attached Garage, Concrete, Electric Vehicle Charging Station(s), Garage Door Opener
- Garage:Yes
- Garage spaces:2
New listings near 6 Greenhaven Bay
- Coming Soon
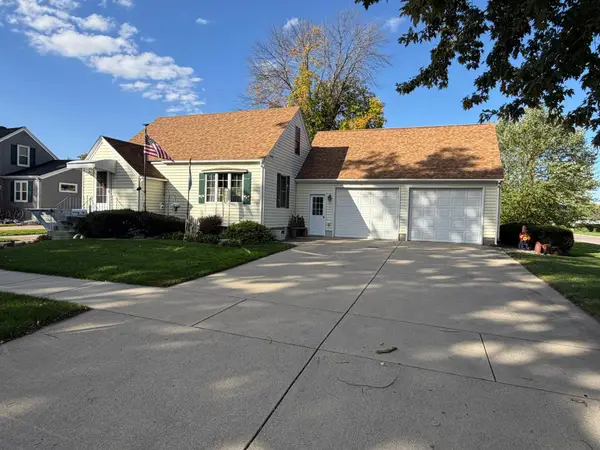 $265,000Coming Soon3 beds 2 baths1,142 sq. ft.
908 8th Avenue Sw, Faribault, MN 55021
MLS# 7155619Listed by: REAL BROKER, LLC - New
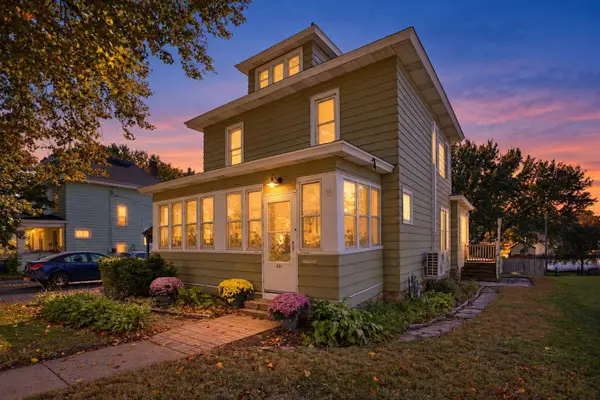 $179,900Active3 beds 1 baths1,582 sq. ft.
805 1st Street Sw, Faribault, MN 55021
MLS# 7154720Listed by: EXP REALTY - New
 $235,000Active3 beds 2 baths1,500 sq. ft.
1229 1st Avenue Ne, Faribault, MN 55021
MLS# 7155753Listed by: EDINA REALTY, INC. - New
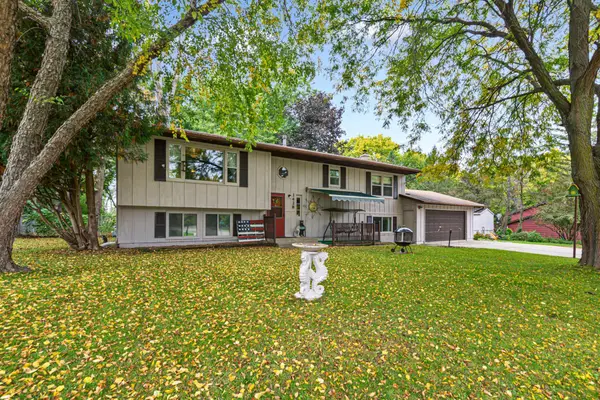 $399,900Active4 beds 3 baths2,314 sq. ft.
1428 11th Avenue Ne, Faribault, MN 55021
MLS# 7152021Listed by: EDINA REALTY, INC. - New
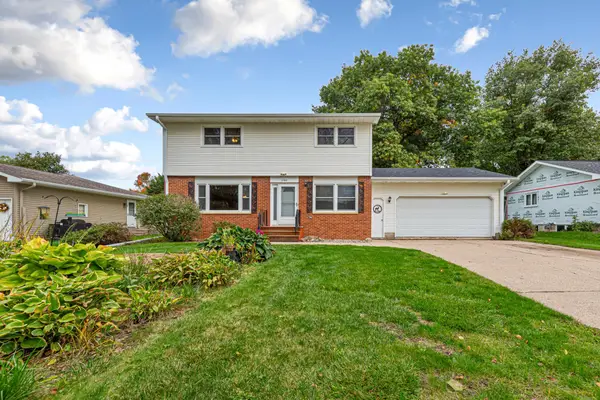 $324,900Active4 beds 2 baths1,904 sq. ft.
1100 Mitchell Drive, Faribault, MN 55021
MLS# 7144771Listed by: EDINA REALTY, INC. - New
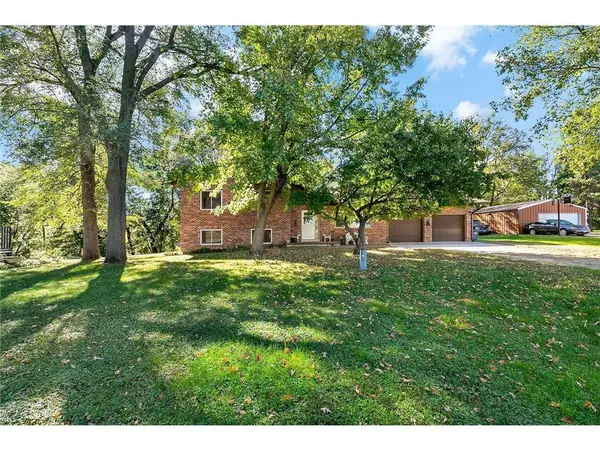 $360,000Active4 beds 2 baths2,125 sq. ft.
2130 198th Street W, Faribault, MN 55021
MLS# 7153521Listed by: KELLER WILLIAMS PREFERRED RLTY - New
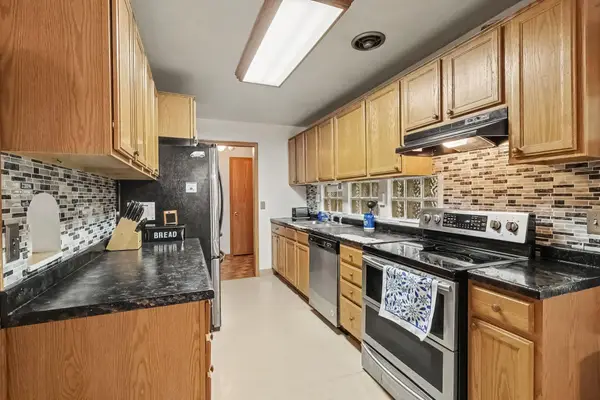 $275,000Active4 beds 2 baths2,688 sq. ft.
849 8th Avenue Sw, Faribault, MN 55021
MLS# 7148050Listed by: RE/MAX ADVANTAGE PLUS - New
 $279,900Active4 beds 2 baths2,074 sq. ft.
120 Brand Avenue, Faribault, MN 55021
MLS# 7151971Listed by: WEICHERT, REALTORS- HEARTLAND - Open Sat, 9:30 to 11amNew
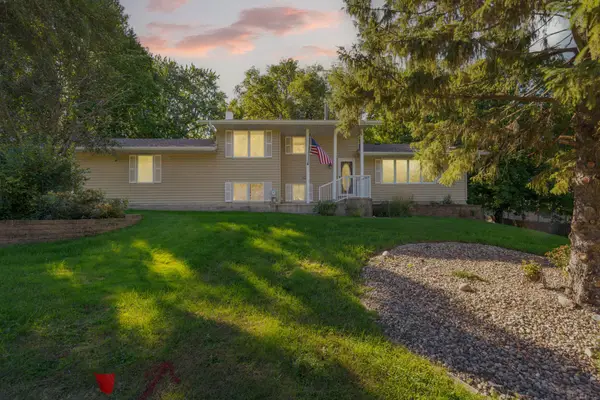 $379,900Active4 beds 2 baths2,612 sq. ft.
1320 11th Avenue Ne, Faribault, MN 55021
MLS# 7152842Listed by: WEICHERT, REALTORS- HEARTLAND - Open Sat, 9:30 to 11amNew
 $310,000Active3 beds 2 baths1,757 sq. ft.
1030 Willow Street, Faribault, MN 55021
MLS# 7148232Listed by: WEICHERT, REALTORS- HEARTLAND


Protect your home and budget from life's surprises with an Assurant Home Warranty, backed by a partner that supports you through every step of homeownership. Explore Plans.
© 2023 - 2026 ERA Franchise Systems LLC. All rights reserved. ERA Franchise Systems LLC fully supports the principles of the Fair Housing Act and the Equal Opportunity Act. ERA, ERA Real Estate powered, and their respective logos are registered service marks of ERA Franchise Systems LLC. Each office is independently owned and operated.