
9 2nd Avenue Sw, Faribault, MN 55021
Local realty services provided by:ERA Prospera Real Estate
9 2nd Avenue Sw,Faribault, MN 55021
$269,900
- 5 Beds
- 4 Baths
- 3,106 sq. ft.
- Single family
- Active
Listed by: mario rodriguez
Office: national realty guild
MLS#:7108576
Source:NSMLS
Price summary
- Price:$269,900
- Price per sq. ft.:$67.95
About this home
Character, space, and opportunity all come together in this charming Victorian-style home near the heart of Faribault. Offering 5 bedrooms, 4 bathrooms, and a 2-car garage, this spacious home features beautiful natural woodwork, a grand staircase, hardwood floors, tall ceilings, ornate details, stained glass accents, and generous room sizes throughout. The main level offers multiple living and dining spaces, a spacious kitchen, and great flexibility for everyday living or entertaining. A bathroom on each level adds convenience, and the second-level laundry is a major bonus. Upstairs you’ll find spacious bedrooms and additional flex areas perfect for an office, hobby room, playroom, or storage. Enjoy the inviting front porch, rear screened porch, and detached garage. Conveniently located near downtown Faribault shopping, dining, parks, schools, trails, River Bend Nature Center, and easy access to major roadways. A rare chance to own a large home full of charm, character, and potential.
Contact an agent
Home facts
- Year built:1900
- Subdivision & Development:Southern Add
- Listing ID #:7108576
- Added:49 day(s) ago
- Updated:September 01, 2026 at 12:22 PM
Rooms and interior
- Bedrooms:5
- Total bathrooms:4
- Full bathrooms:2
- Half bathrooms:1
- Dining Description:Separate/Formal Dining Room
- Bathrooms Description:Full Basement, Main Floor 1/2 Bath, Separate Shower and Tub, Upper Level Full Bath
- Kitchen Description:Dishwasher, Microwave, Range, Refrigerator
- Basement:Yes
- Basement Description:Full, Partially Finished
- Living area:3,106 sq. ft.
Heating and cooling
- Cooling:Central Air
- Heating:Baseboard, Hot Water
- Central air:Yes
Structure and exterior
- Year built:1900
- Building area:3,106 sq. ft.
- Lot area:0.25 Acres
- Levels:2+ Story
Utilities
- Water:City Water - Connected
- Sewer:City Sewer - Connected
Finances and disclosures
- Price:$269,900
- Price per sq. ft.:$67.95
- Tax amount:$3,228 (2026)
Features and amenities
- Appliances:Microwave, Range, Refrigerator, Washer, Water Softener Owned
- Laundry features:Dryer, Washer
- Amenities:Water Filtration System, Water Softener Owned
Parking
- Parking description:Detached Garage
- Garage:Yes
- Garage spaces:2
New listings near 9 2nd Avenue Sw
- New
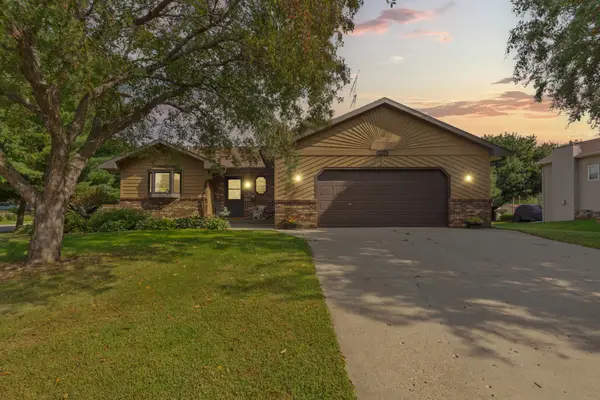 $380,000Active3 beds 3 baths2,536 sq. ft.
1612 Trailwood Lane Sw, Faribault, MN 55021
MLS# 7136052Listed by: WEICHERT, REALTORS- HEARTLAND - New
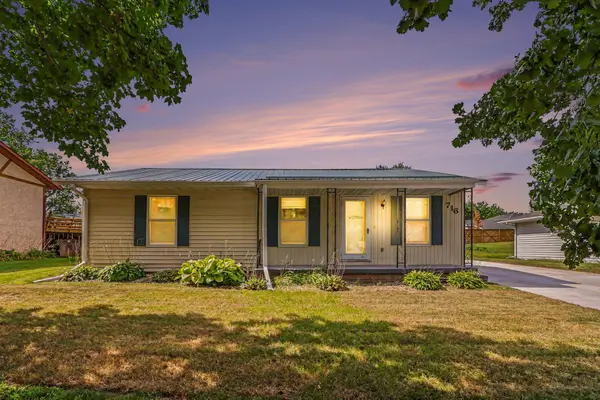 $324,900Active5 beds 3 baths2,330 sq. ft.
716 Conliffe Avenue Sw, Faribault, MN 55021
MLS# 7136009Listed by: REAL BROKER, LLC - New
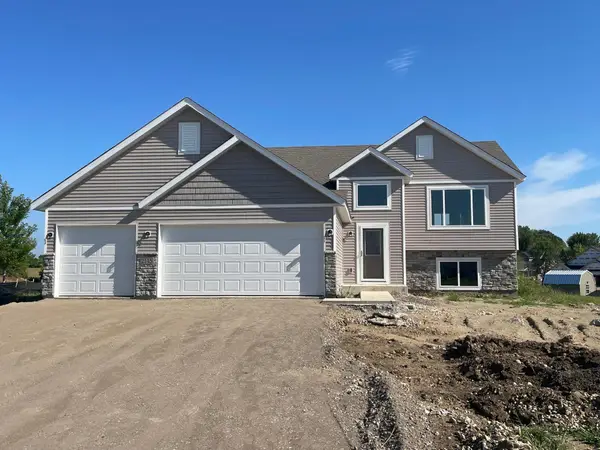 $428,490Active5 beds 3 baths2,420 sq. ft.
2145 Violet Lane, Faribault, MN 55021
MLS# 7132058Listed by: FIELDSTONE REAL ESTATE SPECIALISTS - New
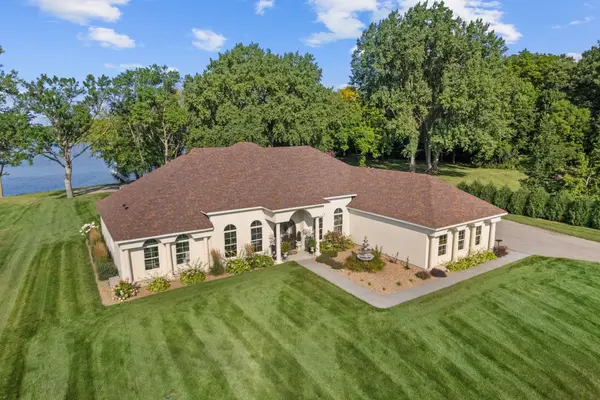 $1,397,777Active3 beds 3 baths3,773 sq. ft.
11344 Circle Ridge Lane, Faribault, MN 55021
MLS# 7134073Listed by: GET YOU MOVED REALTY - New
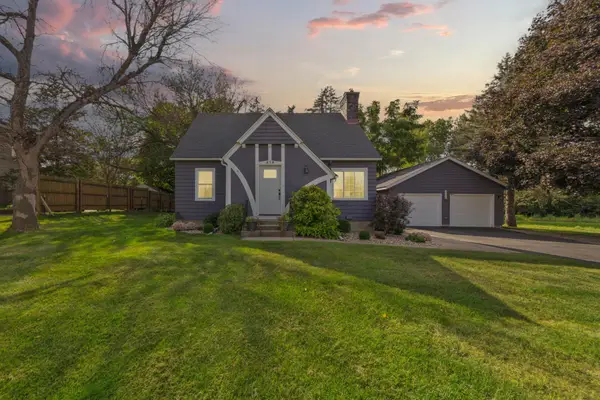 $259,900Active3 beds 1 baths1,048 sq. ft.
418 Prairie Avenue, Faribault, MN 55021
MLS# 7133155Listed by: WEICHERT, REALTORS- HEARTLAND - New
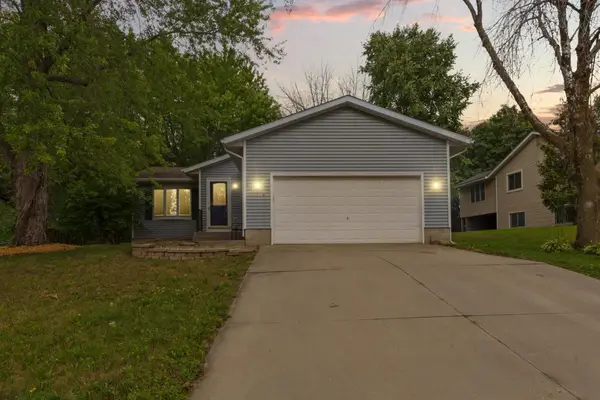 $324,900Active4 beds 2 baths1,864 sq. ft.
424 Littleford Lane, Faribault, MN 55021
MLS# 7134139Listed by: WEICHERT, REALTORS- HEARTLAND - New
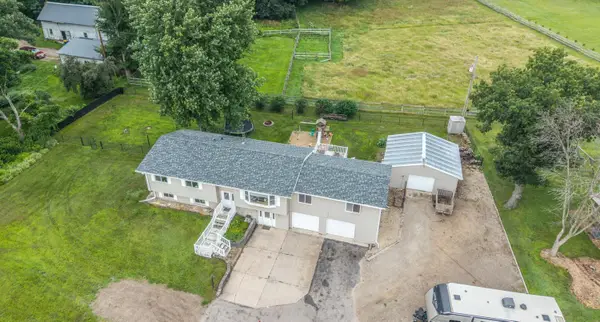 $350,000Active6 beds 2 baths2,800 sq. ft.
18166 Faribault Boulevard, Faribault, MN 55021
MLS# 7134347Listed by: KELLER WILLIAMS PREFERRED RLTY - New
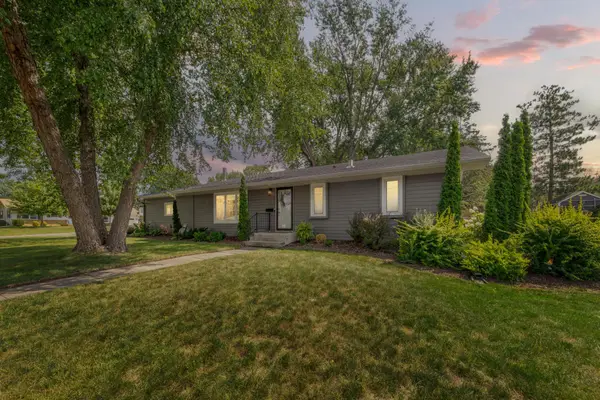 $299,900Active3 beds 2 baths1,232 sq. ft.
1019 Valley View Road, Faribault, MN 55021
MLS# 7133191Listed by: WEICHERT, REALTORS- HEARTLAND - New
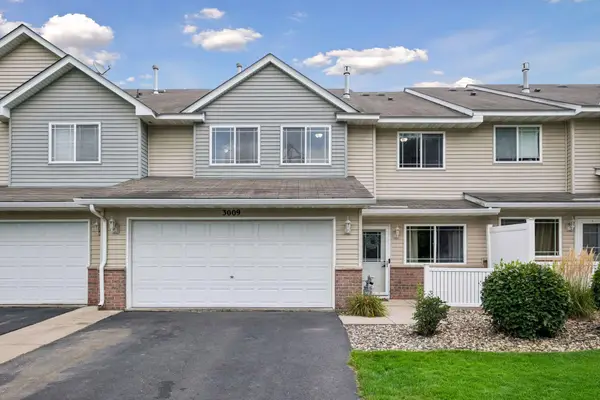 $245,000Active3 beds 3 baths1,451 sq. ft.
3009 Western Avenue Nw, Faribault, MN 55021
MLS# 7093739Listed by: PEMBERTON RE 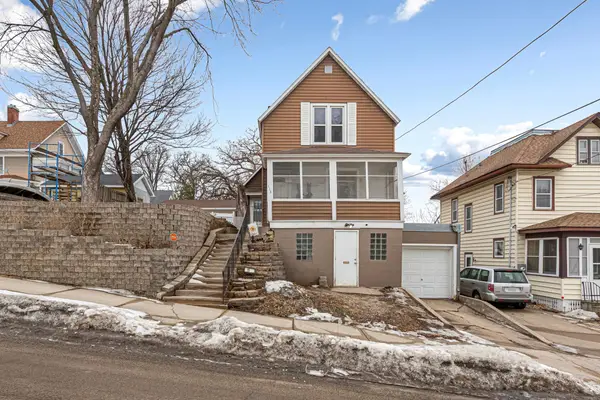 $191,900Active4 beds 3 baths1,864 sq. ft.
118 1st Street Sw, Faribault, MN 55021
MLS# 7130780Listed by: WEICHERT, REALTORS- HEARTLAND


Protect your home and budget from life's surprises with an Assurant Home Warranty, backed by a partner that supports you through every step of homeownership. Explore Plans.
© 2023 - 2026 ERA Franchise Systems LLC. All rights reserved. ERA Franchise Systems LLC fully supports the principles of the Fair Housing Act and the Equal Opportunity Act. ERA, ERA Real Estate powered, and their respective logos are registered service marks of ERA Franchise Systems LLC. Each office is independently owned and operated.