
418 Prairie Avenue, Faribault, MN 55021
Local realty services provided by:ERA Gillespie Real Estate
418 Prairie Avenue,Faribault, MN 55021
$259,900
- 3 Beds
- 1 Baths
- 1,048 sq. ft.
- Single family
- Active
Listed by: evan knutson
Office: weichert, realtors- heartland
MLS#:7133155
Source:NSMLS
Price summary
- Price:$259,900
- Price per sq. ft.:$142.49
About this home
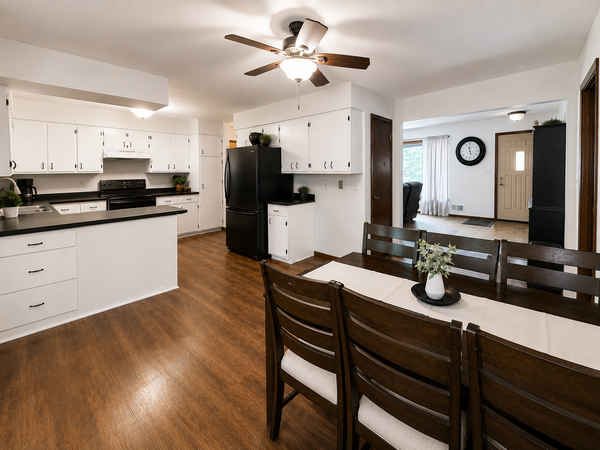
Beautiful updates, timeless charm, and room to grow—this move-in-ready home checks all the boxes! Featuring 3 bedrooms and 1 bath, you’ll love the gorgeous hardwood floors and inviting living room, where a cozy fireplace makes you feel right at home. The kitchen shines with hard-surface countertops, tile flooring, and updated stainless steel appliances, while the updated tile shower adds a stylish touch to the bathroom. Spacious bedrooms, including two on the main level, provide plenty of room to unwind.
Looking for an opportunity to make it your own? The already-framed basement offers a head start toward expanding your living space and building equity. With a newer furnace, A/C, windows, and roof, you can enjoy the benefits of major updates already completed!
Outside, the large corner lot delivers space to enjoy, complemented by beautiful landscaping, a patio for summer gatherings, a 2-stall garage, and ample parking. Add a convenient location near schools, parks, shopping, and major highways, and you have a home that’s easy to love. Don’t miss your chance—schedule your showing today!...
Contact an agent
Home facts
- Year built:1940
- Subdivision & Development:State Sub
- Listing ID #:7133155
- Added:1 day(s) ago
- Updated:August 28, 2026 at 06:55 PM
Rooms and interior
- Bedrooms:3
- Total bathrooms:1
- Full bathrooms:1
- Dining Description:Separate/Formal Dining Room
- Bathrooms Description:Main Floor Full Bath
- Kitchen Description:Dishwasher, Microwave, Range, Refrigerator
- Basement:Yes
- Basement Description:Full
- Living area:1,048 sq. ft.
Heating and cooling
- Cooling:Central Air
- Heating:Forced Air
- Central air:Yes
Structure and exterior
- Year built:1940
- Building area:1,048 sq. ft.
- Lot area:0.23 Acres
- Lot Features:Corner Lot
- Construction Materials:Block
- Levels:1 1/2 Story
Utilities
- Water:City Water - Connected
- Sewer:City Sewer - Connected
Finances and disclosures
- Price:$259,900
- Price per sq. ft.:$142.49
- Tax amount:$2,338 (2026)
Features and amenities
- Appliances:Microwave, Range, Refrigerator, Washer, Water Softener Owned
- Laundry features:Dryer, Washer
- Amenities:Water Softener Owned
Parking
- Parking description:Detached Garage
- Garage:Yes
- Garage spaces:2
New listings near 418 Prairie Avenue
- Coming Soon
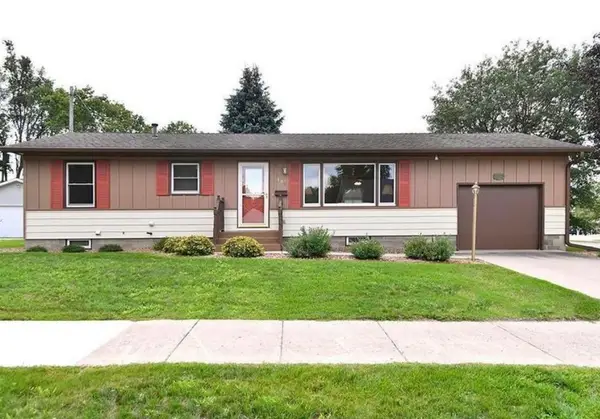 $265,000Coming Soon3 beds 1 baths1,536 sq. ft.
109 12th Street Nw, Faribault, MN 55021
MLS# 7121178Listed by: KRIS LINDAHL REAL ESTATE - New
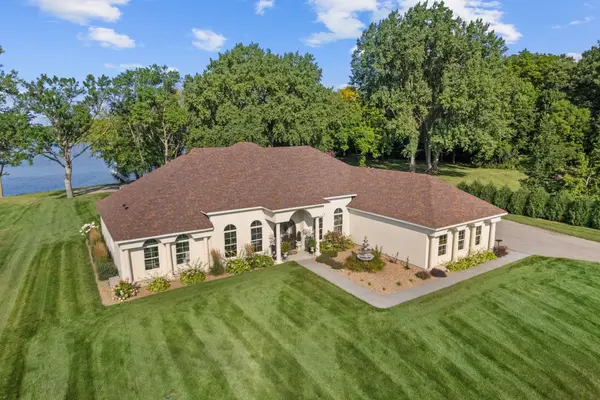 $1,397,777Active4 beds 3 baths3,773 sq. ft.
11344 Circle Ridge Lane, Faribault, MN 55021
MLS# 7134073Listed by: GET YOU MOVED REALTY - New
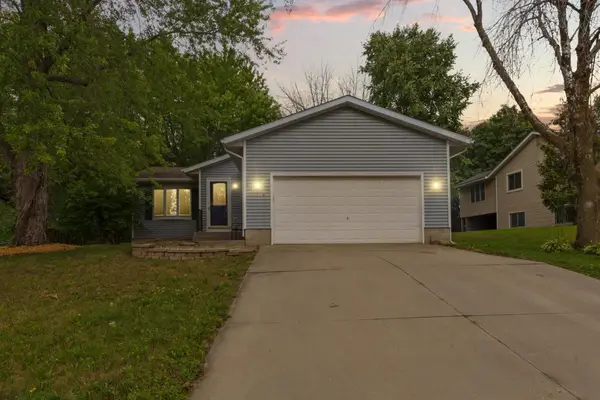 $324,900Active4 beds 2 baths1,864 sq. ft.
424 Littleford Lane, Faribault, MN 55021
MLS# 7134139Listed by: WEICHERT, REALTORS- HEARTLAND - New
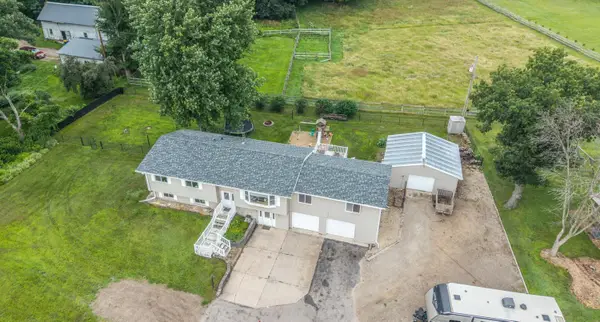 $350,000Active6 beds 2 baths2,800 sq. ft.
18166 Faribault Boulevard, Faribault, MN 55021
MLS# 7134347Listed by: KELLER WILLIAMS PREFERRED RLTY - New
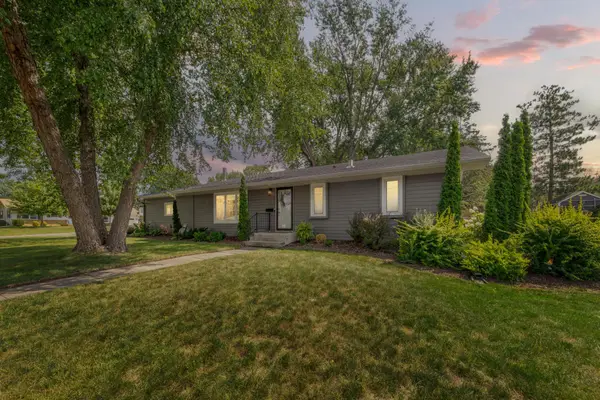 $299,900Active3 beds 2 baths1,232 sq. ft.
1019 Valley View Road, Faribault, MN 55021
MLS# 7133191Listed by: WEICHERT, REALTORS- HEARTLAND - New
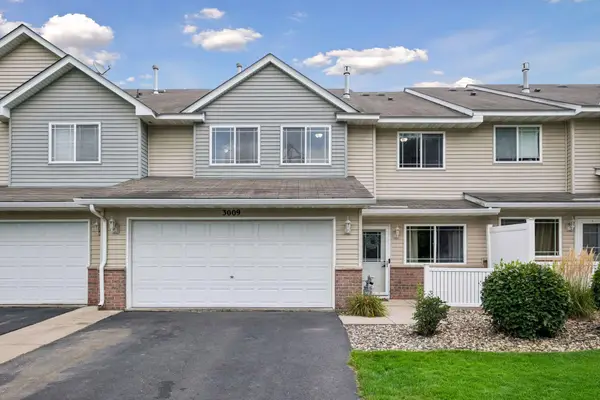 $245,000Active3 beds 3 baths1,451 sq. ft.
3009 Western Avenue Nw, Faribault, MN 55021
MLS# 7093739Listed by: PEMBERTON RE - New
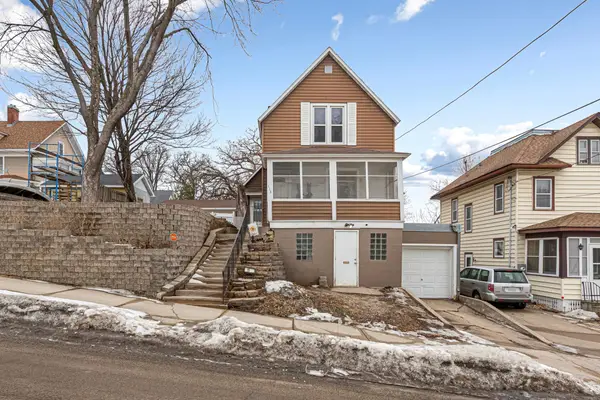 $191,900Active4 beds 3 baths1,864 sq. ft.
118 1st Street Sw, Faribault, MN 55021
MLS# 7130780Listed by: WEICHERT, REALTORS- HEARTLAND - Open Sat, 10 to 11:30amNew
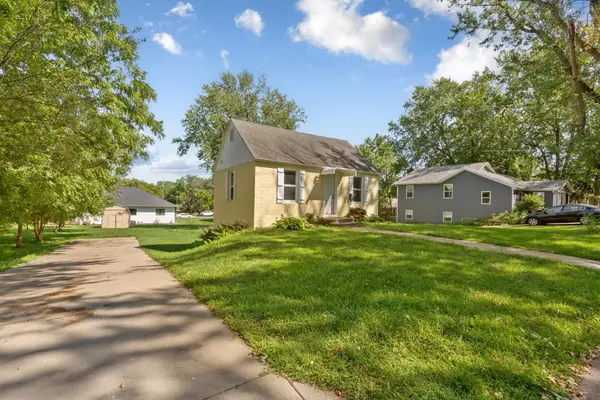 $164,900Active1 beds 1 baths864 sq. ft.
1135 5th Avenue Sw, Faribault, MN 55021
MLS# 7096504Listed by: EXP REALTY - New
 $299,900Active4 beds 2 baths1,906 sq. ft.
1516 Wellington Crescent, Faribault, MN 55021
MLS# 7129045Listed by: RELIANCE REALTY ADVISERS, LLC


Protect your home and budget from life's surprises with an Assurant Home Warranty, backed by a partner that supports you through every step of homeownership. Explore Plans.
© 2023 - 2026 ERA Franchise Systems LLC. All rights reserved. ERA Franchise Systems LLC fully supports the principles of the Fair Housing Act and the Equal Opportunity Act. ERA, ERA Real Estate powered, and their respective logos are registered service marks of ERA Franchise Systems LLC. Each office is independently owned and operated.