
1060 230th Street W, Farmington, MN 55024
Local realty services provided by:ERA Gillespie Real Estate
1060 230th Street W,Farmington, MN 55024
$850,000
- 4 Beds
- 4 Baths
- 2,724 sq. ft.
- Single family
- Coming Soon
Listed by: rick bjorklund, colleen j. ratzlaff labeau
Office: re/max advantage plus
MLS#:7147061
Source:NSMLS
Price summary
- Price:$850,000
- Price per sq. ft.:$250.59
About this home
Don t let this rare find pass you by. 40+ acre homesite with Newer home and Pole Barn. Appreciate amazing views from nearly every room of the home. Home is situated back off the road enough to appreciate open views from your front porch. Main level offers all your living needs with split bedroom plan. Soaring vaulted ceilings in LR, DR, Kitchen, plus Owners Suite. 9' main level ceiling height, Laundry/ Mud Room combo off garage. 3 baths on main level, plus finished 4th BR down and bath. Walk-out lower level to patio allowing you to sit and appreciate the southern exposure and views. Treed line back of property line, ability to have horses, crop, and / or hunting land. Matured trees in front yard with your own firepit area with a wood brick pizza oven to enjoy an evening of family time. 40 X 30 pole barn with 12' ceilings, offers multiple options for different uses. Kitchen is a dream lay-out with 9' center island, abundance of storage incl. 42" upper cabinets and walk-in pantry. Custom Alder cabinets bring in the warmth, plus lots off fun features. LVP wood grain flooring throughout main level. Lower level family room is spacious enough to have a game room/ family room combo plus R-I wet bar is ready for your finishing touches.
Close access to HWY #50 and #52 yet peacefulness and space for your living. SEE SUPPLEMENT FOR ADDITIONAL INFORMATION...
Contact an agent
Home facts
- Year built:2019
- Listing ID #:7147061
- Updated:September 28, 2026 at 12:58 PM
Rooms and interior
- Bedrooms:4
- Total bathrooms:4
- Full bathrooms:2
- Half bathrooms:1
- Dining Description:Breakfast Area, Kitchen/Dining Room, Living/Dining Room
- Bathrooms Description:3/4 Basement, Main Floor 1/2 Bath, Main Floor Full Bath, Separate Shower and Tub
- Kitchen Description:Cooktop, Dishwasher, Microwave, Refrigerator, Stainless Steel Appliances, Wall Oven
- Basement:Yes
- Basement Description:Drain Tiled, Egress Window(s), Finished, Full, Walkout
- Living area:2,724 sq. ft.
Heating and cooling
- Cooling:Central Air
- Heating:Forced Air
- Central air:Yes
Structure and exterior
- Roof:Age 8 Years or Less, Pitched, Rolled/Hot Mop
- Year built:2019
- Building area:2,724 sq. ft.
- Lot area:40.03 Acres
- Lot Features:Sod Included in Price, Tillable, Tree Coverage - Medium, Walkout, Wooded
- Levels:1 Story
Utilities
- Water:Well
- Sewer:Mound Septic
Finances and disclosures
- Price:$850,000
- Price per sq. ft.:$250.59
- Tax amount:$5,870 (2026)
Features and amenities
- Appliances:Microwave, Refrigerator, Stainless Steel Appliances, Wall Oven, Washer
- Laundry features:Dryer, Washer
- Amenities:Air-To-Air Exchanger
Parking
- Parking description:Carport, Garage Door Opener, Gravel
- Garage:Yes
- Garage spaces:8
New listings near 1060 230th Street W
- Coming Soon
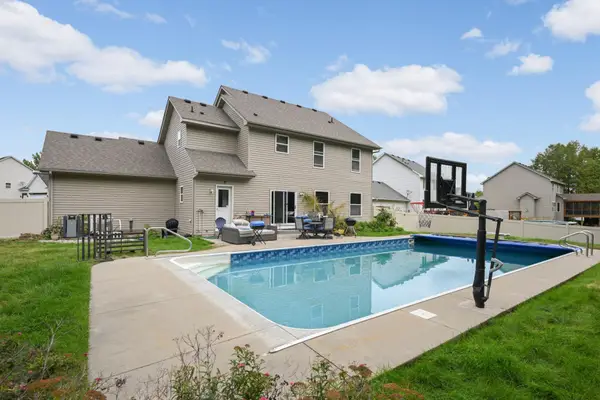 $499,000Coming Soon4 beds 4 baths3,415 sq. ft.
20393 Erickson Path, Farmington, MN 55024
MLS# 7128459Listed by: KELLER WILLIAMS REALTY INTEGRITY LAKES - New
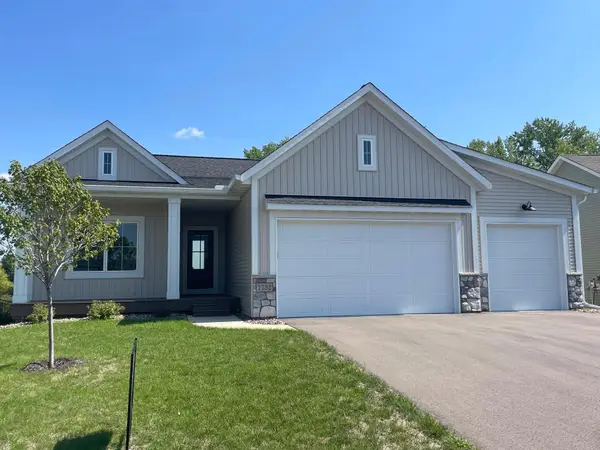 $569,900Active4 beds 3 baths2,803 sq. ft.
1732 Spruce Street, Farmington, MN 55024
MLS# 7150319Listed by: JFH REALTY - Open Mon, 1 to 5pmNew
 $554,550Active3 beds 3 baths2,198 sq. ft.
19129 Cloverleaf Way, Farmington, MN 55024
MLS# 7150650Listed by: ROBERT THOMAS HOMES, INC. - New
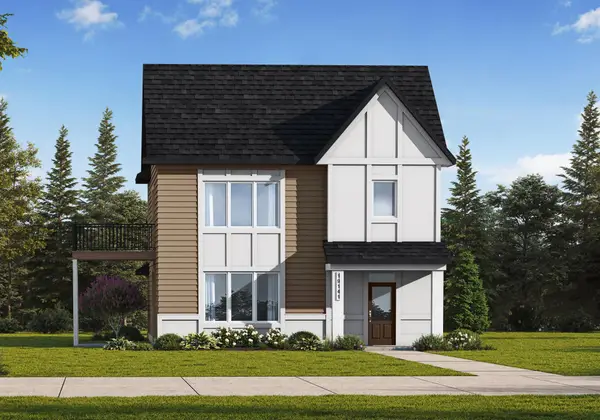 $563,550Active3 beds 3 baths2,499 sq. ft.
19141 Cloverleaf Way, Farmington, MN 55024
MLS# 7150705Listed by: ROBERT THOMAS HOMES, INC. - New
 $559,550Active3 beds 3 baths2,499 sq. ft.
19117 Cloverleaf Way, Farmington, MN 55024
MLS# 7150781Listed by: ROBERT THOMAS HOMES, INC. - Open Mon, 7 to 8pmNew
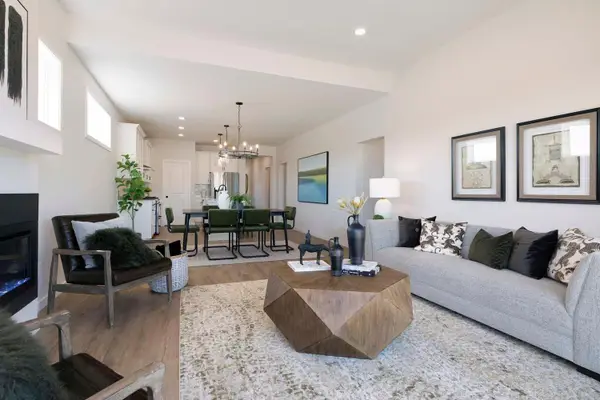 $494,900Active3 beds 2 baths1,762 sq. ft.
19182 Cloverleaf Way, Farmington, MN 55024
MLS# 7150603Listed by: ROBERT THOMAS HOMES, INC. 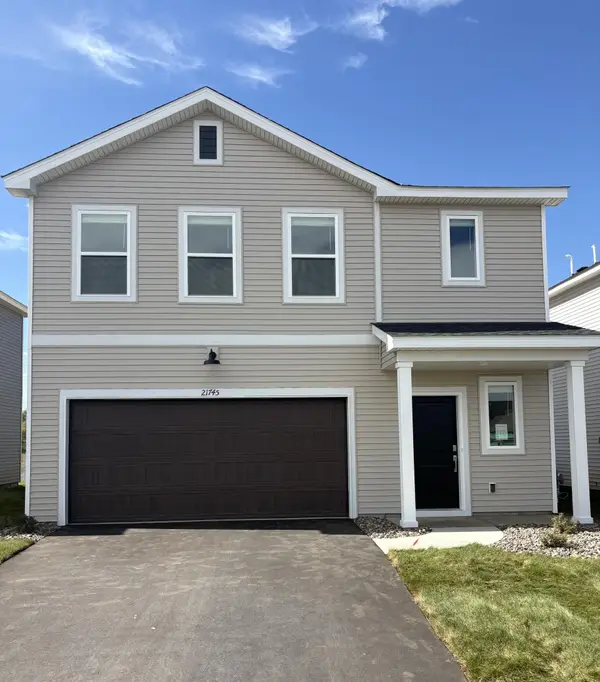 $391,000Pending4 beds 3 baths1,825 sq. ft.
21745 Rose Drive, Farmington, MN 55024
MLS# 7150119Listed by: LENNAR SALES CORP- New
 $539,000Active4 beds 4 baths3,865 sq. ft.
17670 Fortune Trail, Farmington, MN 55024
MLS# 7140293Listed by: EDINA REALTY, INC. - New
 $235,000Active2 beds 2 baths1,233 sq. ft.
18400 Euclid Street #364, Farmington, MN 55024
MLS# 7145613Listed by: COLDWELL BANKER REALTY - SOUTHWEST REGIONAL


Protect your home and budget from life's surprises with an Assurant Home Warranty, backed by a partner that supports you through every step of homeownership. Explore Plans.
© 2023 - 2026 ERA Franchise Systems LLC. All rights reserved. ERA Franchise Systems LLC fully supports the principles of the Fair Housing Act and the Equal Opportunity Act. ERA, ERA Real Estate powered, and their respective logos are registered service marks of ERA Franchise Systems LLC. Each office is independently owned and operated.