
17532 Freeport Way, Farmington, MN 55024
Local realty services provided by:ERA Viking Realty
17532 Freeport Way,Farmington, MN 55024
$429,900
- 4 Beds
- 2 Baths
- 1,897 sq. ft.
- Single family
- Active
Listed by: janelle r murlowski, marissa skaja
Office: p.s. real estate, llc.
MLS#:7106148
Source:NSMLS
Price summary
- Price:$429,900
- Price per sq. ft.:$218.22
About this home
Welcome to this well-maintained 4-bedroom, 2-bath three level split home situated on an oversized, fenced 0.37-acre lot in an established neighborhood within the highly regarded 192-Farmington School District. Inside, you'll appreciate the bright, open feel created by the vaulted ceilings and the home's flexible layout, including two potential primary bedrooms and a versatile lower-level bonus room ideal for a home office, exercise space, playroom, or hobby area. The attached and heated 3-car garage provides abundant room for vehicles, storage, and outdoor gear. Numerous updates have been completed during the current ownership, including flooring, bathroom finishes and fixtures, replacement of windows (2020-2023), water heater (2021), furnace and A/C evaporator (2017), and roof (2023-2024), offering peace of mind for years to come. Conveniently located just minutes from abundant shopping and dining, with easy access to Rapid and Express bus lines for commuting. Enjoy being within walking distance of Dodd Trail Park, featuring pickleball courts, playgrounds, and scenic walking trails....
Contact an agent
Home facts
- Year built:1993
- Listing ID #:7106148
- Added:4 day(s) ago
- Updated:July 20, 2026 at 12:00 PM
Rooms and interior
- Bedrooms:4
- Total bathrooms:2
- Full bathrooms:2
- Dining Description:Eat In Kitchen, Informal Dining Room
- Bathrooms Description:Bathroom Ensuite, Full Basement, Jetted Tub, Separate Shower and Tub, Upper Level Full Bath
- Kitchen Description:Dishwasher, Disposal, Freezer, Microwave, Range, Refrigerator
- Basement:Yes
- Basement Description:Block, Crawl Space, Drain Tiled, Egress Window(s), Finished, Full, Sump Pump
- Living area:1,897 sq. ft.
Heating and cooling
- Cooling:Central Air
- Heating:Forced Air
- Central air:Yes
Structure and exterior
- Roof:Age 8 Years or Less, Asphalt, Pitched
- Year built:1993
- Building area:1,897 sq. ft.
- Lot area:0.37 Acres
- Levels:3 Level Split
Utilities
- Water:City Water - Connected
- Sewer:City Sewer - Connected
Finances and disclosures
- Price:$429,900
- Price per sq. ft.:$218.22
- Tax amount:$4,184 (2026)
Features and amenities
- Appliances:Disposal, Microwave, Range, Refrigerator, Washer, Water Softener Owned
- Laundry features:Dryer, Washer
- Amenities:Air-To-Air Exchanger, Water Softener Owned
Parking
- Parking description:Attached Garage, Concrete, Garage Door Opener, Heated Garage
- Garage:Yes
- Garage spaces:3
New listings near 17532 Freeport Way
- Coming Soon
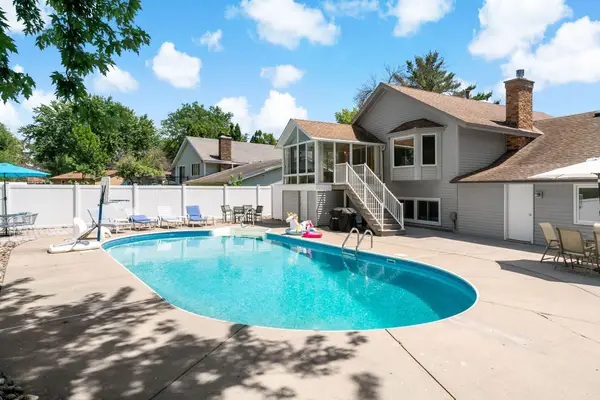 $425,000Coming Soon3 beds 2 baths
1016 Westview Drive, Farmington, MN 55024
MLS# 7112176Listed by: HOMES BUY MK LLC 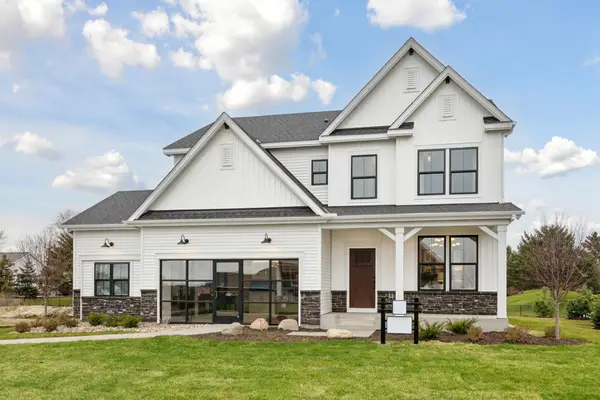 $655,960Pending5 beds 4 baths3,458 sq. ft.
19337 Everfield Avenue, Farmington, MN 55024
MLS# 7112149Listed by: PULTE HOMES OF MINNESOTA, LLC- New
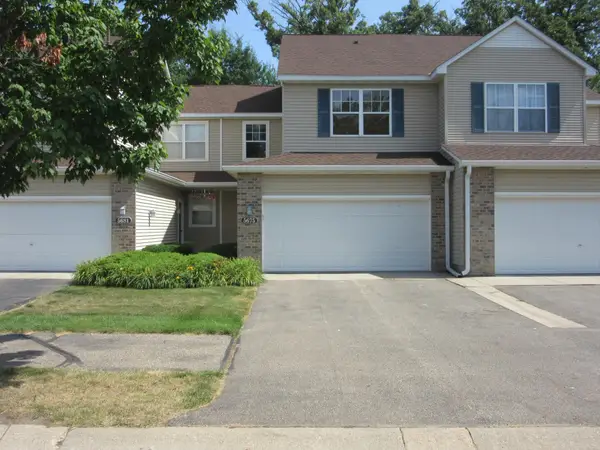 $259,900Active2 beds 2 baths1,918 sq. ft.
5675 200th Street W #703, Farmington, MN 55024
MLS# 7107878Listed by: BRIDGE REALTY, LLC - Coming Soon
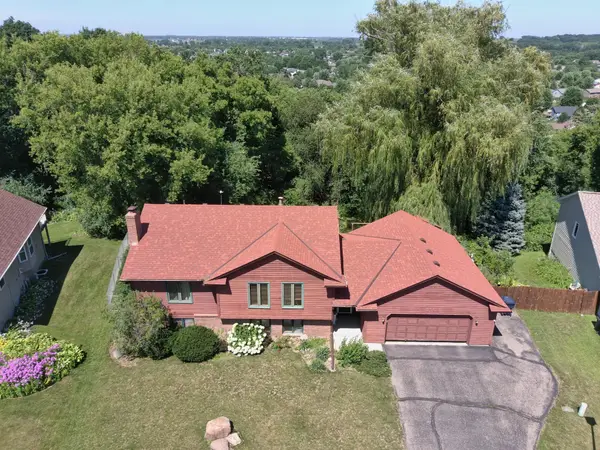 $425,000Coming Soon3 beds 2 baths
19036 Echo Lane, Farmington, MN 55024
MLS# 7111860Listed by: META REALTY - New
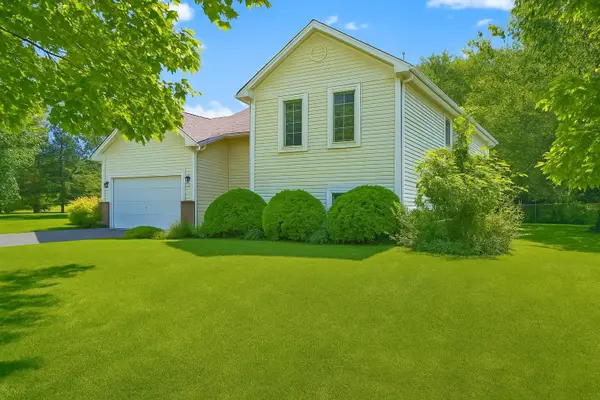 $405,000Active4 beds 2 baths1,974 sq. ft.
19055 Enchanted Way, Farmington, MN 55024
MLS# 7111495Listed by: GOOD MOVE REALTY - New
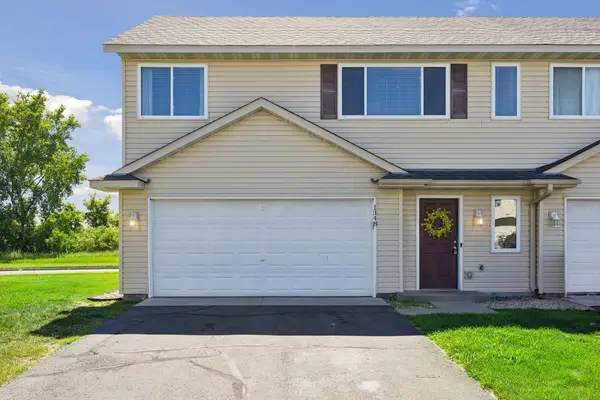 $250,000Active3 beds 2 baths1,330 sq. ft.
1348 Willow Trail, Farmington, MN 55024
MLS# 7110382Listed by: ENGEL & VOLKERS MINNEAPOLIS DOWNTOWN - Coming Soon
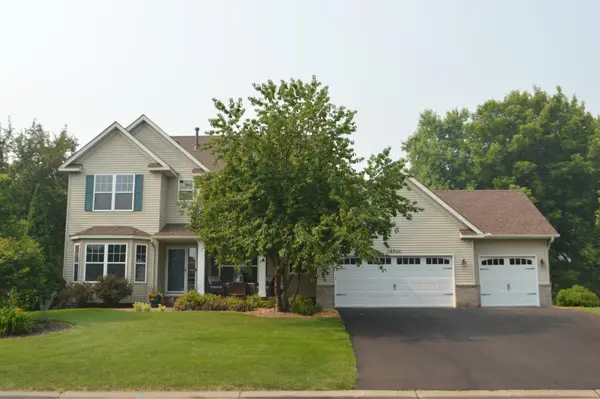 $609,900Coming Soon5 beds 4 baths
16937 Festal Avenue, Farmington, MN 55024
MLS# 7110512Listed by: RE/MAX RESULTS - New
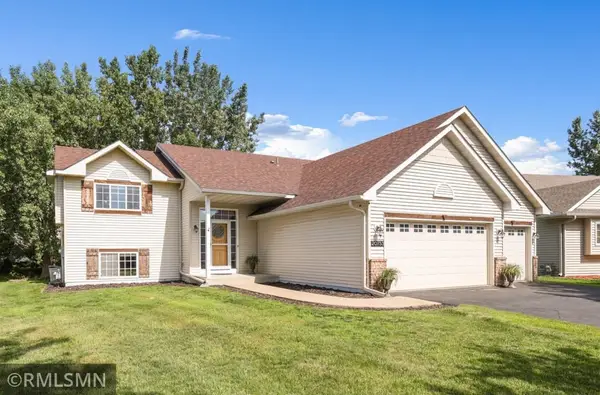 $425,000Active4 beds 2 baths2,129 sq. ft.
20753 Camden Path, Farmington, MN 55024
MLS# 7110928Listed by: NELSON FAMILY REALTY - New
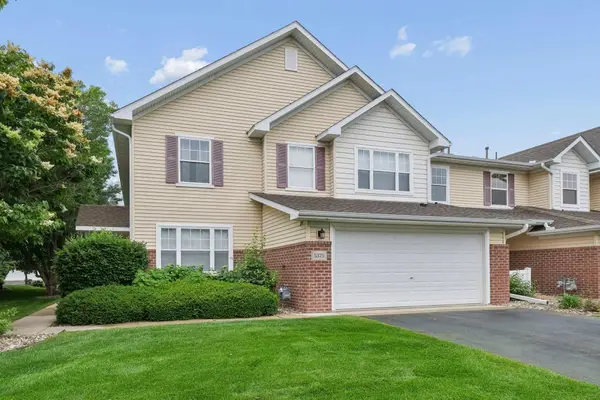 $309,900Active3 beds 2 baths1,777 sq. ft.
5375 172nd Street W #2001, Farmington, MN 55024
MLS# 7106401Listed by: EDINA REALTY, INC. - New
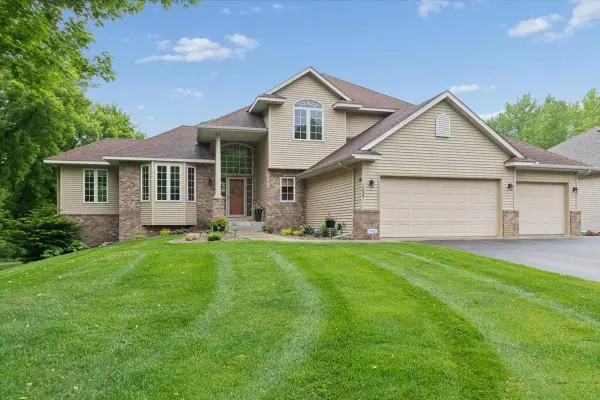 $575,000Active4 beds 4 baths4,500 sq. ft.
19825 Emperor Court, Farmington, MN 55024
MLS# 7110698Listed by: RE/MAX ADVANTAGE PLUS


Protect your home and budget from life's surprises with an Assurant Home Warranty, backed by a partner that supports you through every step of homeownership. Explore Plans.
© 2023 - 2026 ERA Franchise Systems LLC. All rights reserved. ERA Franchise Systems LLC fully supports the principles of the Fair Housing Act and the Equal Opportunity Act. ERA, ERA Real Estate powered, and their respective logos are registered service marks of ERA Franchise Systems LLC. Each office is independently owned and operated.