
18784 Dupont Way, Farmington, MN 55024
Local realty services provided by:ERA Viking Realty
18784 Dupont Way,Farmington, MN 55024
$450,000
- 5 Beds
- 3 Baths
- 2,430 sq. ft.
- Single family
- Pending
Listed by: lydia deguzman
Office: edina realty, inc.
MLS#:7120508
Source:NSMLS
Price summary
- Price:$450,000
- Price per sq. ft.:$185.19
About this home
Former model. Welcome to this spacious and beautifully updated home featuring 5 bedrooms, 3 bathrooms, and a 3-car garage. Designed with both comfort and entertaining in mind, the open-concept layout creates a bright, inviting atmosphere throughout the main living areas. The modern kitchen offers stylish finishes, ample cabinetry, and plenty of workspace, flowing seamlessly into the dining and living areas. Step outside to a large, flat backyard with sprinkler system complete with a huge deck and patio, providing the perfect setting for outdoor dining, entertaining, or simply relaxing. The beautifully finished basement expands the living space with endless possibilities, whether you need a family room, recreation area, home gym, or guest accommodations. A stunning three-sided fireplace adds warmth and elegance, creating a cozy focal point that can be enjoyed from multiple rooms. With generous living space, modern updates, and exceptional indoor and outdoor amenities, this home is ready for you to move in and enjoy. 1 Year Home Warranty included. The Seller can leave the projector in the basement if the Buyer wants it....
Contact an agent
Home facts
- Year built:2003
- Subdivision & Development:Meadow Creek 2nd Add
- Listing ID #:7120508
- Added:52 day(s) ago
- Updated:September 28, 2026 at 08:36 AM
Rooms and interior
- Bedrooms:5
- Total bathrooms:3
- Full bathrooms:1
- Dining Description:Breakfast Area, Eat In Kitchen, Informal Dining Room, Separate/Formal Dining Room
- Bathrooms Description:3/4 Basement, Upper Level Full Bath
- Kitchen Description:Dishwasher, Microwave, Range, Refrigerator
- Basement:Yes
- Basement Description:Daylight / Lookout Windows, Finished
- Living area:2,430 sq. ft.
Heating and cooling
- Cooling:Central Air
- Heating:Forced Air
- Central air:Yes
Structure and exterior
- Roof:Age Over 8 Years
- Year built:2003
- Building area:2,430 sq. ft.
- Lot area:0.23 Acres
- Levels:Bi/Split Level
Utilities
- Water:City Water - Connected
- Sewer:City Sewer - Connected
Finances and disclosures
- Price:$450,000
- Price per sq. ft.:$185.19
- Tax amount:$5,758 (2026)
Features and amenities
- Appliances:Microwave, Range, Refrigerator, Washer
- Laundry features:Dryer, Washer
- Amenities:Air-To-Air Exchanger, Gas Water Heater
Parking
- Parking description:Attached Garage, Concrete
- Garage:Yes
- Garage spaces:3
New listings near 18784 Dupont Way
- Coming Soon
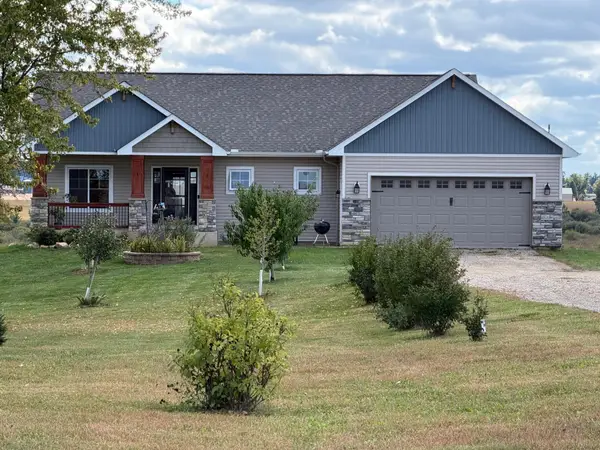 $850,000Coming Soon4 beds 4 baths2,724 sq. ft.
1060 230th Street W, Farmington, MN 55024
MLS# 7147061Listed by: RE/MAX ADVANTAGE PLUS - Coming Soon
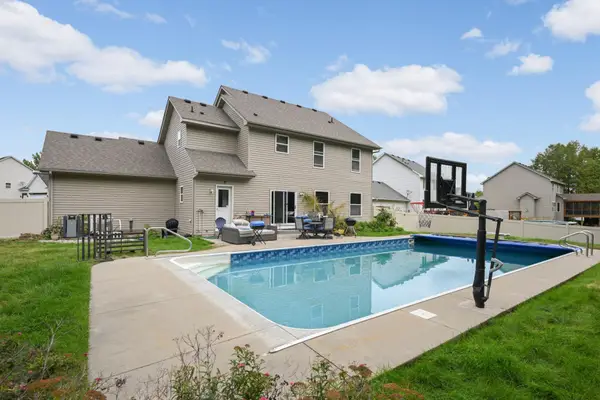 $499,000Coming Soon4 beds 4 baths3,415 sq. ft.
20393 Erickson Path, Farmington, MN 55024
MLS# 7128459Listed by: KELLER WILLIAMS REALTY INTEGRITY LAKES - New
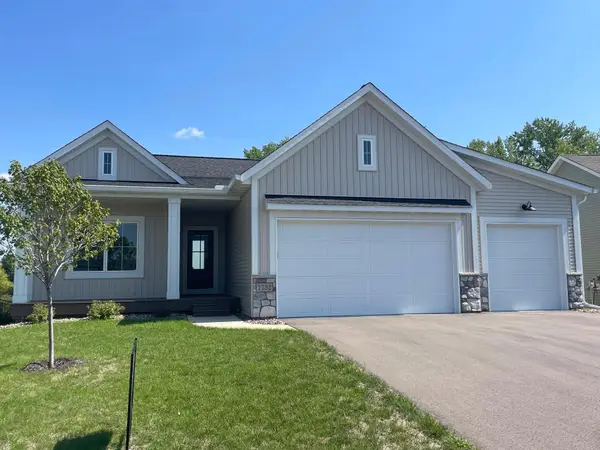 $569,900Active4 beds 3 baths2,803 sq. ft.
1732 Spruce Street, Farmington, MN 55024
MLS# 7150319Listed by: JFH REALTY - Open Mon, 1 to 5pmNew
 $554,550Active3 beds 3 baths2,198 sq. ft.
19129 Cloverleaf Way, Farmington, MN 55024
MLS# 7150650Listed by: ROBERT THOMAS HOMES, INC. - New
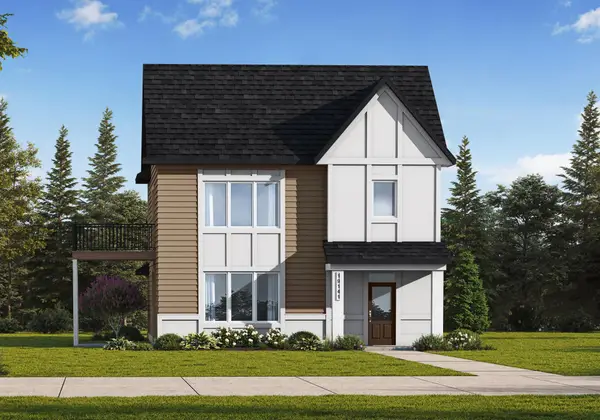 $563,550Active3 beds 3 baths2,499 sq. ft.
19141 Cloverleaf Way, Farmington, MN 55024
MLS# 7150705Listed by: ROBERT THOMAS HOMES, INC. - New
 $559,550Active3 beds 3 baths2,499 sq. ft.
19117 Cloverleaf Way, Farmington, MN 55024
MLS# 7150781Listed by: ROBERT THOMAS HOMES, INC. - Open Mon, 7 to 8pmNew
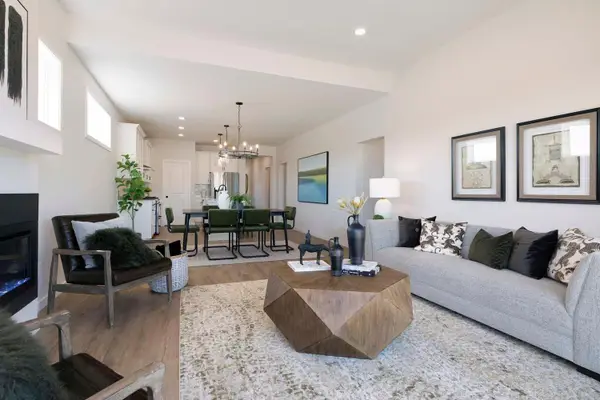 $494,900Active3 beds 2 baths1,762 sq. ft.
19182 Cloverleaf Way, Farmington, MN 55024
MLS# 7150603Listed by: ROBERT THOMAS HOMES, INC. 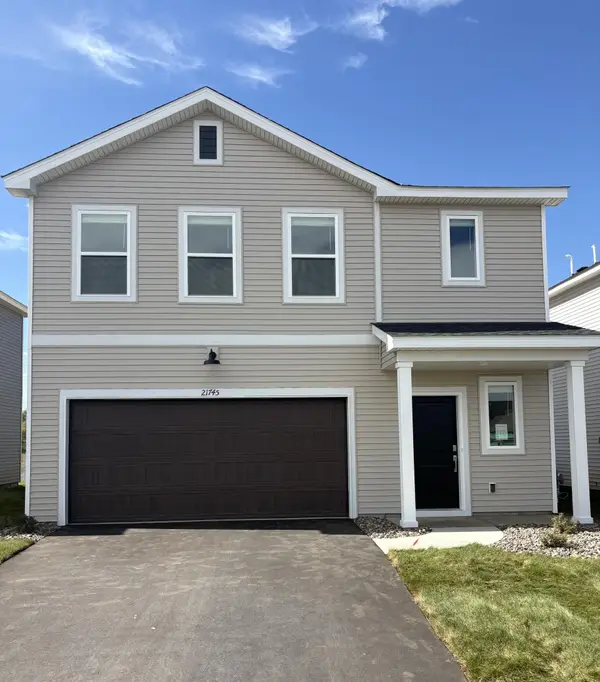 $391,000Pending4 beds 3 baths1,825 sq. ft.
21745 Rose Drive, Farmington, MN 55024
MLS# 7150119Listed by: LENNAR SALES CORP- New
 $539,000Active4 beds 4 baths3,865 sq. ft.
17670 Fortune Trail, Farmington, MN 55024
MLS# 7140293Listed by: EDINA REALTY, INC. - New
 $235,000Active2 beds 2 baths1,233 sq. ft.
18400 Euclid Street #364, Farmington, MN 55024
MLS# 7145613Listed by: COLDWELL BANKER REALTY - SOUTHWEST REGIONAL


Protect your home and budget from life's surprises with an Assurant Home Warranty, backed by a partner that supports you through every step of homeownership. Explore Plans.
© 2023 - 2026 ERA Franchise Systems LLC. All rights reserved. ERA Franchise Systems LLC fully supports the principles of the Fair Housing Act and the Equal Opportunity Act. ERA, ERA Real Estate powered, and their respective logos are registered service marks of ERA Franchise Systems LLC. Each office is independently owned and operated.