
18805 Essence Trail, Farmington, MN 55024
Local realty services provided by:ERA Viking Realty
18805 Essence Trail,Farmington, MN 55024
$464,990
- 4 Beds
- 3 Baths
- 2,920 sq. ft.
- Single family
- Coming Soon
Upcoming open houses
- Sat, Nov 2112:00 pm - 01:30 pm
Listed by: david c kim
Office: imagine realty
MLS#:7172237
Source:NSMLS
Price summary
- Price:$464,990
- Price per sq. ft.:$159.24
About this home
Welcome to this immaculate 4-bedroom, 3-bath home featuring a spacious 3-car garage and an impressive list of upgrades! Beautifully maintained and move-in ready, this home offers new luxury vinyl plank flooring, new garage doors, and a well-appointed kitchen with granite countertops, SS appliances, a center island, and built-in cabinetry. Enjoy the convenience of 3 bedrooms on one level, along with a spacious family and entertainment room with pool table - perfect for gatherings. Step outside to your own backyard retreat featuring a heated in-ground pool, irrigation system, and a walkout lower level leading to the patio. The lowest level offers excellent potential for a 5th bedroom, complete with egress windows, heating / cooling vents, and smoke detectors. Walking trail right from the back yard. Ideally located within a mile of Daisy Knoll, Silver Springs, and Dakota Estates parks, this home offers the perfect combination of comfort, space, and convenience. Don't miss this exceptional opportunity!...
Contact an agent
Home facts
- Year built:1995
- Listing ID #:7172237
- Updated:November 16, 2026 at 05:00 PM
Rooms and interior
- Bedrooms:4
- Total bathrooms:3
- Full bathrooms:1
- Dining Description:Eat In Kitchen
- Bathrooms Description:3/4 Basement
- Kitchen Description:Dishwasher, Disposal, Freezer, Microwave, Range, Refrigerator, Stainless Steel Appliances
- Basement:Yes
- Basement Description:Block, Daylight / Lookout Windows, Drain Tiled, Egress Window(s), Finished, Full, Walkout
- Living area:2,920 sq. ft.
Heating and cooling
- Cooling:Central Air
- Heating:Forced Air
- Central air:Yes
Structure and exterior
- Roof:Age Over 8 Years, Asphalt
- Year built:1995
- Building area:2,920 sq. ft.
- Lot area:0.35 Acres
- Lot Features:Tree Coverage - Medium
- Levels:4 or More Level Split
Utilities
- Water:City Water - Connected
- Sewer:City Sewer - Connected
Finances and disclosures
- Price:$464,990
- Price per sq. ft.:$159.24
- Tax amount:$5,756 (2025)
Features and amenities
- Appliances:Disposal, Microwave, Range, Refrigerator, Stainless Steel Appliances, Washer
- Laundry features:Dryer, Washer
- Pool features:Below Ground, Heated, Outdoor
Parking
- Parking description:Asphalt, Attached Garage, Garage Door Opener, Heated Garage, Insulated Garage
- Garage:Yes
- Garage spaces:3
New listings near 18805 Essence Trail
- New
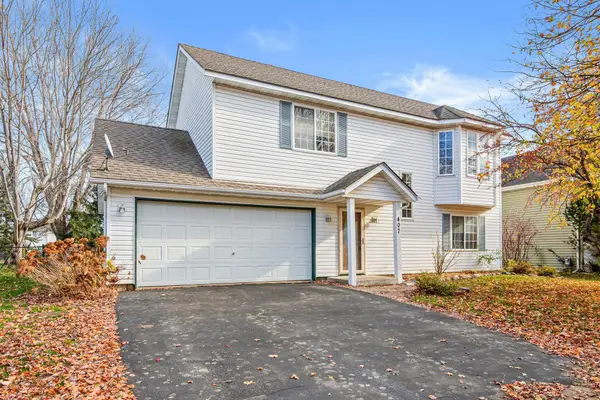 $329,900Active3 beds 2 baths1,306 sq. ft.
407 13th Street, Farmington, MN 55024
MLS# 7159099Listed by: KELLER WILLIAMS REALTY INTEGRITY LAKES - New
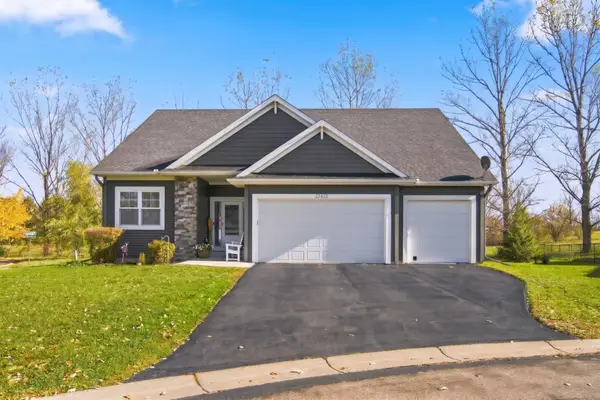 $569,900Active3 beds 3 baths2,822 sq. ft.
22402 Calico Court, Farmington, MN 55024
MLS# 7171991Listed by: GOOD MOVE REALTY - New
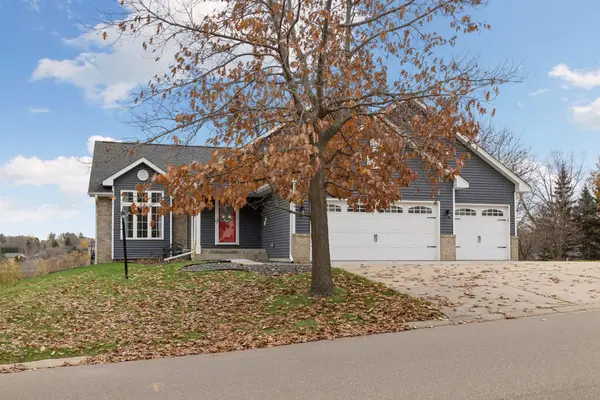 $440,000Active4 beds 4 baths2,442 sq. ft.
18634 Euclid Path, Farmington, MN 55024
MLS# 7159570Listed by: COLDWELL BANKER REALTY - LAKES - New
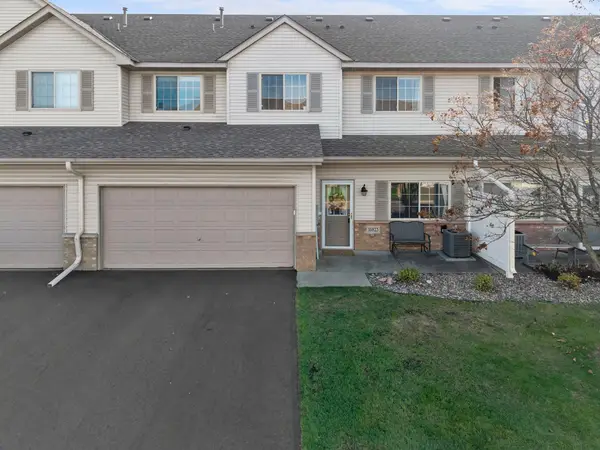 $250,000Active3 beds 3 baths1,596 sq. ft.
16823 Embers Avenue #803, Farmington, MN 55024
MLS# 7167343Listed by: KELLER WILLIAMS PREFERRED RLTY - New
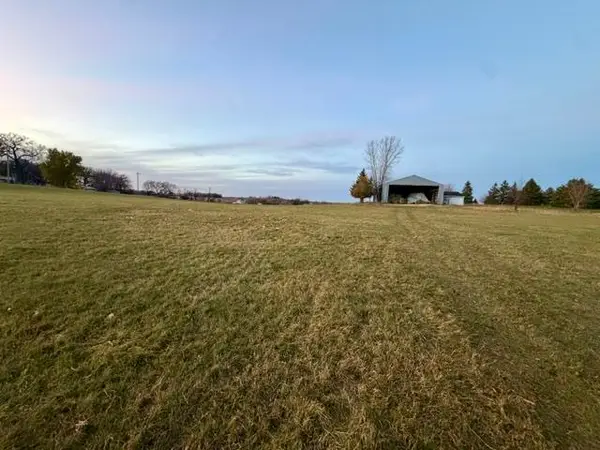 Listed by ERA$450,000Active10 Acres
XXXXX Highview Avenue, Farmington, MN 55024
MLS# 7171158Listed by: ERA PROSPERA REAL ESTATE - New
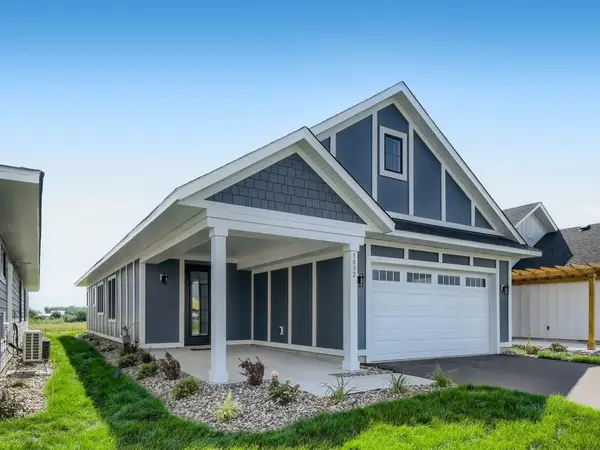 $480,000Active2 beds 2 baths1,540 sq. ft.
5249 216th Street W, Farmington, MN 55024
MLS# 7171263Listed by: KELLER WILLIAMS REALTY INTEGRITY LAKES - New
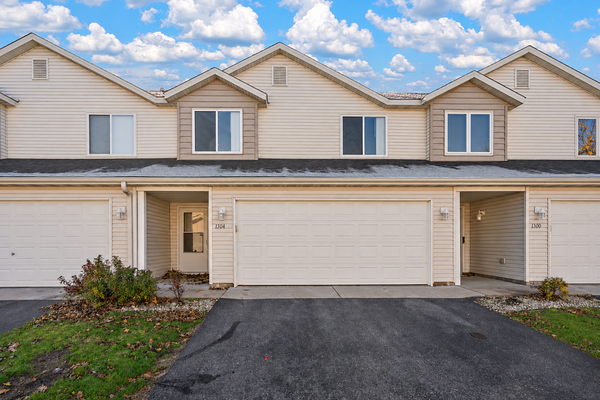 $259,200Active3 beds 2 baths1,744 sq. ft.
1304 Willow Trail, Farmington, MN 55024
MLS# 7170652Listed by: EXP REALTY - New
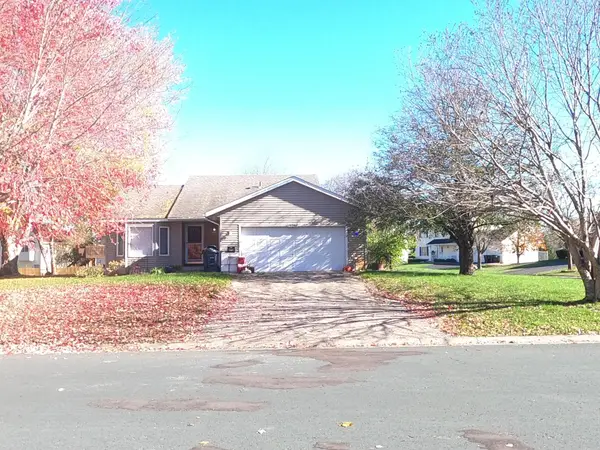 $340,000Active3 beds 2 baths2,341 sq. ft.
19246 Everest Path, Farmington, MN 55024
MLS# 7159276Listed by: BRIDGE REALTY, LLC - New
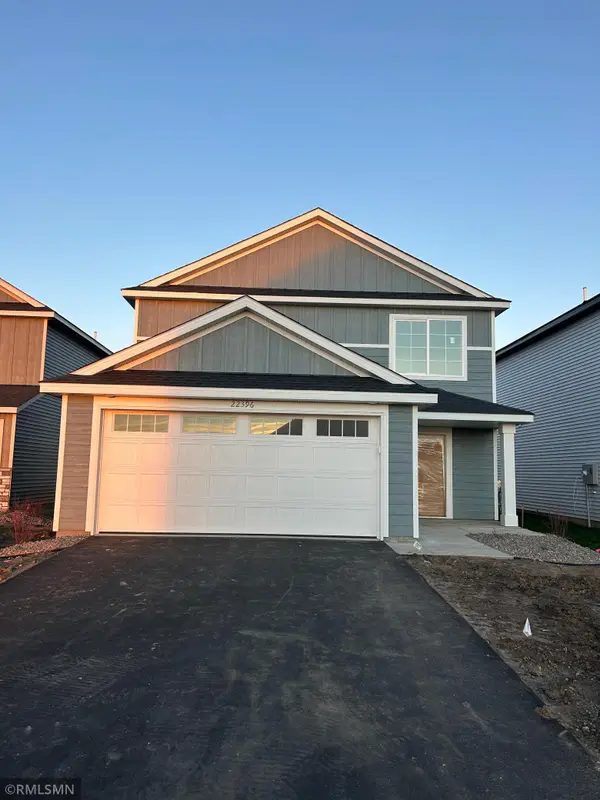 $379,900Active3 beds 3 baths1,603 sq. ft.
22396 Denmark Court, Farmington, MN 55024
MLS# 7170456Listed by: CAPSTONE REALTY, LLC


Protect your home and budget from life's surprises with an Assurant Home Warranty, backed by a partner that supports you through every step of homeownership. Explore Plans.
© 2023 - 2026 ERA Franchise Systems LLC. All rights reserved. ERA Franchise Systems LLC fully supports the principles of the Fair Housing Act and the Equal Opportunity Act. ERA, ERA Real Estate powered, and their respective logos are registered service marks of ERA Franchise Systems LLC. Each office is independently owned and operated.