
19301 Crystal Terrace, Farmington, MN 55024
Local realty services provided by:ERA Viking Realty
19301 Crystal Terrace,Farmington, MN 55024
$375,000
- 3 Beds
- 3 Baths
- 2,114 sq. ft.
- Single family
- Pending
Listed by: john ahnemann
Office: keller williams realty integrity lakes
MLS#:7122406
Source:NSMLS
Price summary
- Price:$375,000
- Price per sq. ft.:$177.39
- Monthly HOA dues:$32.67
About this home
This well appointed home is the right combination of finishes, features, layout, location, and price. This 2022 build home has an open concept main floor positioned with private western exposure overlooking protected DNR land. Stone countertops, kitchen pantry, ample cabinetry and storage, and a main level 1/2 bath. Upstairs you will find a secondary living space, home office, an oversized primary bedroom with attached ensuite bath and walk in closet. Two additional bedrooms on upper level, alongside second floor washer & dryer. A rare opportunity to enjoy near-new construction without the wait.
Contact an agent
Home facts
- Year built:2022
- Subdivision & Development:Fairhill Estate At North Creek 3rd Add
- Listing ID #:7122406
- Added:52 day(s) ago
- Updated:September 28, 2026 at 08:37 AM
Rooms and interior
- Bedrooms:3
- Total bathrooms:3
- Full bathrooms:1
- Half bathrooms:1
- Dining Description:Kitchen/Dining Room, Living/Dining Room
- Bathrooms Description:Bathroom Ensuite, Main Floor 1/2 Bath, Upper Level Full Bath
- Kitchen Description:Dishwasher, Microwave, Range, Refrigerator
- Living area:2,114 sq. ft.
Heating and cooling
- Cooling:Central Air
- Heating:Forced Air
- Central air:Yes
Structure and exterior
- Roof:Age 8 Years or Less
- Year built:2022
- Building area:2,114 sq. ft.
- Lot area:0.18 Acres
- Lot Features:Tree Coverage - Medium
- Levels:2 Story
Utilities
- Water:City Water - Connected
- Sewer:City Sewer - Connected
Finances and disclosures
- Price:$375,000
- Price per sq. ft.:$177.39
- Tax amount:$5,122 (2025)
Features and amenities
- Appliances:Microwave, Range, Refrigerator, Washer
- Laundry features:Dryer, Washer
- Amenities:Air-To-Air Exchanger, Electric Water Heater, Humidifier
Parking
- Parking description:Attached Garage, Heated Garage
- Garage:Yes
- Garage spaces:2
New listings near 19301 Crystal Terrace
- Coming Soon
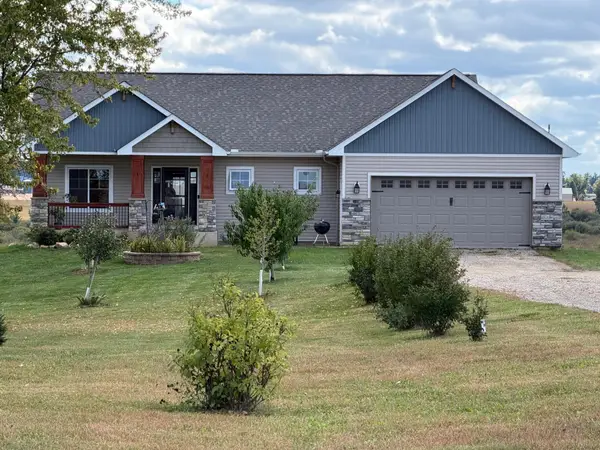 $850,000Coming Soon4 beds 4 baths2,724 sq. ft.
1060 230th Street W, Farmington, MN 55024
MLS# 7147061Listed by: RE/MAX ADVANTAGE PLUS - Coming Soon
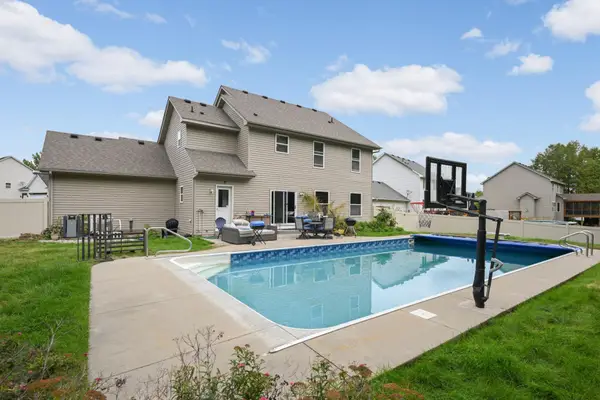 $499,000Coming Soon4 beds 4 baths3,415 sq. ft.
20393 Erickson Path, Farmington, MN 55024
MLS# 7128459Listed by: KELLER WILLIAMS REALTY INTEGRITY LAKES - New
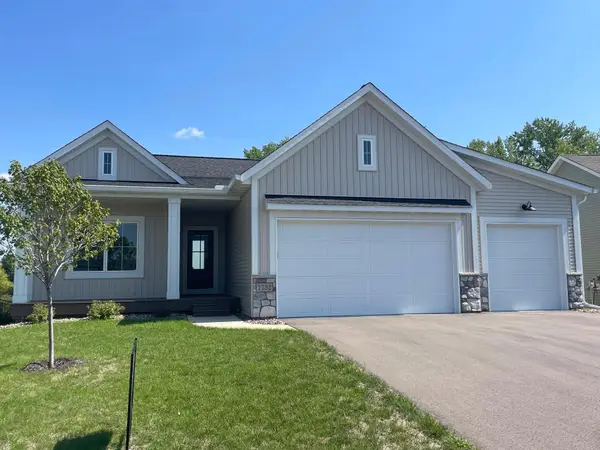 $569,900Active4 beds 3 baths2,803 sq. ft.
1732 Spruce Street, Farmington, MN 55024
MLS# 7150319Listed by: JFH REALTY - Open Mon, 1 to 5pmNew
 $554,550Active3 beds 3 baths2,198 sq. ft.
19129 Cloverleaf Way, Farmington, MN 55024
MLS# 7150650Listed by: ROBERT THOMAS HOMES, INC. - New
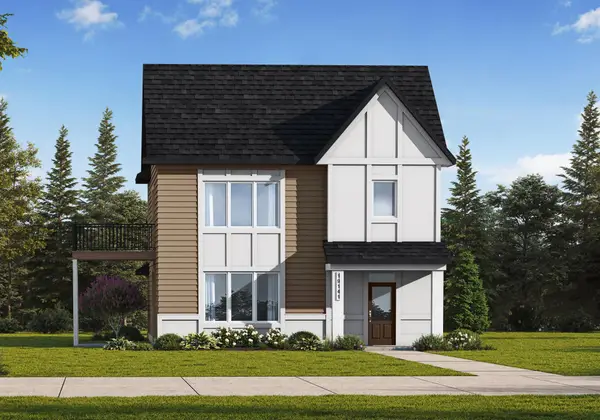 $563,550Active3 beds 3 baths2,499 sq. ft.
19141 Cloverleaf Way, Farmington, MN 55024
MLS# 7150705Listed by: ROBERT THOMAS HOMES, INC. - New
 $559,550Active3 beds 3 baths2,499 sq. ft.
19117 Cloverleaf Way, Farmington, MN 55024
MLS# 7150781Listed by: ROBERT THOMAS HOMES, INC. - Open Mon, 7 to 8pmNew
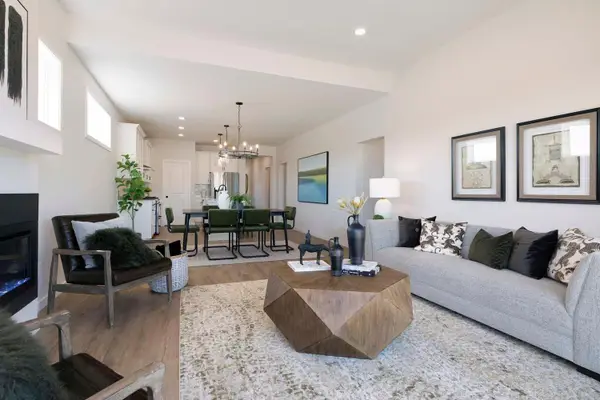 $494,900Active3 beds 2 baths1,762 sq. ft.
19182 Cloverleaf Way, Farmington, MN 55024
MLS# 7150603Listed by: ROBERT THOMAS HOMES, INC. 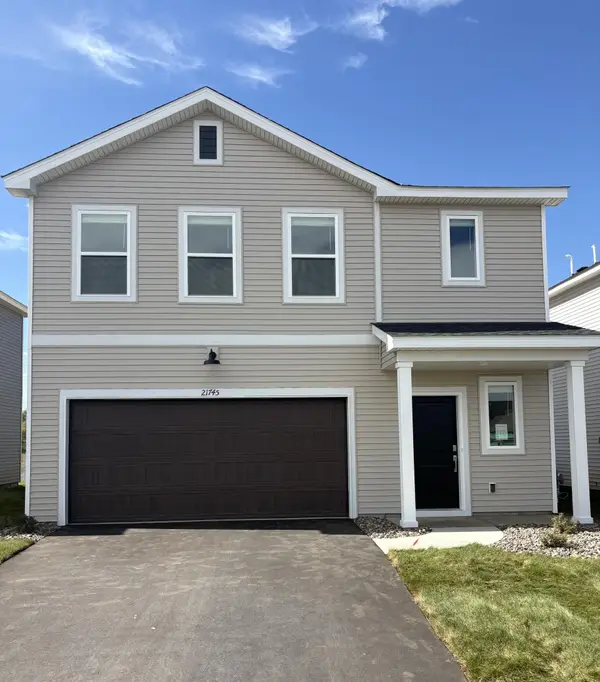 $391,000Pending4 beds 3 baths1,825 sq. ft.
21745 Rose Drive, Farmington, MN 55024
MLS# 7150119Listed by: LENNAR SALES CORP- New
 $539,000Active4 beds 4 baths3,865 sq. ft.
17670 Fortune Trail, Farmington, MN 55024
MLS# 7140293Listed by: EDINA REALTY, INC. - New
 $235,000Active2 beds 2 baths1,233 sq. ft.
18400 Euclid Street #364, Farmington, MN 55024
MLS# 7145613Listed by: COLDWELL BANKER REALTY - SOUTHWEST REGIONAL


Protect your home and budget from life's surprises with an Assurant Home Warranty, backed by a partner that supports you through every step of homeownership. Explore Plans.
© 2023 - 2026 ERA Franchise Systems LLC. All rights reserved. ERA Franchise Systems LLC fully supports the principles of the Fair Housing Act and the Equal Opportunity Act. ERA, ERA Real Estate powered, and their respective logos are registered service marks of ERA Franchise Systems LLC. Each office is independently owned and operated.