
19363 Eureka Court, Farmington, MN 55024
Local realty services provided by:ERA Prospera Real Estate
19363 Eureka Court,Farmington, MN 55024
$415,000
- 3 Beds
- 2 Baths
- 1,958 sq. ft.
- Single family
- Active
Listed by: david r. sames
Office: national realty guild
MLS#:7080613
Source:NSMLS
Price summary
- Price:$415,000
- Price per sq. ft.:$211.95
About this home
This beautifully maintained 4-level split is nestled on a quiet cul-de-sac and features an exceptionally large backyard with a spacious deck, patio, and walkout family room. Major updates include new siding and roof, along with renovated bathrooms, newer central air conditioner, windows, appliances, and a freshly repainted interior, making the home truly move-in ready. Three bedrooms are on the same level, and the flexible floor plan offers the potential for a fourth bedroom.
Contact an agent
Home facts
- Year built:1989
- Listing ID #:7080613
- Added:46 day(s) ago
- Updated:July 13, 2026 at 01:18 PM
Rooms and interior
- Bedrooms:3
- Total bathrooms:2
- Full bathrooms:1
- Dining Description:Kitchen/Dining Room, Living/Dining Room
- Basement:Yes
- Basement Description:Block
- Living area:1,958 sq. ft.
Heating and cooling
- Cooling:Central Air
- Heating:Forced Air
- Central air:Yes
Structure and exterior
- Roof:Age 8 Years or Less
- Year built:1989
- Building area:1,958 sq. ft.
- Lot area:0.66 Acres
- Levels:1 Story
Utilities
- Water:City Water - Connected
- Sewer:City Sewer - Connected
Finances and disclosures
- Price:$415,000
- Price per sq. ft.:$211.95
- Tax amount:$4,540 (2025)
Parking
- Parking description:Attached Garage
- Garage:Yes
- Garage spaces:2
New listings near 19363 Eureka Court
- New
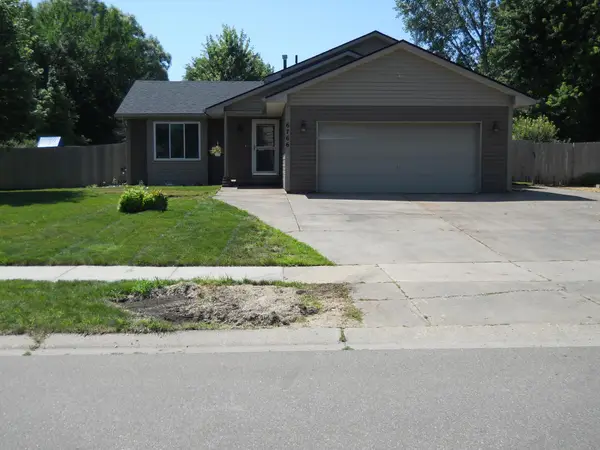 $385,000Active4 beds 2 baths1,639 sq. ft.
6766 175th Street W, Farmington, MN 55024
MLS# 7108192Listed by: RES REALTY - New
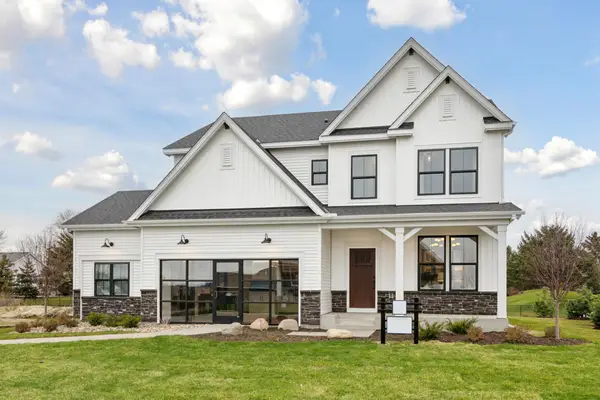 $604,990Active4 beds 3 baths2,508 sq. ft.
19496 Everfield Avenue, Farmington, MN 55024
MLS# 7108229Listed by: PULTE HOMES OF MINNESOTA, LLC - New
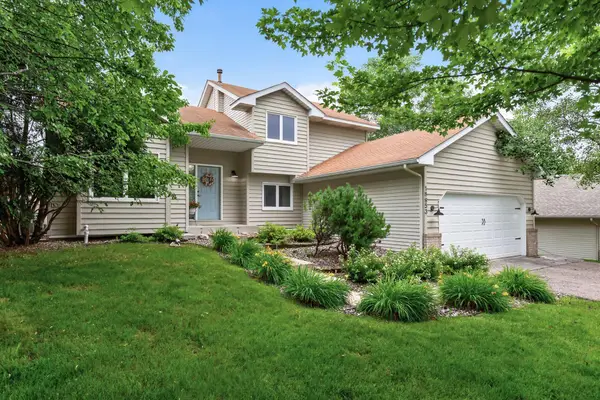 $395,000Active4 beds 2 baths1,766 sq. ft.
18853 English Avenue, Farmington, MN 55024
MLS# 7106374Listed by: PRANDIUM GROUP REAL ESTATE - New
 $312,850Active3 beds 3 baths1,782 sq. ft.
21615 Azalea Lane, Farmington, MN 55024
MLS# 7107369Listed by: LENNAR SALES CORP - Coming Soon
 $699,999Coming Soon5 beds 4 baths
3065 225th Street W, Farmington, MN 55024
MLS# 7106501Listed by: GOLD DOOR REALTY LLC - New
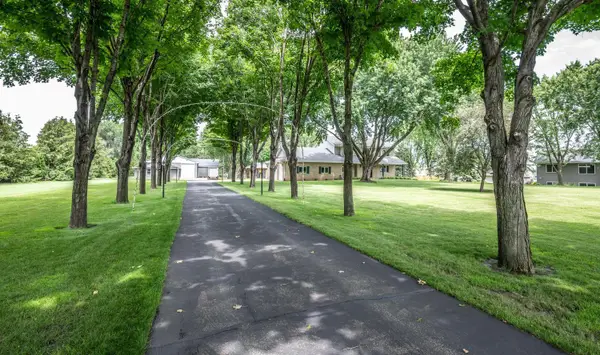 $899,900Active5 beds 5 baths3,462 sq. ft.
3435 225th Street W, Farmington, MN 55024
MLS# 7102710Listed by: TOP NOTCH PROPERTIES & REALTY SERVICES - New
 $229,000Active2 beds 2 baths1,482 sq. ft.
19642 Escalade Way #907, Farmington, MN 55024
MLS# 7107276Listed by: KELLER WILLIAMS SELECT REALTY - Coming Soon
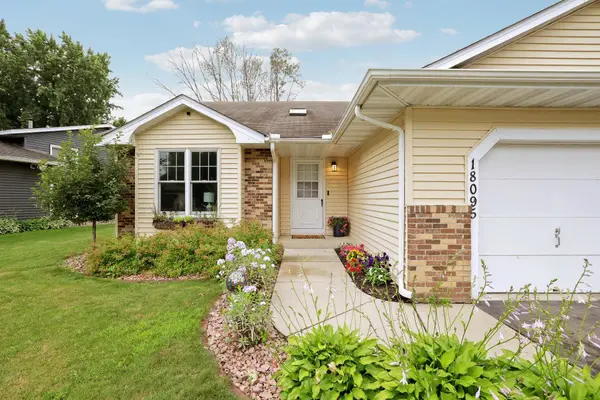 $350,000Coming Soon3 beds 2 baths
18095 Echo Drive, Farmington, MN 55024
MLS# 7099822Listed by: RE/MAX RESULTS - New
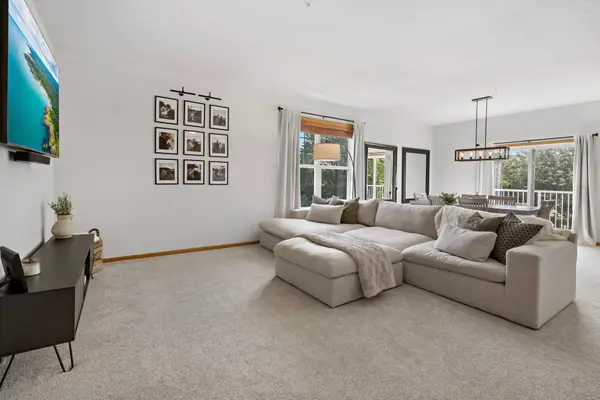 $279,900Active2 beds 3 baths1,883 sq. ft.
19631 Escalade Way #101, Farmington, MN 55024
MLS# 7106880Listed by: EPIQUE REALTY - New
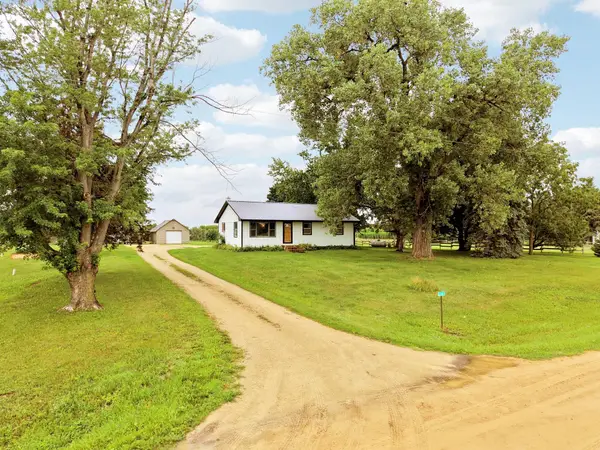 $545,000Active3 beds 2 baths1,520 sq. ft.
23677 Audrey Avenue, Farmington, MN 55024
MLS# 7105419Listed by: HASTINGS REALTY INC.


Protect your home and budget from life's surprises with an Assurant Home Warranty, backed by a partner that supports you through every step of homeownership. Explore Plans.
© 2023 - 2026 ERA Franchise Systems LLC. All rights reserved. ERA Franchise Systems LLC fully supports the principles of the Fair Housing Act and the Equal Opportunity Act. ERA, ERA Real Estate powered, and their respective logos are registered service marks of ERA Franchise Systems LLC. Each office is independently owned and operated.