
19472 Claremont Circle #1003, Farmington, MN 55024
Local realty services provided by:ERA Prospera Real Estate
Listed by: sandra warfield
Office: re/max advantage plus
MLS#:7101802
Source:NSMLS
Price summary
- Price:$425,000
- Price per sq. ft.:$232.37
- Monthly HOA dues:$419
About this home
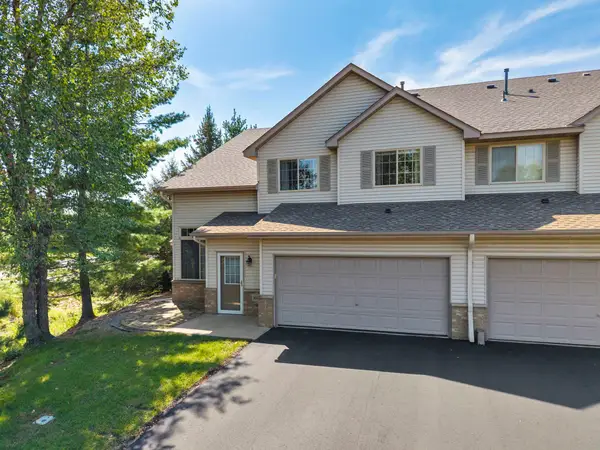
Stunning Craftsman-style single-level townhome nestled in a quiet neighborhood and loaded with exceptional upgrades! The open-concept floor plan is filled with natural light from expansive windows and features 9-foot ceilings throughout, with an impressive 11-foot ceiling in the great room for an even more spacious feel.
The kitchen showcases custom 42-inch shaker-style wood cabinetry, granite countertops, large center island, stainless steel appliances, and abundant workspace. The adjoining dining area includes a custom-built buffet with elegant glass-front cabinets, both stylish and practical!
The private primary suite features a generous walk-in closet and a luxurious en suite bath with dual sinks, a separate toilet room, and both a soaking tub and shower. On the opposite side of the home, you'll find a comfortable guest bedroom and a full bath, providing privacy for family or visitors. A spacious office with pocket doors offers the perfect work-from-home space or flex room.
Additional highlights include a mudroom with custom floor-to-ceiling cabinetry, an oversized garage with plenty of storage, and accessibility features including 36-inch doorways, grab bars, and handicap-accessible interior and exterior design.
Outside, there is an abundance of nearby guest parking, making it easy to welcome family and friends....
Contact an agent
Home facts
- Year built:2016
- Listing ID #:7101802
- Added:44 day(s) ago
- Updated:August 20, 2026 at 08:18 AM
Rooms and interior
- Bedrooms:2
- Total bathrooms:2
- Full bathrooms:2
- Dining Description:Breakfast Bar, Eat In Kitchen, Informal Dining Room, Kitchen/Dining Room
- Bathrooms Description:Main Floor Full Bath, Separate Shower and Tub
- Kitchen Description:Dishwasher, Disposal, Exhaust Fan, Freezer, Microwave, Range, Refrigerator, Stainless Steel Appliances
- Basement:Yes
- Living area:1,829 sq. ft.
Heating and cooling
- Cooling:Central Air
- Heating:Forced Air
- Central air:Yes
Structure and exterior
- Roof:Age Over 8 Years, Asphalt
- Year built:2016
- Building area:1,829 sq. ft.
- Levels:1 Story
Utilities
- Water:City Water - Connected
- Sewer:City Sewer - Connected
Finances and disclosures
- Price:$425,000
- Price per sq. ft.:$232.37
- Tax amount:$4,428 (2026)
Features and amenities
- Appliances:Disposal, Exhaust Fan, Microwave, Range, Refrigerator, Stainless Steel Appliances, Washer
- Laundry features:Dryer, Washer
- Amenities:Air-To-Air Exchanger, ENERGY STAR Qualified Appliances, Gas Water Heater, Humidifier
Parking
- Parking description:Asphalt, Attached Garage, Garage Door Opener, Insulated Garage
- Garage:Yes
- Garage spaces:2
New listings near 19472 Claremont Circle #1003
- Coming SoonOpen Fri, 4:30 to 6:30pm
 $349,900Coming Soon3 beds 2 baths
18278 Everton Court, Farmington, MN 55024
MLS# 7130126Listed by: BRIDGE REALTY, LLC - Coming Soon
 $275,000Coming Soon3 beds 2 baths
16925 Embers Avenue #1201, Farmington, MN 55024
MLS# 7124582Listed by: KELLER WILLIAMS PREFERRED RLTY - Coming Soon
 $435,000Coming Soon4 beds 3 baths
19903 Excelsior Lane, Farmington, MN 55024
MLS# 7106677Listed by: EXP REALTY - Coming SoonOpen Sat, 12 to 2pm
 $420,000Coming Soon4 beds 2 baths
4805 187th Street W, Farmington, MN 55024
MLS# 7118450Listed by: COLDWELL BANKER REALTY - Coming Soon
 $419,900Coming Soon4 beds 2 baths
900 2nd Street, Farmington, MN 55024
MLS# 7125894Listed by: RE/MAX RESULTS - New
 $239,000Active2 beds 2 baths1,632 sq. ft.
5205 Oriole Drive #43, Farmington, MN 55024
MLS# 7130024Listed by: BRIDGE REALTY, LLC - New
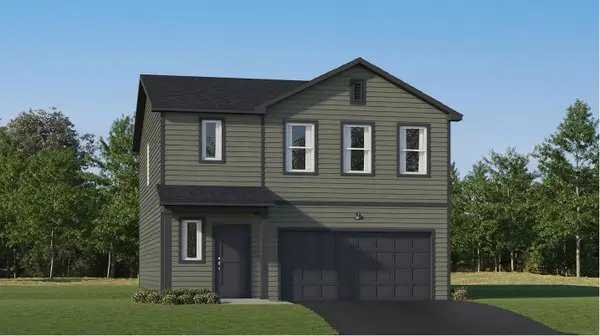 $436,905Active4 beds 3 baths1,825 sq. ft.
21745 Rose Drive, Farmington, MN 55024
MLS# 7129878Listed by: LENNAR SALES CORP - New
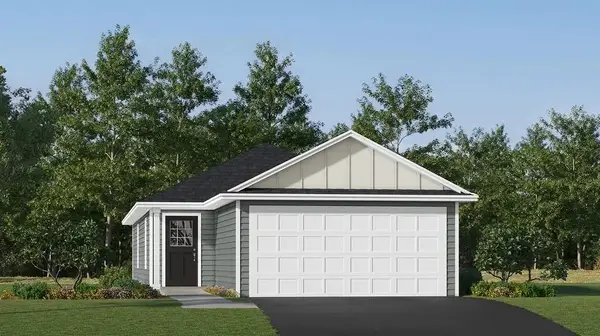 $381,805Active3 beds 2 baths1,281 sq. ft.
21740 Rose Drive, Farmington, MN 55024
MLS# 7129884Listed by: LENNAR SALES CORP - New
 $328,190Active3 beds 3 baths1,782 sq. ft.
21812 Rose Place, Farmington, MN 55024
MLS# 7129639Listed by: LENNAR SALES CORP - New
 $274,900Active3 beds 2 baths1,880 sq. ft.
41 Willow Way, Farmington, MN 55024
MLS# 7129318Listed by: RE/MAX RESULTS


Protect your home and budget from life's surprises with an Assurant Home Warranty, backed by a partner that supports you through every step of homeownership. Explore Plans.
© 2023 - 2026 ERA Franchise Systems LLC. All rights reserved. ERA Franchise Systems LLC fully supports the principles of the Fair Housing Act and the Equal Opportunity Act. ERA, ERA Real Estate powered, and their respective logos are registered service marks of ERA Franchise Systems LLC. Each office is independently owned and operated.