
19645 Camrose Way, Farmington, MN 55024
Local realty services provided by:ERA Viking Realty
19645 Camrose Way,Farmington, MN 55024
$555,000
- 4 Beds
- 3 Baths
- 3,244 sq. ft.
- Single family
- Active
Listed by: steven holman
Office: re/max results
MLS#:7119109
Source:NSMLS
Price summary
- Price:$555,000
- Price per sq. ft.:$152.31
About this home
Welcome home to this beautifully maintained one-owner rambler, built in 2005, offering over 3,200
finished square feet of comfortable living space. Enjoy relaxing on the inviting front porch or entertaining on the low-maintenance composite deck featuring a convenient drink rail. The spacious floor plan includes engineered hardwood floors, two cozy gas fireplaces, and a beautifully finished lower level complete with a wet bar-perfect for gatherings.
Recent updates provide peace of mind, including newer appliances, furnace, water softener, and water
heater. The insulated garage is wired for a heater and includes a gas line, making it ideal for year-round use. An in-ground irrigation system helps keep the lawn looking its best, while the expansive basement storage area offers plenty of room for seasonal items, hobbies, and more.
This move-in-ready home has been lovingly cared for by its original owners and is ready for its next
chapter!
Contact an agent
Home facts
- Year built:2005
- Subdivision & Development:Summer Glen
- Listing ID #:7119109
- Added:59 day(s) ago
- Updated:September 28, 2026 at 12:58 PM
Rooms and interior
- Bedrooms:4
- Total bathrooms:3
- Full bathrooms:2
- Dining Description:Kitchen/Dining Room
- Bathrooms Description:Full Basement, Main Floor Full Bath
- Kitchen Description:Cooktop, Dishwasher, Microwave, Refrigerator, Stainless Steel Appliances, Wall Oven
- Basement:Yes
- Basement Description:Block, Drain Tiled, Finished, Storage Space, Sump Pump, Walkout
- Living area:3,244 sq. ft.
Heating and cooling
- Cooling:Central Air
- Heating:Forced Air
- Central air:Yes
Structure and exterior
- Roof:Age 8 Years or Less
- Year built:2005
- Building area:3,244 sq. ft.
- Lot area:15303 Acres
- Lot Features:Tree Coverage - Light
- Construction Materials:Block
- Levels:1 Story
Utilities
- Water:City Water - Connected
- Sewer:City Sewer - Connected
Finances and disclosures
- Price:$555,000
- Price per sq. ft.:$152.31
- Tax amount:$6,718 (2026)
Features and amenities
- Appliances:Microwave, Refrigerator, Stainless Steel Appliances, Wall Oven, Water Softener Owned
- Amenities:Central Vacuum, Gas Water Heater, Water Softener Owned
Parking
- Parking description:Asphalt, Attached Garage, Floor Drain, Garage Door Opener, Insulated Garage
- Garage:Yes
- Garage spaces:3
New listings near 19645 Camrose Way
- Coming Soon
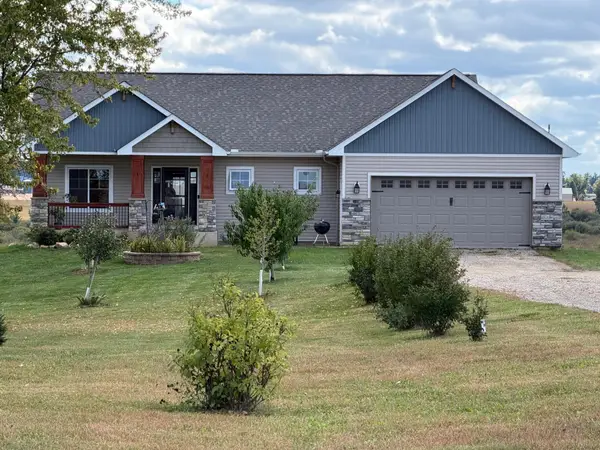 $850,000Coming Soon4 beds 4 baths2,724 sq. ft.
1060 230th Street W, Farmington, MN 55024
MLS# 7147061Listed by: RE/MAX ADVANTAGE PLUS - Coming Soon
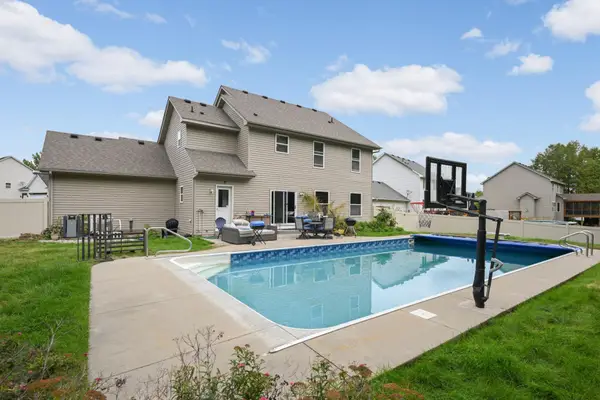 $499,000Coming Soon4 beds 4 baths3,415 sq. ft.
20393 Erickson Path, Farmington, MN 55024
MLS# 7128459Listed by: KELLER WILLIAMS REALTY INTEGRITY LAKES - New
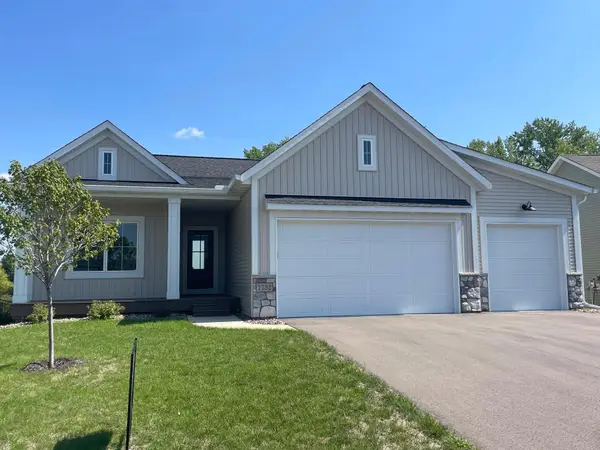 $569,900Active4 beds 3 baths2,803 sq. ft.
1732 Spruce Street, Farmington, MN 55024
MLS# 7150319Listed by: JFH REALTY - Open Mon, 1 to 5pmNew
 $554,550Active3 beds 3 baths2,198 sq. ft.
19129 Cloverleaf Way, Farmington, MN 55024
MLS# 7150650Listed by: ROBERT THOMAS HOMES, INC. - New
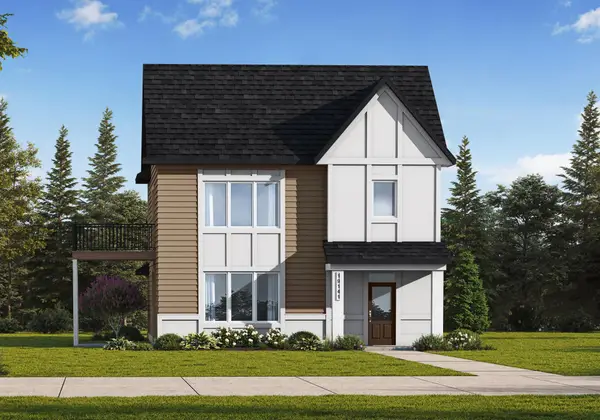 $563,550Active3 beds 3 baths2,499 sq. ft.
19141 Cloverleaf Way, Farmington, MN 55024
MLS# 7150705Listed by: ROBERT THOMAS HOMES, INC. - New
 $559,550Active3 beds 3 baths2,499 sq. ft.
19117 Cloverleaf Way, Farmington, MN 55024
MLS# 7150781Listed by: ROBERT THOMAS HOMES, INC. - Open Mon, 7 to 8pmNew
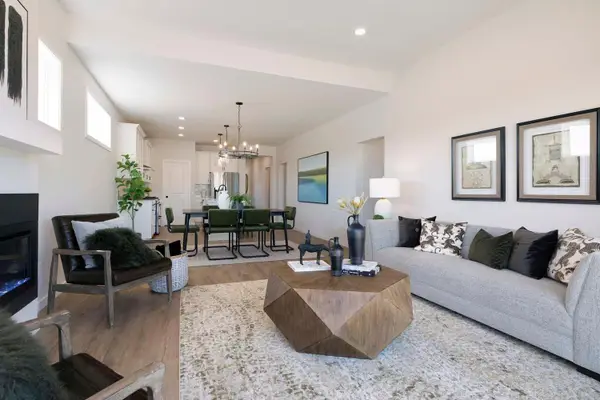 $494,900Active3 beds 2 baths1,762 sq. ft.
19182 Cloverleaf Way, Farmington, MN 55024
MLS# 7150603Listed by: ROBERT THOMAS HOMES, INC. 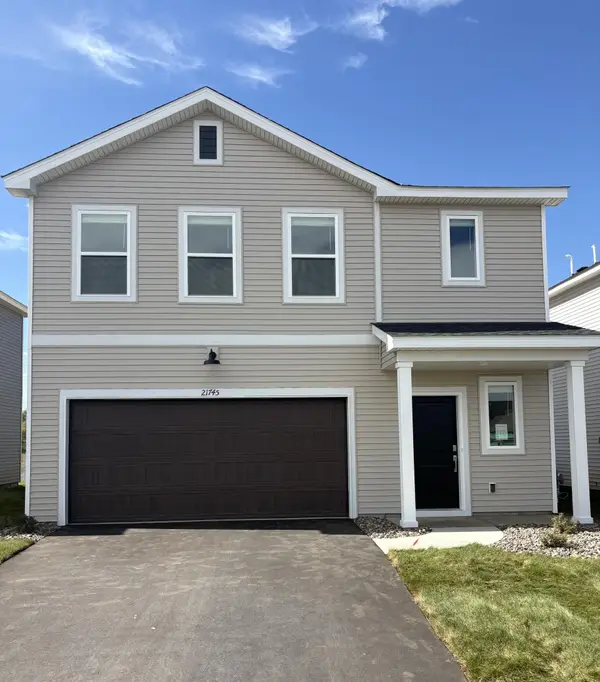 $391,000Pending4 beds 3 baths1,825 sq. ft.
21745 Rose Drive, Farmington, MN 55024
MLS# 7150119Listed by: LENNAR SALES CORP- New
 $539,000Active4 beds 4 baths3,865 sq. ft.
17670 Fortune Trail, Farmington, MN 55024
MLS# 7140293Listed by: EDINA REALTY, INC. - New
 $235,000Active2 beds 2 baths1,233 sq. ft.
18400 Euclid Street #364, Farmington, MN 55024
MLS# 7145613Listed by: COLDWELL BANKER REALTY - SOUTHWEST REGIONAL


Protect your home and budget from life's surprises with an Assurant Home Warranty, backed by a partner that supports you through every step of homeownership. Explore Plans.
© 2023 - 2026 ERA Franchise Systems LLC. All rights reserved. ERA Franchise Systems LLC fully supports the principles of the Fair Housing Act and the Equal Opportunity Act. ERA, ERA Real Estate powered, and their respective logos are registered service marks of ERA Franchise Systems LLC. Each office is independently owned and operated.