
19700 Everest Path, Farmington, MN 55024
Local realty services provided by:ERA Viking Realty
19700 Everest Path,Farmington, MN 55024
$535,000
- 4 Beds
- 4 Baths
- 3,282 sq. ft.
- Single family
- Active
Upcoming open houses
- Sat, Oct 2410:00 am - 12:00 pm
- Sun, Oct 2510:00 am - 01:00 pm
Listed by: brady jacob holland, obvious real estate
Office: exp realty
MLS#:7156810
Source:NSMLS
Price summary
- Price:$535,000
- Price per sq. ft.:$158.66
- Monthly HOA dues:$7.33
About this home
Built with love and ready for its next chapter, 19700 Everest Path is a place to come home and truly relax. The showstopper is the three season porch with durable windows and a natural gas fire pit at its center, so you can enjoy it year round. Inside, 9 foot ceilings, a spacious foyer, and custom built ins around the main level fireplace set the tone. The kitchen features quartz counters and backsplash, stainless steel appliances, and under cabinet lighting. Main level laundry and a mudroom with closet make everyday life easy. Upstairs are three bedrooms together, including the primary suite. The finished lower level is made for entertaining with a handmade wet bar, stone fireplace, surround sound, and a fourth bedroom. Updates include a new furnace and AC in 2026, replaced upper level windows, and triple pane kitchen and patio door glass. Three stall garage with attic storage. Bike paths, Meadowview Park, and an elementary school about half a mile away. ISD 192.
Contact an agent
Home facts
- Year built:2000
- Subdivision & Development:Charleswood 2nd Add
- Listing ID #:7156810
- Added:2 day(s) ago
- Updated:October 23, 2026 at 12:26 PM
Rooms and interior
- Bedrooms:4
- Total bathrooms:4
- Full bathrooms:2
- Half bathrooms:1
- Dining Description:Kitchen/Dining Room
- Bathrooms Description:3/4 Basement, Jetted Tub, Main Floor 1/2 Bath, Upper Level Full Bath
- Kitchen Description:Dishwasher, Disposal, Microwave, Range, Refrigerator, Stainless Steel Appliances
- Basement:Yes
- Basement Description:Block, Egress Window(s), Finished, Storage Space
- Living area:3,282 sq. ft.
Heating and cooling
- Cooling:Central Air
- Heating:Forced Air
- Central air:Yes
Structure and exterior
- Roof:Age 8 Years or Less
- Year built:2000
- Building area:3,282 sq. ft.
- Lot area:0.28 Acres
- Lot Features:Tree Coverage - Light
- Construction Materials:Block
- Levels:2 Story
Utilities
- Water:City Water - Connected
- Sewer:City Sewer - Connected
Finances and disclosures
- Price:$535,000
- Price per sq. ft.:$158.66
- Tax amount:$5,644 (2025)
Features and amenities
- Appliances:Disposal, Microwave, Range, Refrigerator, Stainless Steel Appliances, Washer
- Laundry features:Dryer, Washer
- Amenities:Air-To-Air Exchanger, Gas Water Heater
Parking
- Parking description:Asphalt, Attached Garage, Garage Door Opener, Storage
- Garage:Yes
- Garage spaces:3
New listings near 19700 Everest Path
- Coming Soon
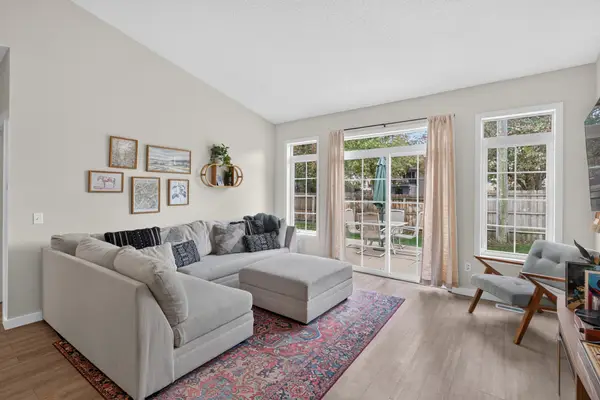 $245,000Coming Soon2 beds 1 baths1,188 sq. ft.
956 Pine Street, Farmington, MN 55024
MLS# 7162476Listed by: EDINA REALTY, INC. - New
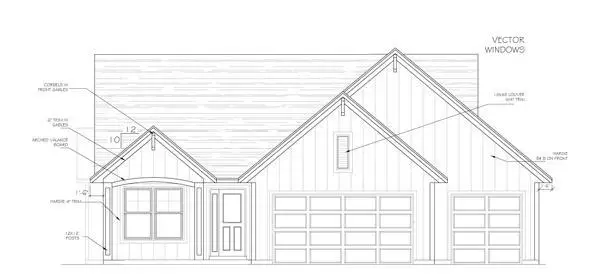 $898,490Active4 beds 3 baths3,350 sq. ft.
19734 Boise Circle, Farmington, MN 55024
MLS# 7163446Listed by: KELLER WILLIAMS REALTY INTEGRITY - Open Sat, 11am to 1pmNew
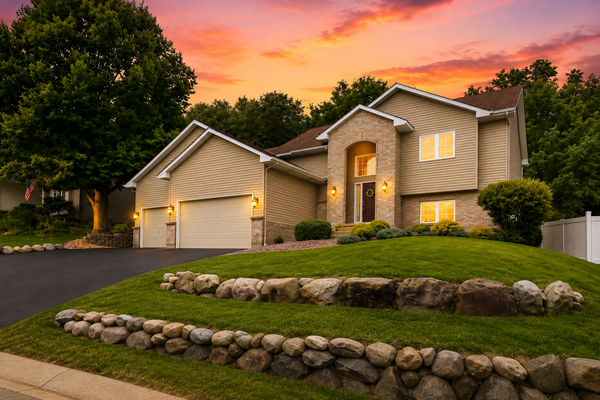 $424,900Active3 beds 2 baths2,249 sq. ft.
18949 Embry Avenue, Farmington, MN 55024
MLS# 7163645Listed by: EDINA REALTY, INC. - New
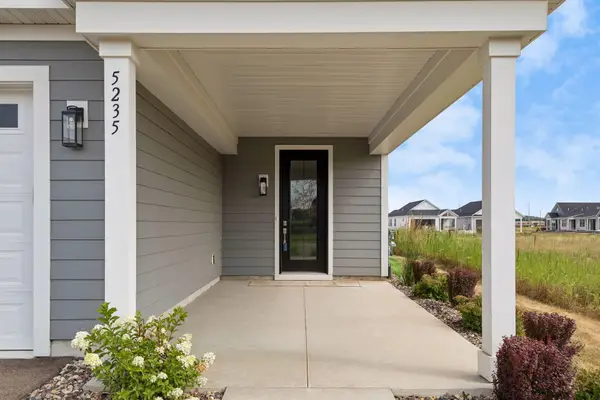 $444,900Active2 beds 2 baths1,556 sq. ft.
5235 217th Street W, Farmington, MN 55024
MLS# 7163651Listed by: LPT REALTY, LLC - New
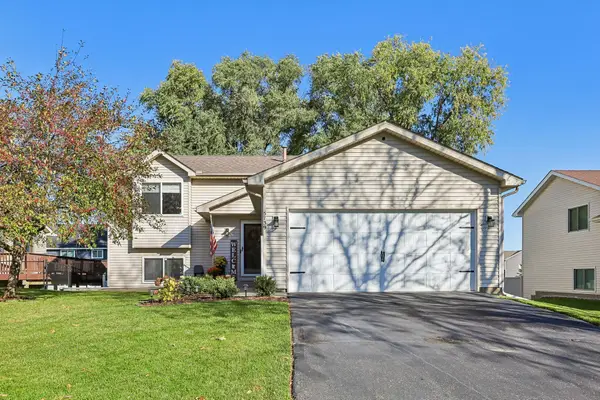 $359,000Active3 beds 2 baths1,726 sq. ft.
5739 180th Street W, Farmington, MN 55024
MLS# 7162327Listed by: JASON MITCHELL GROUP - Open Sat, 12 to 4pmNew
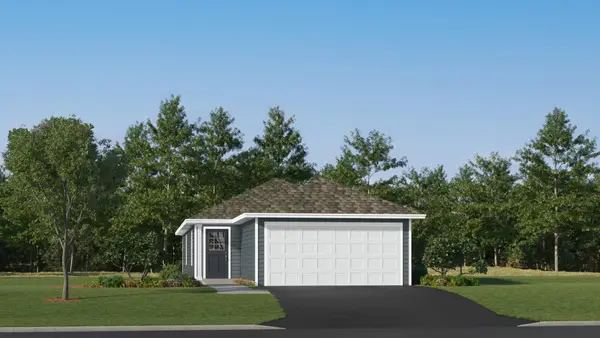 $377,985Active3 beds 2 baths1,281 sq. ft.
21690 Rose Drive, Farmington, MN 55024
MLS# 7162773Listed by: LENNAR SALES CORP - Open Sat, 12 to 5pmNew
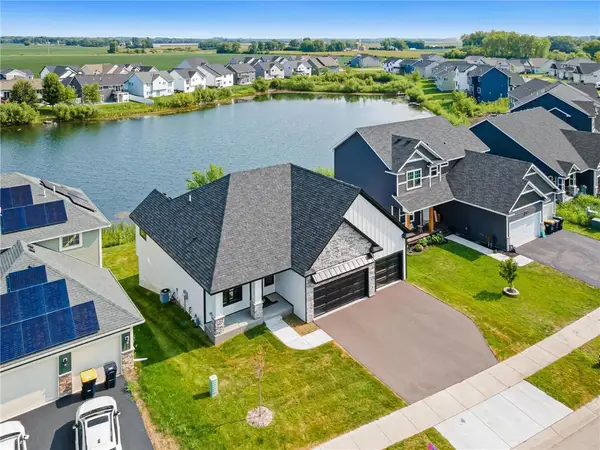 $639,900Active4 beds 3 baths2,406 sq. ft.
1589 Spruce Street, Farmington, MN 55024
MLS# 7159033Listed by: RE/MAX ADVANTAGE PLUS - New
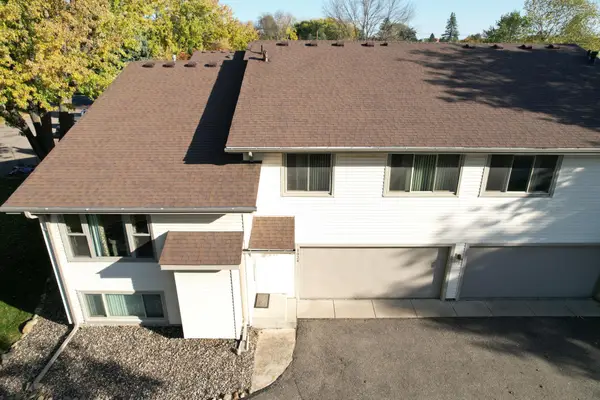 $209,900Active3 beds 2 baths1,438 sq. ft.
1024 1st Street, Farmington, MN 55024
MLS# 7162601Listed by: KELLER WILLIAMS REALTY INTEGRITY - New
 $234,900Active3 beds 1 baths1,128 sq. ft.
406 Main Street, Farmington, MN 55024
MLS# 7159999Listed by: TOP NOTCH PROPERTIES & REALTY SERVICES


Protect your home and budget from life's surprises with an Assurant Home Warranty, backed by a partner that supports you through every step of homeownership. Explore Plans.
© 2023 - 2026 ERA Franchise Systems LLC. All rights reserved. ERA Franchise Systems LLC fully supports the principles of the Fair Housing Act and the Equal Opportunity Act. ERA, ERA Real Estate powered, and their respective logos are registered service marks of ERA Franchise Systems LLC. Each office is independently owned and operated.