
5739 180th Street W, Farmington, MN 55024
Local realty services provided by:ERA Viking Realty
Listed by: anthony m lorence
Office: jason mitchell group
MLS#:7162327
Source:NSMLS
Price summary
- Price:$359,000
- Price per sq. ft.:$194.47
About this home
Bright, welcoming, and full of charm, this 3-bedroom, 2-bath Farmington home offers comfortable living spaces with stylish details throughout. The main level features vaulted ceilings, abundant natural light, and an inviting living room that connects easily to the kitchen and dining area.
White cabinetry, granite countertops, stainless steel appliances, and a subway tile backsplash give the kitchen a polished look, while breakfast bar seating provides a convenient spot for casual meals. Step through the dining room’s sliding glass door onto the spacious deck—an ideal setting for morning coffee, summer dinners, or unwinding at the end of the day.
Two bedrooms and a full bathroom are located on the upper level. The finished lower level adds a comfortable family room, a spacious third bedroom, and a second bathroom, offering flexibility for guests, work, and everyday living. A dedicated laundry room and separate storage space add practical convenience.
Mature trees, attractive landscaping, and an attached two-car garage complete this inviting home at 5739 180th Street W!...
Contact an agent
Home facts
- Year built:1997
- Subdivision & Development:Deer Meadow 2nd Add
- Listing ID #:7162327
- Added:1 day(s) ago
- Updated:October 23, 2026 at 12:26 PM
Rooms and interior
- Bedrooms:3
- Total bathrooms:2
- Full bathrooms:1
- Kitchen Description:Dishwasher, Exhaust Fan, Freezer, Microwave, Range, Refrigerator
- Basement:Yes
- Basement Description:Full, Walkout
- Living area:1,726 sq. ft.
Heating and cooling
- Cooling:Central Air
- Heating:Forced Air
- Central air:Yes
Structure and exterior
- Year built:1997
- Building area:1,726 sq. ft.
- Lot area:0.2 Acres
- Levels:Bi/Split Level
Utilities
- Water:City Water - Connected
- Sewer:City Sewer - Connected
Finances and disclosures
- Price:$359,000
- Price per sq. ft.:$194.47
- Tax amount:$4,062 (2025)
Features and amenities
- Appliances:Exhaust Fan, Microwave, Range, Refrigerator, Washer
- Laundry features:Dryer, Washer
- Amenities:Central Vacuum
Parking
- Parking description:Attached Garage
- Garage:Yes
- Garage spaces:2
New listings near 5739 180th Street W
- Coming SoonOpen Sat, 12:30 to 2pm
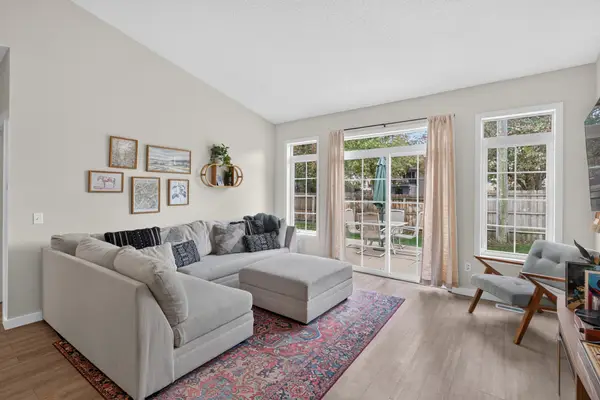 $245,000Coming Soon2 beds 1 baths1,188 sq. ft.
956 Pine Street, Farmington, MN 55024
MLS# 7162476Listed by: EDINA REALTY, INC. - New
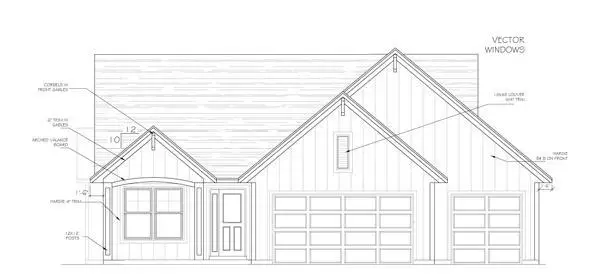 $898,490Active4 beds 3 baths3,350 sq. ft.
19734 Boise Circle, Farmington, MN 55024
MLS# 7163446Listed by: KELLER WILLIAMS REALTY INTEGRITY - Open Sat, 11am to 1pmNew
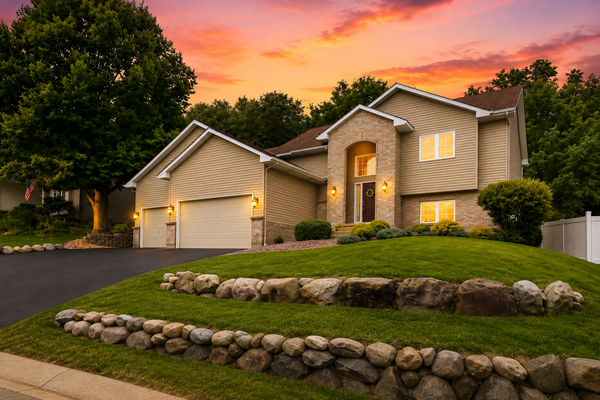 $424,900Active3 beds 2 baths2,249 sq. ft.
18949 Embry Avenue, Farmington, MN 55024
MLS# 7163645Listed by: EDINA REALTY, INC. - New
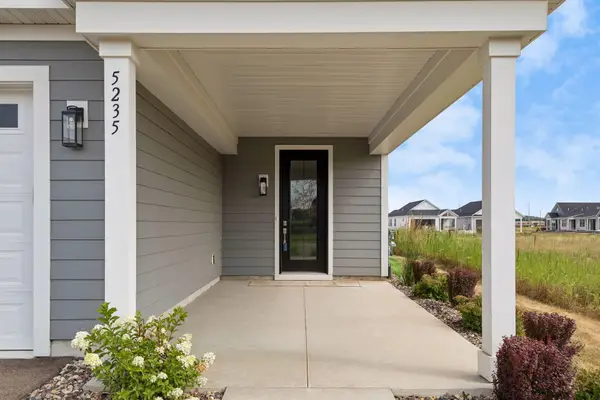 $444,900Active2 beds 2 baths1,556 sq. ft.
5235 217th Street W, Farmington, MN 55024
MLS# 7163651Listed by: LPT REALTY, LLC - Open Sat, 12 to 4pmNew
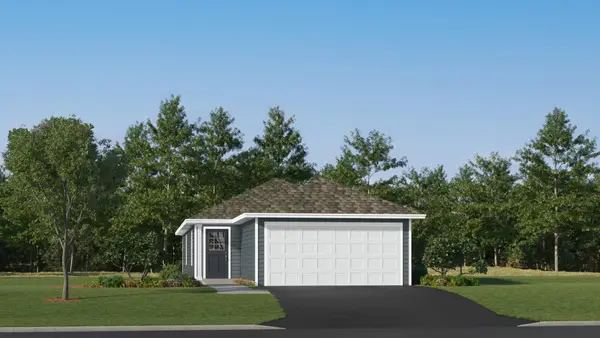 $377,985Active3 beds 2 baths1,281 sq. ft.
21690 Rose Drive, Farmington, MN 55024
MLS# 7162773Listed by: LENNAR SALES CORP - Open Sat, 12 to 5pmNew
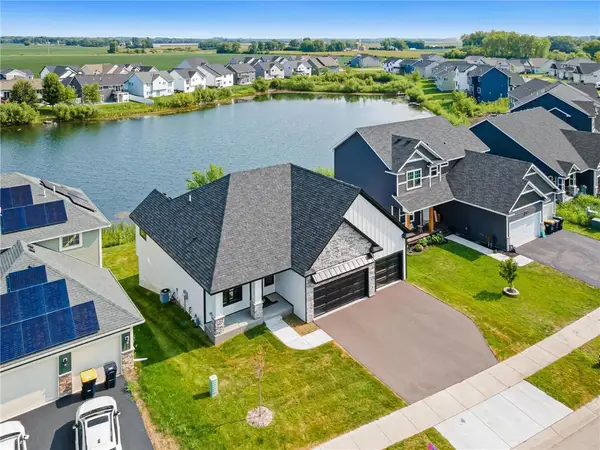 $639,900Active4 beds 3 baths2,406 sq. ft.
1589 Spruce Street, Farmington, MN 55024
MLS# 7159033Listed by: RE/MAX ADVANTAGE PLUS - New
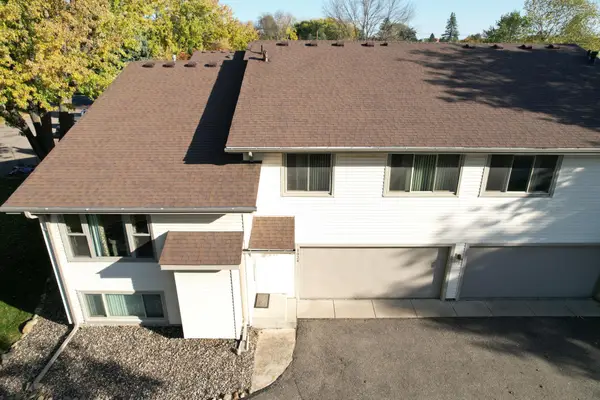 $209,900Active3 beds 2 baths1,438 sq. ft.
1024 1st Street, Farmington, MN 55024
MLS# 7162601Listed by: KELLER WILLIAMS REALTY INTEGRITY - Open Sat, 10am to 12pmNew
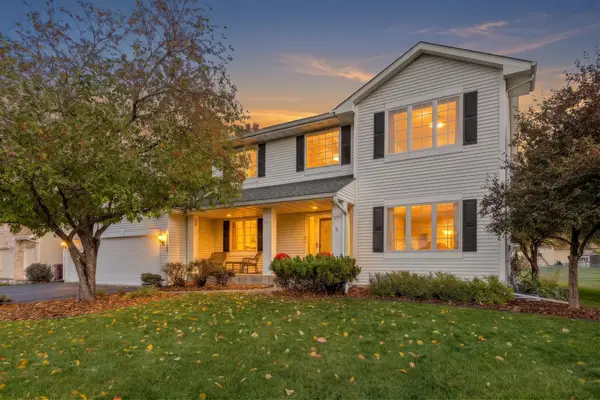 $535,000Active4 beds 4 baths3,282 sq. ft.
19700 Everest Path, Farmington, MN 55024
MLS# 7156810Listed by: EXP REALTY - New
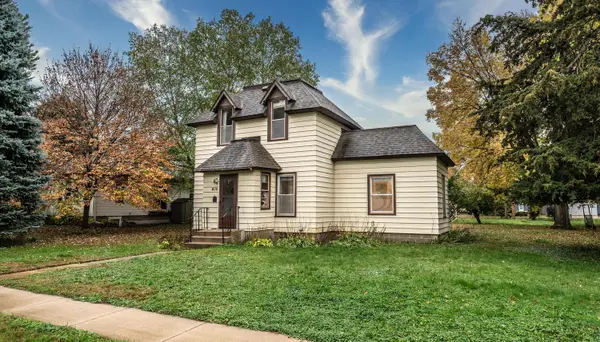 $234,900Active3 beds 1 baths1,128 sq. ft.
406 Main Street, Farmington, MN 55024
MLS# 7159999Listed by: TOP NOTCH PROPERTIES & REALTY SERVICES


Protect your home and budget from life's surprises with an Assurant Home Warranty, backed by a partner that supports you through every step of homeownership. Explore Plans.
© 2023 - 2026 ERA Franchise Systems LLC. All rights reserved. ERA Franchise Systems LLC fully supports the principles of the Fair Housing Act and the Equal Opportunity Act. ERA, ERA Real Estate powered, and their respective logos are registered service marks of ERA Franchise Systems LLC. Each office is independently owned and operated.