
19951 Excelsior Lane, Farmington, MN 55024
Local realty services provided by:ERA Gillespie Real Estate
19951 Excelsior Lane,Farmington, MN 55024
$450,000
- 5 Beds
- 4 Baths
- 2,529 sq. ft.
- Single family
- Active
Listed by: nick thull, patricia schmidt-iverson
Office: coldwell banker realty
MLS#:7171927
Source:NSMLS
Price summary
- Price:$450,000
- Price per sq. ft.:$168.92
- Monthly HOA dues:$7.33
About this home
Saturday starts with coffee on the covered front porch and pancakes at the sunlit dining room table. After breakfast, head out for a walk on the nearby trails or spend some time at the neighborhood park. Schools are close by, too, making the weekday routine a little easier. On warm evenings, slide open the backdoor, fire up the grill, and let dinner stretch into a game of cornhole in the backyard. When friends come over, they can pull up a stool at the kitchen island while you finish cooking, then settle in by the living room fireplace to keep the conversation going.
When the snow comes down, the finished lower level is ready for a double feature, with a second fireplace and room to spread out for games or puzzles. At the end of the day, retreat to the primary suite and unwind with a long soak in your private bath. The three-car garage gives you space for bikes and weekend projects, plus the simple pleasure of getting into a car you don’t have to scrape on a Minnesota morning.
Contact an agent
Home facts
- Year built:2002
- Subdivision & Development:Charleswood 4th Add
- Listing ID #:7171927
- Added:3 day(s) ago
- Updated:November 22, 2026 at 01:23 AM
Rooms and interior
- Bedrooms:5
- Total bathrooms:4
- Full bathrooms:3
- Half bathrooms:1
- Dining Description:Eat In Kitchen
- Bathrooms Description:3/4 Basement, Full Basement, Main Floor 1/2 Bath, Upper Level Full Bath
- Kitchen Description:Dishwasher, Microwave, Range, Refrigerator
- Basement:Yes
- Basement Description:Egress Window(s), Finished, Full
- Living area:2,529 sq. ft.
Heating and cooling
- Cooling:Central Air
- Heating:Forced Air
- Central air:Yes
Structure and exterior
- Year built:2002
- Building area:2,529 sq. ft.
- Lot area:0.25 Acres
- Levels:2 Story
Utilities
- Water:City Water - Connected
- Sewer:City Sewer - Connected
Finances and disclosures
- Price:$450,000
- Price per sq. ft.:$168.92
- Tax amount:$5,340 (2026)
Features and amenities
- Appliances:Microwave, Range, Refrigerator, Washer
- Laundry features:Dryer, Washer
- Amenities:Air-To-Air Exchanger, Gas Water Heater, Humidifier
Parking
- Parking description:Attached Garage
- Garage:Yes
- Garage spaces:3
New listings near 19951 Excelsior Lane
- New
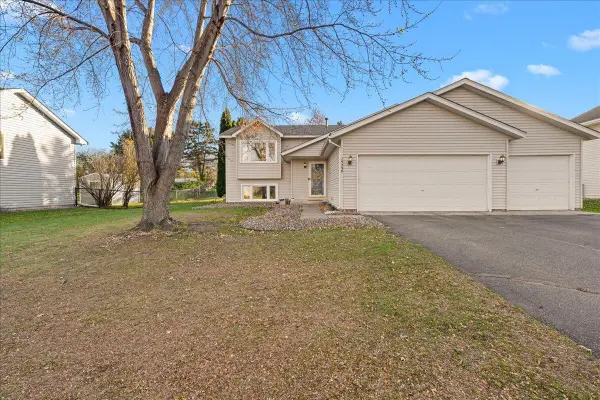 $394,900Active4 beds 2 baths1,827 sq. ft.
19390 Evening Star Way, Farmington, MN 55024
MLS# 7174243Listed by: RE/MAX RESULTS - Open Sun, 12 to 4pmNew
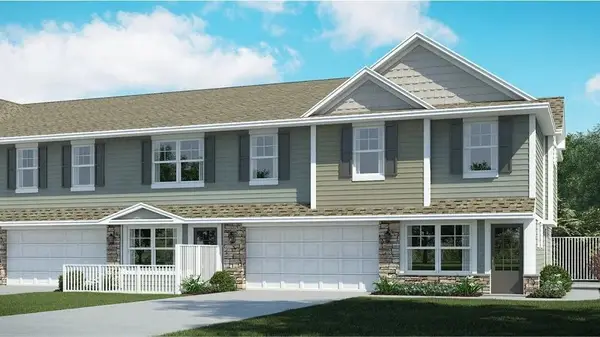 $330,190Active3 beds 3 baths1,791 sq. ft.
4614 218th Street W, Farmington, MN 55024
MLS# 7174496Listed by: LENNAR SALES CORP - Open Sun, 12 to 4pmNew
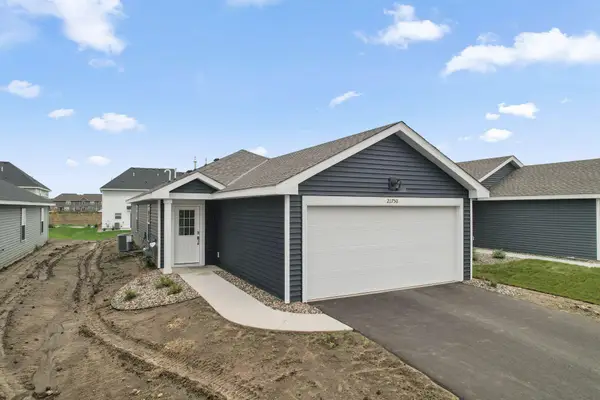 $336,990Active3 beds 2 baths1,281 sq. ft.
21750 Rose Drive, Farmington, MN 55024
MLS# 7174340Listed by: LENNAR SALES CORP - New
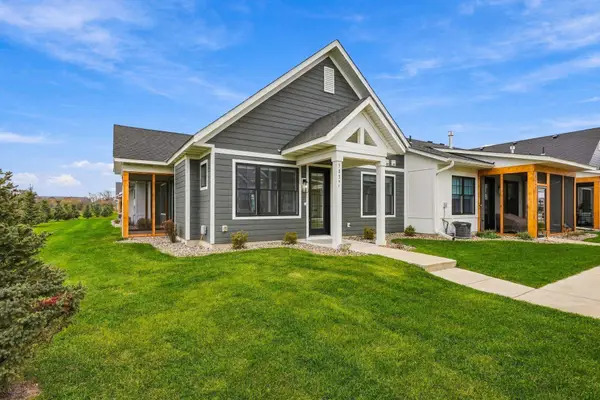 $444,000Active2 beds 2 baths1,620 sq. ft.
5057 216th Street W, Farmington, MN 55024
MLS# 7173979Listed by: RE/MAX ADVANTAGE PLUS - New
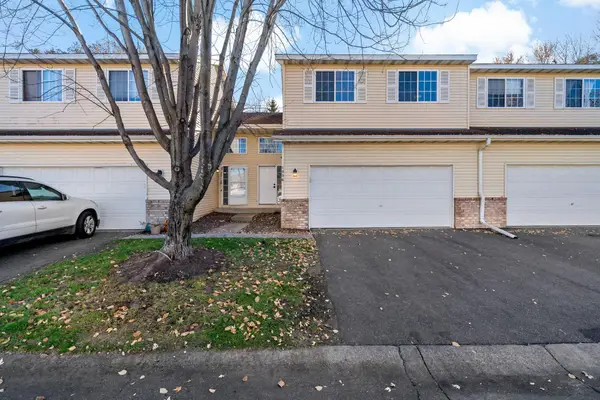 $255,000Active4 beds 2 baths1,584 sq. ft.
1056 Pine Street, Farmington, MN 55024
MLS# 7173371Listed by: EXP REALTY - New
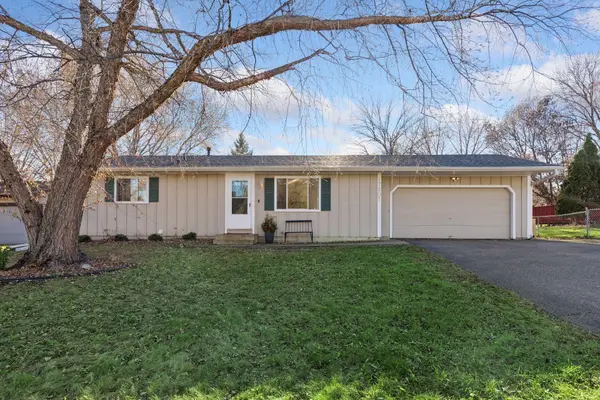 $384,900Active3 beds 2 baths1,694 sq. ft.
17207 Finch Path, Farmington, MN 55024
MLS# 7173407Listed by: DWELL REALTY PARTNERS, LLC - New
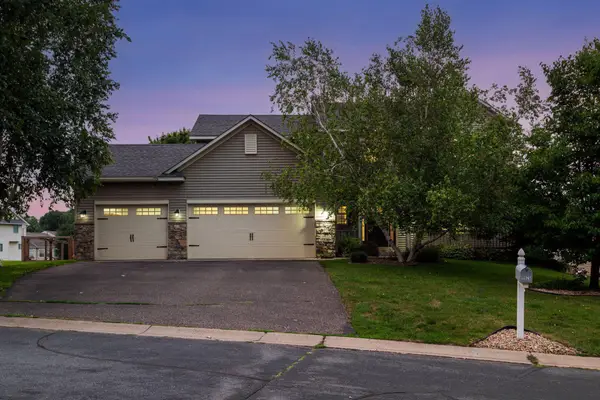 $525,000Active5 beds 4 baths3,397 sq. ft.
19925 English Court, Farmington, MN 55024
MLS# 7173997Listed by: ENGEL & VOLKERS MINNEAPOLIS - New
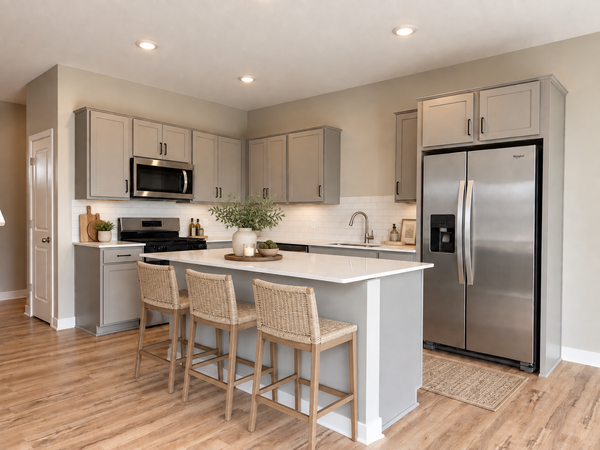 $515,145Active4 beds 3 baths2,391 sq. ft.
6665 209th Street W, Farmington, MN 55024
MLS# 7173372Listed by: D.R. HORTON, INC. - New
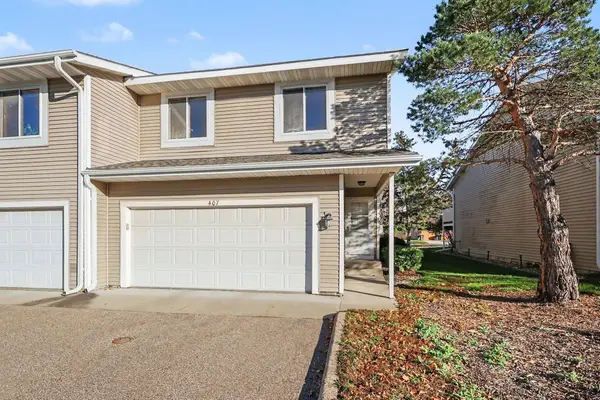 $200,000Active2 beds 2 baths1,248 sq. ft.
407 Whispering River Lane, Farmington, MN 55024
MLS# 7172358Listed by: KELLER WILLIAMS PREFERRED RLTY


Protect your home and budget from life's surprises with an Assurant Home Warranty, backed by a partner that supports you through every step of homeownership. Explore Plans.
© 2023 - 2026 ERA Franchise Systems LLC. All rights reserved. ERA Franchise Systems LLC fully supports the principles of the Fair Housing Act and the Equal Opportunity Act. ERA, ERA Real Estate powered, and their respective logos are registered service marks of ERA Franchise Systems LLC. Each office is independently owned and operated.