
1056 Pine Street, Farmington, MN 55024
Local realty services provided by:ERA Viking Realty
1056 Pine Street,Farmington, MN 55024
$255,000
- 4 Beds
- 2 Baths
- 1,584 sq. ft.
- Townhouse
- Active
Upcoming open houses
- Sat, Nov 2111:00 am - 01:00 pm
Listed by: the snyder team, lisa r lee
Office: exp realty
MLS#:7173371
Source:NSMLS
Price summary
- Price:$255,000
- Price per sq. ft.:$152.88
- Monthly HOA dues:$295
About this home
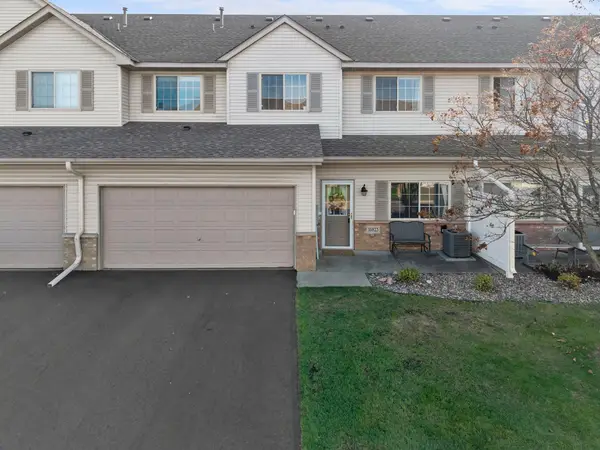
Rare find! This spacious 4-bedroom, 2-bathroom townhome offers a highly sought-after floor plan, an attached two-car garage, and plenty of room to spread out!
Step inside to discover a bright and inviting main level featuring vaulted ceilings and an open-concept living room that flows seamlessly into the kitchen and dining area. Just off the dining space, enjoy a private back deck, perfect for relaxing or entertaining.
The upper level features two generously sized bedrooms, including a primary bedroom with convenient walk-through access to the full bathroom. A surprisingly deep hallway closet provides additional storage space.
The finished lower level offers even more flexibility, with additional living space and privacy to make your own. The attached two-car garage provides plenty of room for parking and extra storage.
Major updates offer added peace of mind! Enjoy a new furnace, A/C, water heater, washer, and dryer, all replaced in 2023, along with updated stainless steel kitchen appliances, including the refrigerator, stove, microwave, and dishwasher, in 2025.
BONUS: The seller is offering a $2000 flooring allowance, giving the new owner the opportunity to select flooring that fits their personal style!
With four bedrooms, a functional layout, thoughtful updates, and the opportunity to add your own finishing touches, this townhome is one you won't want to miss!...
Contact an agent
Home facts
- Year built:2000
- Subdivision & Development:Glenview Twnhms & Comm
- Listing ID #:7173371
- Added:1 day(s) ago
- Updated:November 18, 2026 at 10:56 PM
Rooms and interior
- Bedrooms:4
- Total bathrooms:2
- Full bathrooms:2
- Dining Description:Kitchen/Dining Room
- Bathrooms Description:Full Basement, Upper Level Full Bath
- Kitchen Description:Cooktop, Dishwasher, Microwave, Range, Refrigerator
- Basement:Yes
- Basement Description:Block
- Living area:1,584 sq. ft.
Heating and cooling
- Cooling:Central Air
- Heating:Forced Air
- Central air:Yes
Structure and exterior
- Year built:2000
- Building area:1,584 sq. ft.
- Lot area:0.04 Acres
- Levels:2 Story
Utilities
- Water:City Water - In Street
- Sewer:City Sewer - In Street
Finances and disclosures
- Price:$255,000
- Price per sq. ft.:$152.88
- Tax amount:$3,099 (2026)
Features and amenities
- Appliances:Microwave, Range, Refrigerator, Washer
- Laundry features:Dryer, Washer
- Amenities:Gas Water Heater
Parking
- Parking description:Attached Garage
- Garage:Yes
- Garage spaces:2
New listings near 1056 Pine Street
- Coming SoonOpen Sat, 12 to 1:30pm
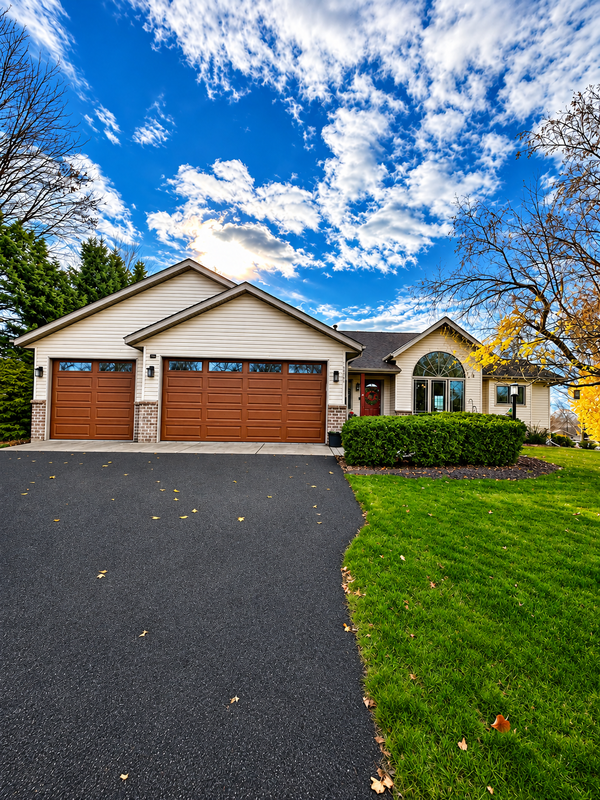 $464,990Coming Soon4 beds 3 baths2,920 sq. ft.
18805 Essence Trail, Farmington, MN 55024
MLS# 7172237Listed by: IMAGINE REALTY - New
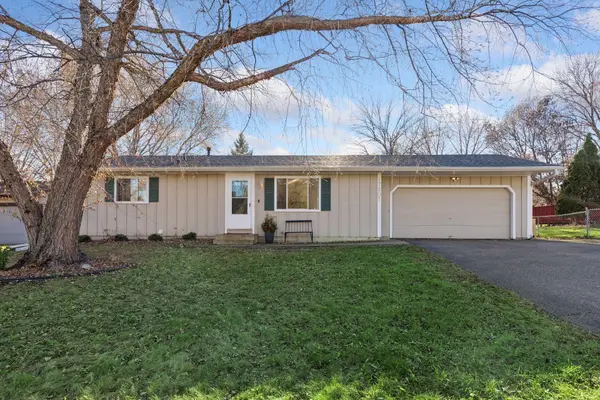 $384,900Active3 beds 2 baths1,694 sq. ft.
17207 Finch Path, Farmington, MN 55024
MLS# 7173407Listed by: DWELL REALTY PARTNERS, LLC - New
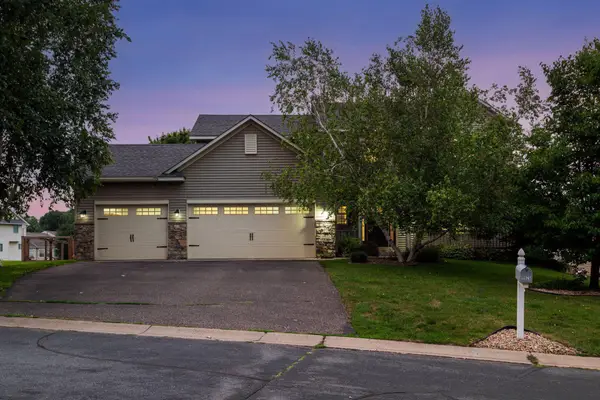 $525,000Active5 beds 4 baths3,397 sq. ft.
19925 English Court, Farmington, MN 55024
MLS# 7173997Listed by: ENGEL & VOLKERS MINNEAPOLIS - New
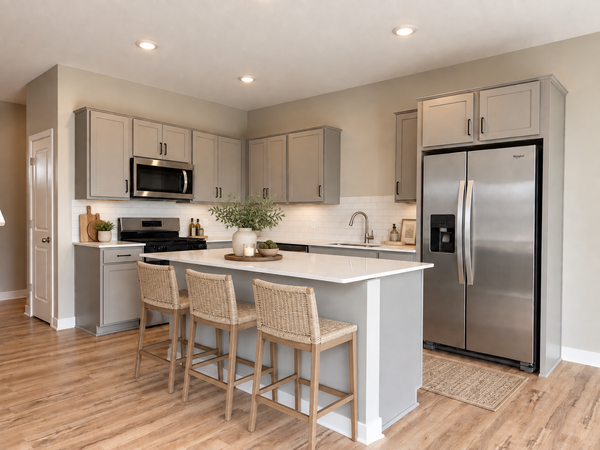 $515,145Active4 beds 3 baths2,391 sq. ft.
6665 209th Street W, Farmington, MN 55024
MLS# 7173372Listed by: D.R. HORTON, INC. - New
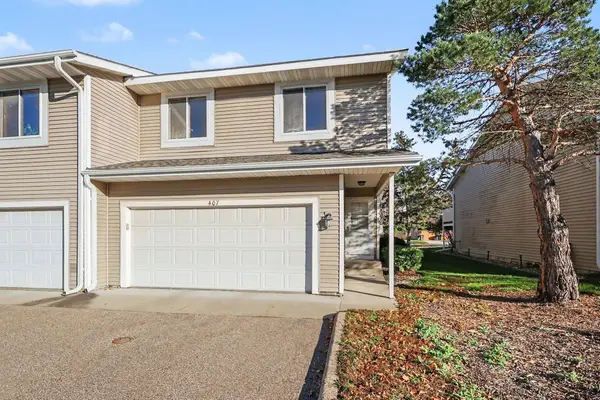 $200,000Active2 beds 2 baths1,248 sq. ft.
407 Whispering River Lane, Farmington, MN 55024
MLS# 7172358Listed by: KELLER WILLIAMS PREFERRED RLTY - New
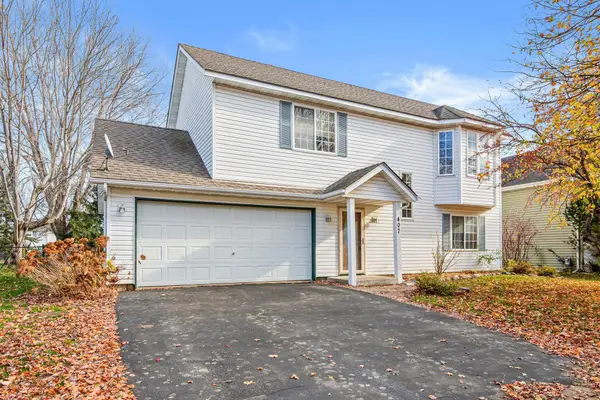 $329,900Active3 beds 2 baths1,306 sq. ft.
407 13th Street, Farmington, MN 55024
MLS# 7159099Listed by: KELLER WILLIAMS REALTY INTEGRITY LAKES - New
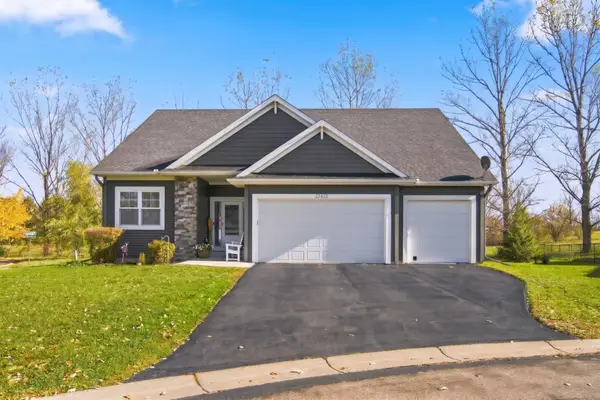 $569,900Active3 beds 3 baths2,822 sq. ft.
22402 Calico Court, Farmington, MN 55024
MLS# 7171991Listed by: GOOD MOVE REALTY - Open Sun, 12 to 1:30pmNew
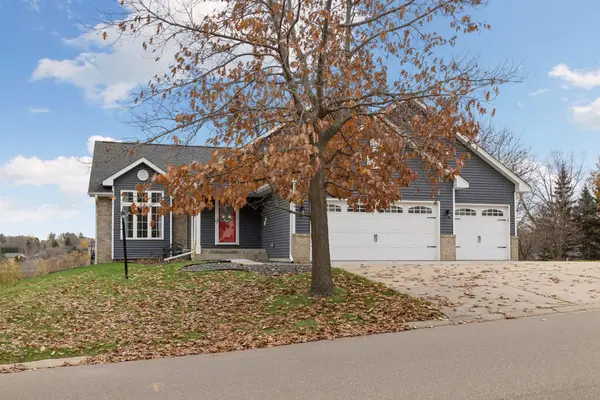 $440,000Active4 beds 4 baths2,442 sq. ft.
18634 Euclid Path, Farmington, MN 55024
MLS# 7159570Listed by: COLDWELL BANKER REALTY - LAKES - New
 $250,000Active3 beds 3 baths1,596 sq. ft.
16823 Embers Avenue #803, Farmington, MN 55024
MLS# 7167343Listed by: KELLER WILLIAMS PREFERRED RLTY


Protect your home and budget from life's surprises with an Assurant Home Warranty, backed by a partner that supports you through every step of homeownership. Explore Plans.
© 2023 - 2026 ERA Franchise Systems LLC. All rights reserved. ERA Franchise Systems LLC fully supports the principles of the Fair Housing Act and the Equal Opportunity Act. ERA, ERA Real Estate powered, and their respective logos are registered service marks of ERA Franchise Systems LLC. Each office is independently owned and operated.