
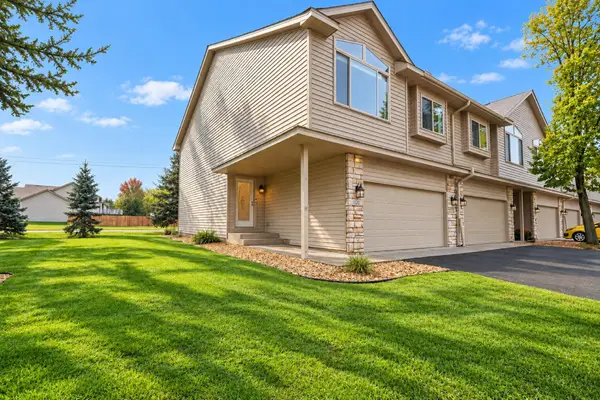
20536 Erin Court #34, Farmington, MN 55024
Local realty services provided by:ERA Viking Realty
Upcoming open houses
- Fri, Oct 0904:00 pm - 06:00 pm
Listed by: marie rivard
Office: re/max advantage plus
MLS#:7131717
Source:NSMLS
Price summary
- Price:$234,900
- Price per sq. ft.:$172.97
- Monthly HOA dues:$320
About this home
Spaciously private outdoor end unit townhome on an upgraded, beautifully landscaped lot. Vaulted ceilings with Gas Fireplace in the family room. New Appliances. Wood floors all through out first level. Ceiling fan in Family room.
Carpet on second level and new carpet in one bedroom. Upgraded bathroom with jacuzzi tub and newer shower. New privately owned Kinetco Water Softener. With Reverse osmosis system underneath the kitchen sink for a clean drinking water system. A large primary suite with walk in closet. Ceiling fans in both bedrooms. Insulated garage with painted floors. Direct access to the walking trails in the south suburbs.
Contact an agent
Home facts
- Year built:2002
- Subdivision & Development:Middle Creek 2nd Add
- Listing ID #:7131717
- Added:45 day(s) ago
- Updated:October 08, 2026 at 12:41 PM
Rooms and interior
- Bedrooms:2
- Total bathrooms:2
- Full bathrooms:1
- Half bathrooms:1
- Dining Description:Breakfast Area, Informal Dining Room, Kitchen/Dining Room, Living/Dining Room
- Bathrooms Description:Main Floor 1/2 Bath, Upper Level Full Bath
- Kitchen Description:Cooktop, Dishwasher, Disposal, Exhaust Fan, Freezer, Microwave, Range, Refrigerator, Stainless Steel Appliances
- Living area:1,358 sq. ft.
Heating and cooling
- Cooling:Central Air
- Heating:Forced Air
- Central air:Yes
Structure and exterior
- Year built:2002
- Building area:1,358 sq. ft.
- Construction Materials:Block
- Levels:2 Story
Utilities
- Water:City Water - Connected
- Sewer:City Sewer - Connected
Finances and disclosures
- Price:$234,900
- Price per sq. ft.:$172.97
- Tax amount:$3,144 (2026)
Features and amenities
- Appliances:Disposal, Exhaust Fan, Microwave, Range, Refrigerator, Stainless Steel Appliances, Washer, Water Softener Owned
- Laundry features:Dryer, Washer
- Amenities:Gas Water Heater, Humidifier, Water Filtration System, Water Softener Owned
Parking
- Parking description:Attached Garage
- Garage:Yes
- Garage spaces:2
New listings near 20536 Erin Court #34
- Coming SoonOpen Fri, 1 to 3pm
 $358,000Coming Soon3 beds 2 baths1,660 sq. ft.
18278 Everton Court, Farmington, MN 55024
MLS# 7155047Listed by: LAKES SOTHEBY'S INTERNATIONAL REALTY - Coming SoonOpen Sun, 1 to 3pm
 $385,000Coming Soon3 beds 3 baths1,939 sq. ft.
1107 Walnut Street, Farmington, MN 55024
MLS# 7155816Listed by: KELLER WILLIAMS PREFERRED RLTY - Coming Soon
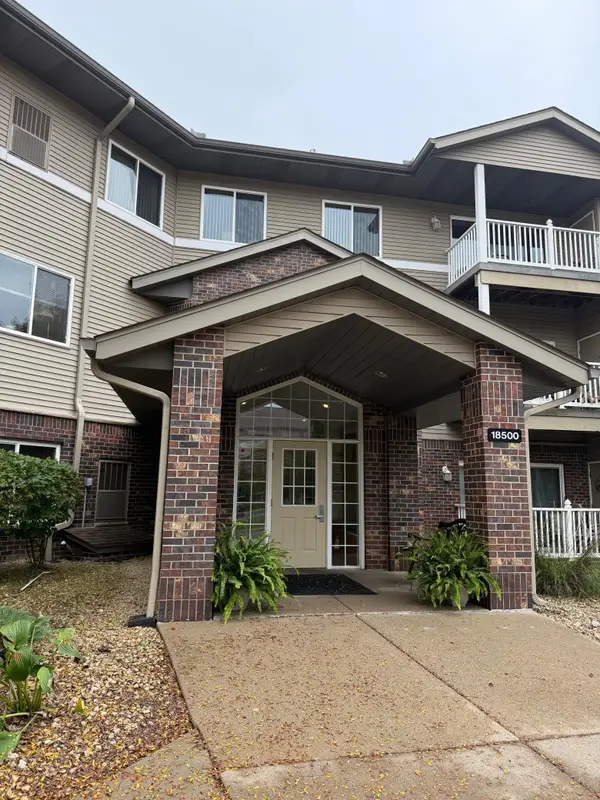 $225,000Coming Soon2 beds 2 baths1,090 sq. ft.
18500 Euclid Street #306, Farmington, MN 55024
MLS# 7154031Listed by: KELLER WILLIAMS SELECT REALTY - New
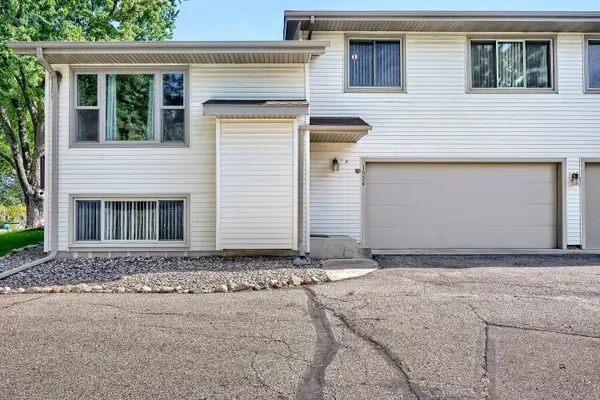 $220,000Active3 beds 2 baths1,438 sq. ft.
1024 1st Street, Farmington, MN 55024
MLS# 7147654Listed by: KELLER WILLIAMS REALTY INTEGRITY - New
 $349,900Active3 beds 2 baths1,373 sq. ft.
4441 223rd Street W, Farmington, MN 55024
MLS# 7156614Listed by: CAPSTONE REALTY, LLC - New
 $350,000Active4 beds 2 baths1,930 sq. ft.
711 12th Street, Farmington, MN 55024
MLS# 7156667Listed by: KELLER WILLIAMS SELECT REALTY - Open Sun, 2 to 4pmNew
 $499,000Active4 beds 3 baths2,532 sq. ft.
18618 Dunbury Avenue, Farmington, MN 55024
MLS# 7156561Listed by: COLDWELL BANKER REALTY - SOUTHWEST REGIONAL - New
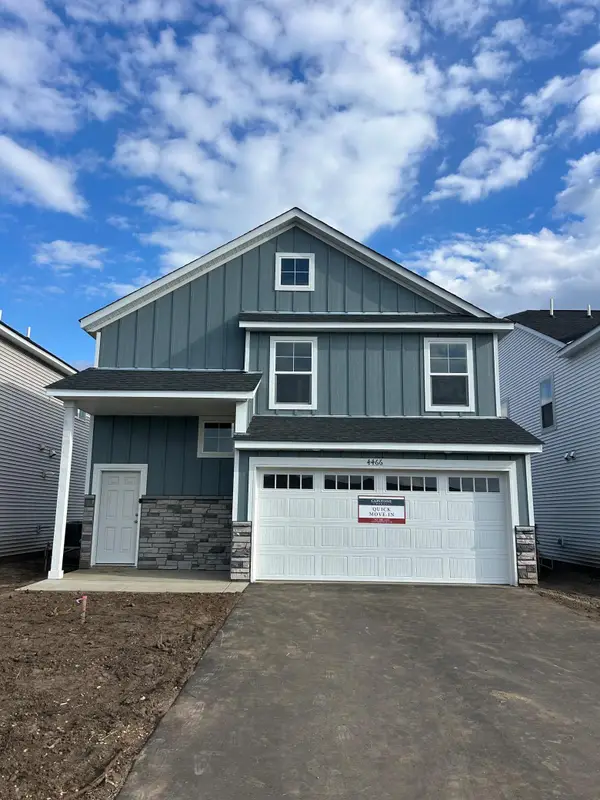 $369,900Active3 beds 3 baths1,719 sq. ft.
22392 Denmark Court, Farmington, MN 55024
MLS# 7154534Listed by: CAPSTONE REALTY, LLC - New
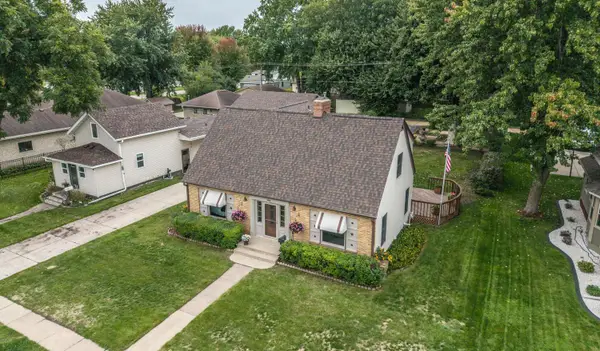 $365,000Active3 beds 2 baths2,228 sq. ft.
908 3rd Street, Farmington, MN 55024
MLS# 7152607Listed by: KELLER WILLIAMS PREFERRED RLTY - New
 $280,000Active2 beds 3 baths1,717 sq. ft.
1120 Bristol Lane, Farmington, MN 55024
MLS# 7153923Listed by: RE/MAX ADVANTAGE PLUS


Protect your home and budget from life's surprises with an Assurant Home Warranty, backed by a partner that supports you through every step of homeownership. Explore Plans.
© 2023 - 2026 ERA Franchise Systems LLC. All rights reserved. ERA Franchise Systems LLC fully supports the principles of the Fair Housing Act and the Equal Opportunity Act. ERA, ERA Real Estate powered, and their respective logos are registered service marks of ERA Franchise Systems LLC. Each office is independently owned and operated.