
908 3rd Street, Farmington, MN 55024
Local realty services provided by:ERA Gillespie Real Estate
908 3rd Street,Farmington, MN 55024
$365,000
- 3 Beds
- 2 Baths
- 2,228 sq. ft.
- Single family
- Active
Upcoming open houses
- Sun, Oct 0401:00 pm - 03:00 pm
Listed by: corey tutewohl
Office: keller williams preferred rlty
MLS#:7152607
Source:NSMLS
Price summary
- Price:$365,000
- Price per sq. ft.:$128.16
About this home
Welcome home to this incredibly well-loved and cared-for property in the heart of downtown Farmington! Located just a block from the county fairgrounds, a few blocks from everything downtown has to offer, and directly on the Top the Tater parade route, this is truly the spot to be.
On the market for the first time in 45 years, this home boasts:
- A three-year-old roof and resilient steel siding
- A redwood deck directly off the kitchen
- Beautifully landscaped flower beds
- Ample parking via the rear driveway off the alley and on the street
Inside, you will find beautiful oak hardwood floors on the main and upper levels, rare vintage bathroom fixtures, a remodeled kitchen and dining area, updated mechanicals, and a brand-new electrical panel. With your own private tunnel from the garage to the basement it has lots of opportunities for many future uses.
This is a cozy place to call home with ample space for everyone to stretch out.
Contact an agent
Home facts
- Year built:1952
- Subdivision & Development:Shepleys Add
- Listing ID #:7152607
- Added:1 day(s) ago
- Updated:October 04, 2026 at 12:16 PM
Rooms and interior
- Bedrooms:3
- Total bathrooms:2
- Full bathrooms:1
- Half bathrooms:1
- Dining Description:Eat In Kitchen
- Bathrooms Description:Main Floor 1/2 Bath, Upper Level Full Bath
- Kitchen Description:Dishwasher, Microwave, Range, Refrigerator
- Basement:Yes
- Basement Description:Block, Full, Partially Finished
- Living area:2,228 sq. ft.
Heating and cooling
- Cooling:Central Air
- Heating:Forced Air
- Central air:Yes
Structure and exterior
- Roof:Asphalt, Pitched
- Year built:1952
- Building area:2,228 sq. ft.
- Lot area:0.24 Acres
- Lot Features:Tree Coverage - Light
- Levels:1 1/2 Story
Utilities
- Water:City Water - Connected
- Sewer:City Sewer - Connected
Finances and disclosures
- Price:$365,000
- Price per sq. ft.:$128.16
- Tax amount:$4,326 (2026)
Features and amenities
- Appliances:Microwave, Range, Refrigerator, Washer, Water Softener Owned
- Laundry features:Dryer, Washer
- Amenities:Gas Water Heater, Water Softener Owned
Parking
- Parking description:Asphalt, Attached Garage, Garage Door Opener
- Garage:Yes
- Garage spaces:2
New listings near 908 3rd Street
- Coming Soon
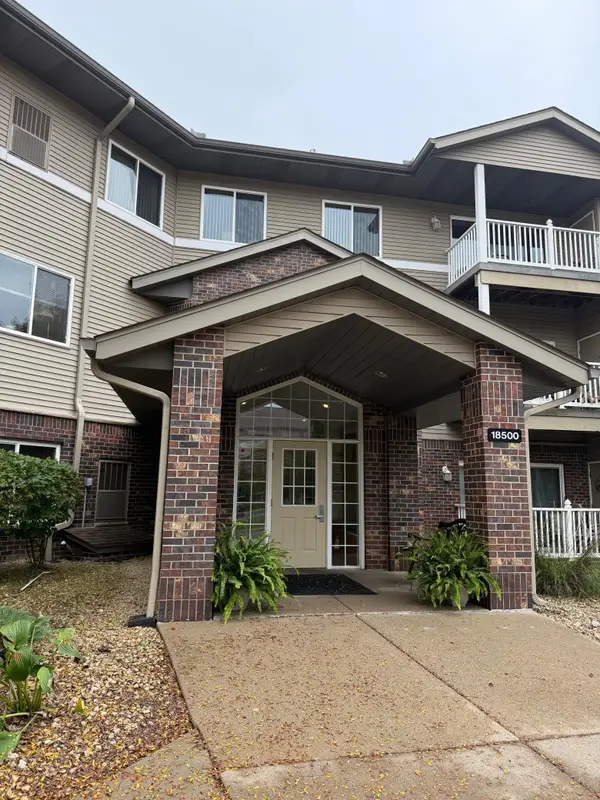 $225,000Coming Soon2 beds 2 baths1,090 sq. ft.
18500 Euclid Street #306, Farmington, MN 55024
MLS# 7154031Listed by: KELLER WILLIAMS SELECT REALTY - Coming Soon
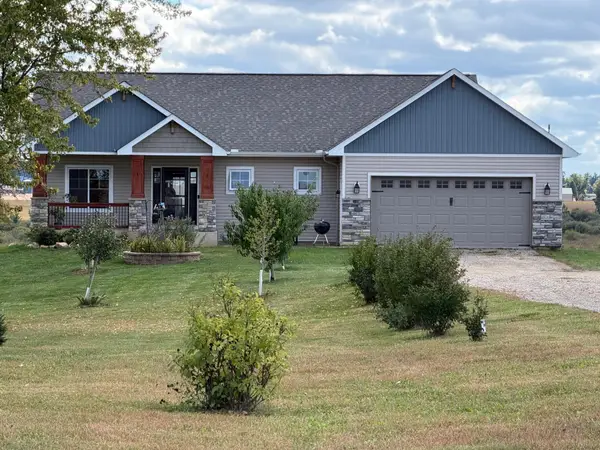 $850,000Coming Soon4 beds 4 baths2,724 sq. ft.
1060 230th Street W, Farmington, MN 55024
MLS# 7147061Listed by: RE/MAX ADVANTAGE PLUS - New
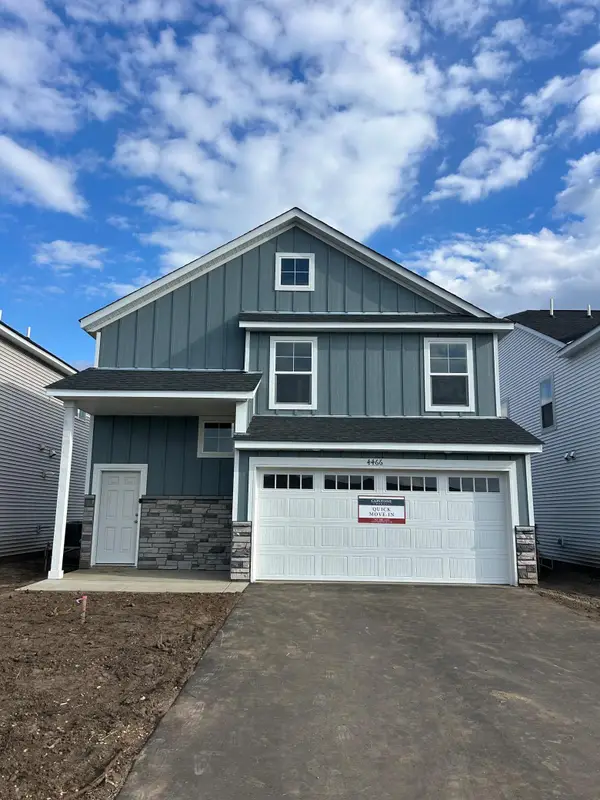 $369,900Active3 beds 3 baths1,719 sq. ft.
22392 Denmark Court, Farmington, MN 55024
MLS# 7154534Listed by: CAPSTONE REALTY, LLC - Open Sun, 12 to 2pmNew
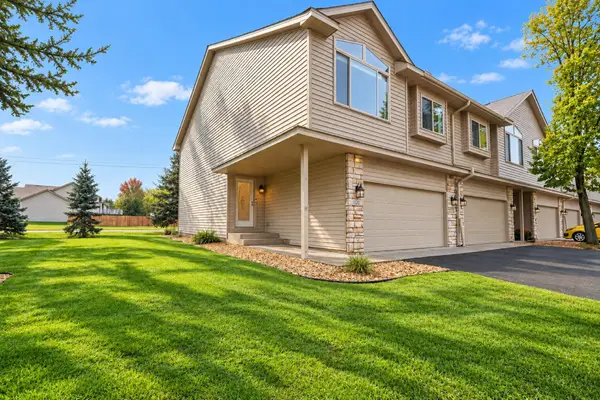 $280,000Active2 beds 3 baths1,717 sq. ft.
1120 Bristol Lane, Farmington, MN 55024
MLS# 7153923Listed by: RE/MAX ADVANTAGE PLUS - New
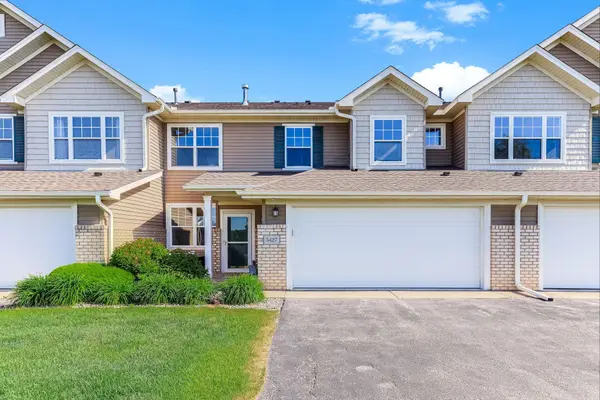 $250,000Active3 beds 3 baths1,567 sq. ft.
5427 173rd Street W, Farmington, MN 55024
MLS# 7153956Listed by: KRIS LINDAHL REAL ESTATE - New
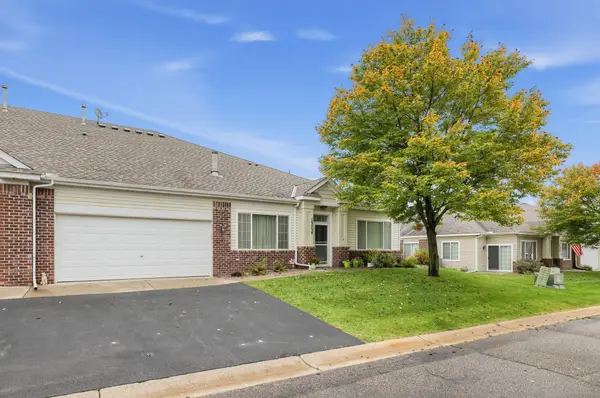 $293,000Active2 beds 2 baths1,490 sq. ft.
19734 Canary Path #107, Farmington, MN 55024
MLS# 7149775Listed by: WEICHERT, REALTORS- HEARTLAND - New
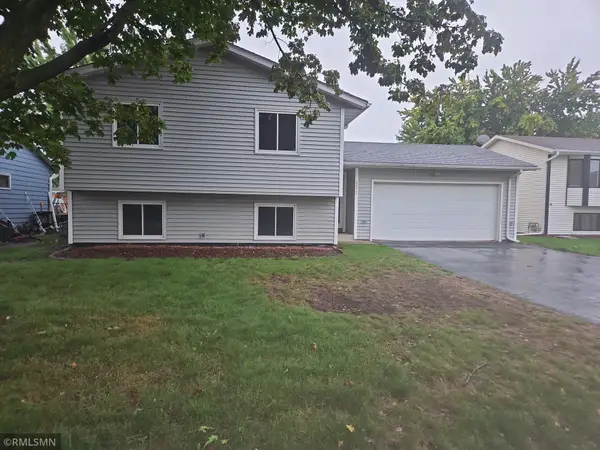 $339,900Active3 beds 2 baths1,534 sq. ft.
5072 Upper 182nd Street W, Farmington, MN 55024
MLS# 7152124Listed by: WOLF REAL ESTATE MN INC. - New
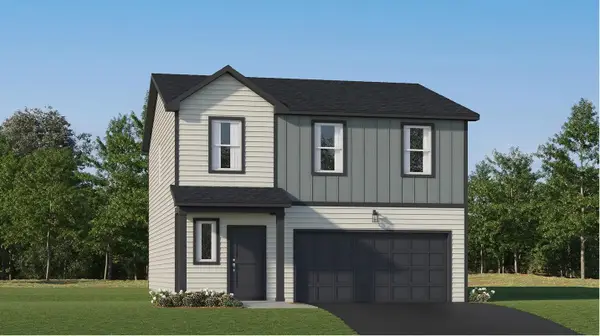 $418,625Active4 beds 3 baths1,825 sq. ft.
21685 Rose Drive, Farmington, MN 55024
MLS# 7152748Listed by: LENNAR SALES CORP - New
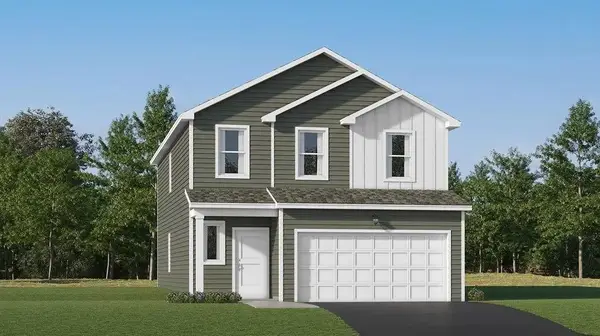 $441,650Active4 beds 3 baths2,170 sq. ft.
21705 Rose Drive, Farmington, MN 55024
MLS# 7152777Listed by: LENNAR SALES CORP


Protect your home and budget from life's surprises with an Assurant Home Warranty, backed by a partner that supports you through every step of homeownership. Explore Plans.
© 2023 - 2026 ERA Franchise Systems LLC. All rights reserved. ERA Franchise Systems LLC fully supports the principles of the Fair Housing Act and the Equal Opportunity Act. ERA, ERA Real Estate powered, and their respective logos are registered service marks of ERA Franchise Systems LLC. Each office is independently owned and operated.