
20945 Catalina Way, Farmington, MN 55024
Local realty services provided by:ERA Prospera Real Estate
Listed by: ryan kowalski, twin cities home group
Office: real broker, llc.
MLS#:7084565
Source:NSMLS
Price summary
- Price:$425,000
- Price per sq. ft.:$161.29
About this home
A beautifully maintained home tucked away on a quiet street in the Hometown neighborhood. This spacious four-bedroom, three-bathroom home combines modern comfort, functional design, and an exceptional location close to everything Farmington has to offer.
From the moment you arrive, you’ll appreciate the inviting curb appeal and welcoming entry. Step inside to discover a bright and open floor plan filled with natural light and designed to accommodate both everyday living and entertaining. The spacious main living area creates a warm gathering space for family and friends, while large windows provide an airy feel throughout the home.
The kitchen offers abundant cabinetry, generous counter space, and a layout that makes meal preparation and hosting effortless. The kitchen flows seamlessly into the adjoining dining and living areas, creating a connected and functional space for modern living.
The home’s four bedrooms provide flexibility for growing families, guests, home offices, or hobby spaces. The primary suite offers a comfortable retreat at the end of the day with a private bathroom. Additional bedrooms are provide plenty of room for family members or visitors. Three bathrooms throughout the home help keep busy mornings running smoothly.
The lower-level living space adds valuable square footage and versatility, making it ideal for movie nights, game days, a playroom, fitness area, or additional entertaining space.
Convenient access to many of Farmington’s most popular amenities. Nearby Tamarack Park offers playgrounds, open green space, and recreation opportunities close to home. Just minutes away, Whitetail Woods Regional Park provides miles of scenic hiking trails, nature programs, camping opportunities, and year-round outdoor recreation. Residents also enjoy easy access to Rambling River Park, Vermillion River trails, and numerous neighborhood parks throughout the community.
Shopping, dining, and everyday conveniences are readily available nearby. Downtown Farmington offers charming local restaurants, coffee shops, boutiques, and community events throughout the year. Additional shopping options can be found along County Road 50 and in neighboring Lakeville, including Target, Cub Foods, Hy-Vee, Home Depot, Fleet Farm, and numerous national retailers. Popular dining destinations in the area include The Long Branch, Bourbon Butcher, Celts Irish Pub, and several locally owned cafés and restaurants.
Commuters will appreciate the convenient access to Highway 3, County Road 50, Cedar Avenue, and Interstate 35, making travel throughout the south metro and Twin Cities efficient and convenient.
This is a home where lasting memories are ready to be made....
Contact an agent
Home facts
- Year built:2014
- Subdivision & Development:Hometown Add
- Listing ID #:7084565
- Added:110 day(s) ago
- Updated:September 28, 2026 at 12:59 PM
Rooms and interior
- Bedrooms:4
- Total bathrooms:3
- Full bathrooms:3
- Dining Description:Eat In Kitchen, Informal Dining Room, Kitchen/Dining Room, Living/Dining Room
- Bathrooms Description:Full Basement, Main Floor Full Bath
- Kitchen Description:Dishwasher, Disposal, Exhaust Fan, Microwave, Range, Refrigerator
- Basement:Yes
- Basement Description:Crawl Space, Full, Sump Pump
- Living area:2,635 sq. ft.
Heating and cooling
- Cooling:Central Air
- Heating:Forced Air
- Central air:Yes
Structure and exterior
- Roof:Asphalt
- Year built:2014
- Building area:2,635 sq. ft.
- Lot area:0.17 Acres
- Levels:Bi/Split Level
Utilities
- Water:City Water - Connected
- Sewer:City Sewer - Connected
Finances and disclosures
- Price:$425,000
- Price per sq. ft.:$161.29
- Tax amount:$5,730 (2025)
Features and amenities
- Appliances:Disposal, Exhaust Fan, Microwave, Range, Refrigerator, Washer, Water Softener Owned
- Laundry features:Dryer, Washer
- Amenities:Air-To-Air Exchanger, Gas Water Heater, Humidifier, Water Softener Owned
Parking
- Parking description:Asphalt, Attached Garage, Garage Door Opener
- Garage:Yes
- Garage spaces:3
New listings near 20945 Catalina Way
- Coming Soon
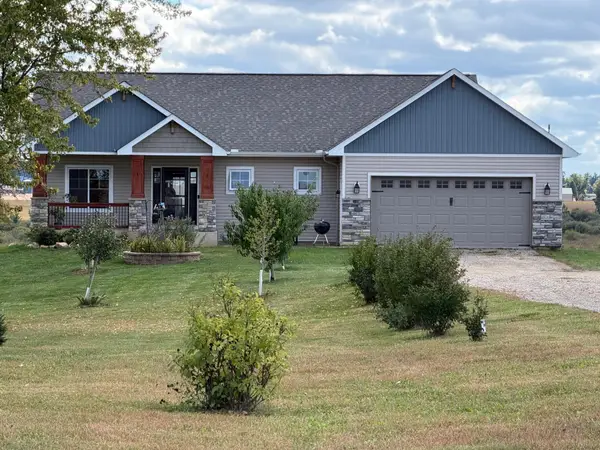 $850,000Coming Soon4 beds 4 baths2,724 sq. ft.
1060 230th Street W, Farmington, MN 55024
MLS# 7147061Listed by: RE/MAX ADVANTAGE PLUS - Coming Soon
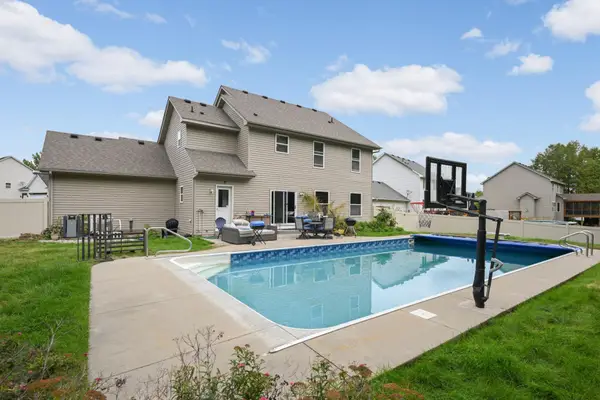 $499,000Coming Soon4 beds 4 baths3,415 sq. ft.
20393 Erickson Path, Farmington, MN 55024
MLS# 7128459Listed by: KELLER WILLIAMS REALTY INTEGRITY LAKES - New
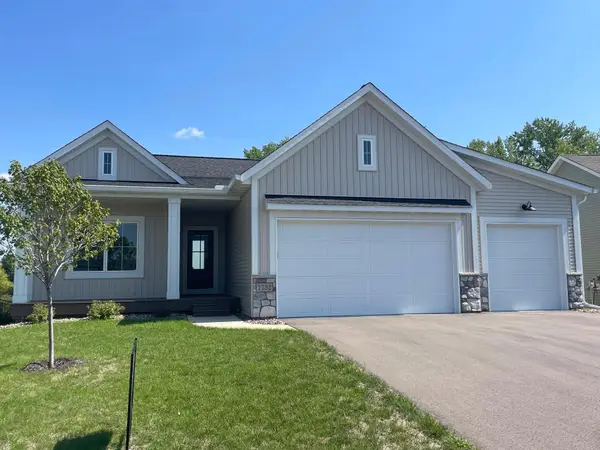 $569,900Active4 beds 3 baths2,803 sq. ft.
1732 Spruce Street, Farmington, MN 55024
MLS# 7150319Listed by: JFH REALTY - Open Mon, 1 to 5pmNew
 $554,550Active3 beds 3 baths2,198 sq. ft.
19129 Cloverleaf Way, Farmington, MN 55024
MLS# 7150650Listed by: ROBERT THOMAS HOMES, INC. - New
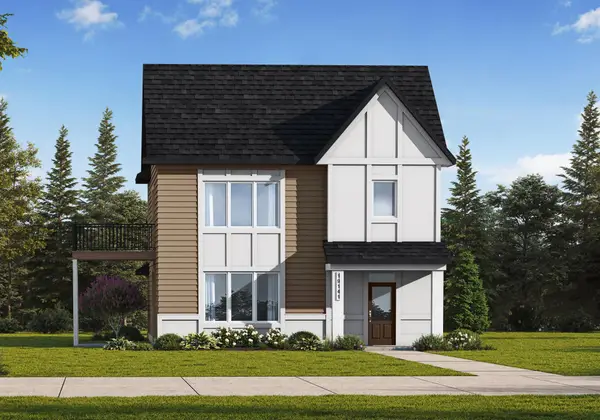 $563,550Active3 beds 3 baths2,499 sq. ft.
19141 Cloverleaf Way, Farmington, MN 55024
MLS# 7150705Listed by: ROBERT THOMAS HOMES, INC. - New
 $559,550Active3 beds 3 baths2,499 sq. ft.
19117 Cloverleaf Way, Farmington, MN 55024
MLS# 7150781Listed by: ROBERT THOMAS HOMES, INC. - Open Mon, 7 to 8pmNew
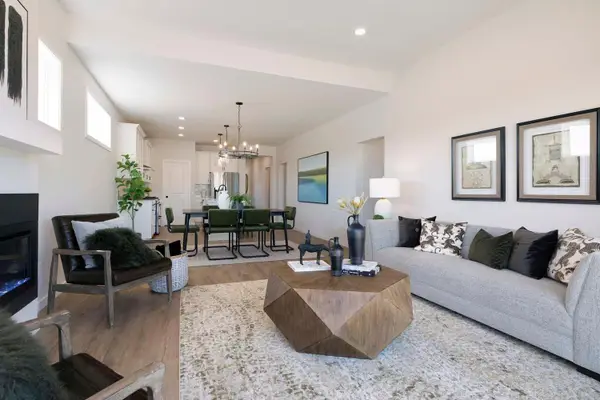 $494,900Active3 beds 2 baths1,762 sq. ft.
19182 Cloverleaf Way, Farmington, MN 55024
MLS# 7150603Listed by: ROBERT THOMAS HOMES, INC. 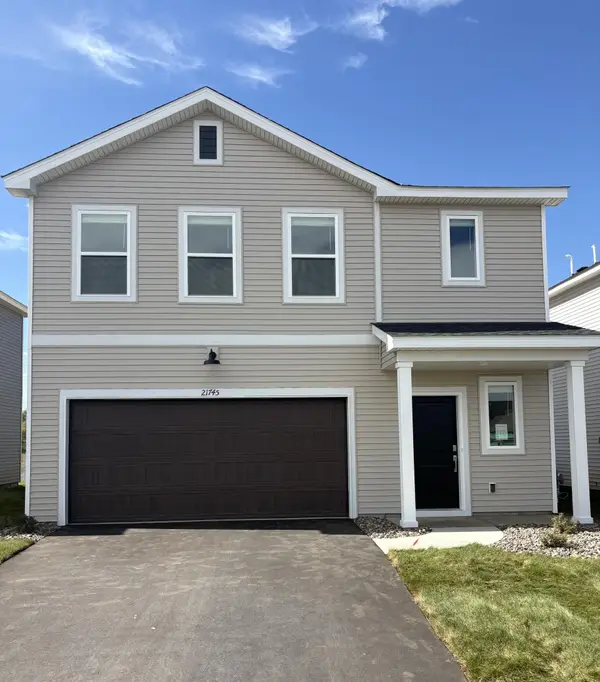 $391,000Pending4 beds 3 baths1,825 sq. ft.
21745 Rose Drive, Farmington, MN 55024
MLS# 7150119Listed by: LENNAR SALES CORP- New
 $539,000Active4 beds 4 baths3,865 sq. ft.
17670 Fortune Trail, Farmington, MN 55024
MLS# 7140293Listed by: EDINA REALTY, INC. - New
 $235,000Active2 beds 2 baths1,233 sq. ft.
18400 Euclid Street #364, Farmington, MN 55024
MLS# 7145613Listed by: COLDWELL BANKER REALTY - SOUTHWEST REGIONAL


Protect your home and budget from life's surprises with an Assurant Home Warranty, backed by a partner that supports you through every step of homeownership. Explore Plans.
© 2023 - 2026 ERA Franchise Systems LLC. All rights reserved. ERA Franchise Systems LLC fully supports the principles of the Fair Housing Act and the Equal Opportunity Act. ERA, ERA Real Estate powered, and their respective logos are registered service marks of ERA Franchise Systems LLC. Each office is independently owned and operated.