
3109 201st Street W, Farmington, MN 55024
Local realty services provided by:ERA Viking Realty
Listed by: chris mosier
Office: pemberton re
MLS#:7162130
Source:NSMLS
Price summary
- Price:$379,900
- Price per sq. ft.:$161.73
About this home
Welcome to this inviting four bedroom, two bathroom home situated on a generous 0.426-acre corner lot in the Riverview Estates neighborhood in Farmington. The main level features vaulted ceilings and large windows that allow plenty of natural light into the living room. Adjacent is the open-concept dining area and kitchen. The kitchen has been updated with granite countertops, new luxury vinyl flooring, and updated cabinet hardware. Just off the dining area, step onto the large deck overlooking the fenced backyard and fire pit area. Upstairs, you'll find three bedrooms and a full bathroom. The lower level offers a spacious family room, fourth bedroom, and convenient three-quarter bathroom. The insulated garage offers additional storage available in the crawl space. The backyard overlooks a park, with views from both the front and back of the home. Enjoy nearby walking and biking trails, a disc golf course, and other outdoor recreation.
Additional recent home improvements include: fresh interior paint throughout, updated lighting and ceiling fans throughout, newer luxury vinyl flooring installed in entryway and dining area, solid hardwood six-panel doors on all levels, repainted exterior front door, added storage shelving to garage, replaced newer upright freezer in laundry room and newer soft water softener.
Seller will be adding new sod out front for buyer as well. Opportunities like this in Farmington don't come around very often, come hate a look at it before the snow falls!...
Contact an agent
Home facts
- Year built:1998
- Subdivision & Development:Riverview Estates 2nd Add
- Listing ID #:7162130
- Updated:October 27, 2026 at 08:43 PM
Rooms and interior
- Bedrooms:4
- Total bathrooms:2
- Full bathrooms:1
- Dining Description:Eat In Kitchen, Kitchen/Dining Room
- Bathrooms Description:3/4 Basement, Upper Level Full Bath
- Kitchen Description:Dishwasher, Microwave, Range, Refrigerator
- Basement:Yes
- Basement Description:Finished, Full
- Living area:1,685 sq. ft.
Heating and cooling
- Cooling:Central Air
- Heating:Forced Air
- Central air:Yes
Structure and exterior
- Roof:Asphalt
- Year built:1998
- Building area:1,685 sq. ft.
- Lot area:0.43 Acres
- Levels:3 Level Split
Utilities
- Water:City Water - Connected
- Sewer:City Sewer - Connected
Finances and disclosures
- Price:$379,900
- Price per sq. ft.:$161.73
- Tax amount:$3,960 (2026)
Features and amenities
- Appliances:Microwave, Range, Refrigerator, Washer
- Laundry features:Dryer, Washer
Parking
- Parking description:Attached Garage, Insulated Garage
- Garage:Yes
- Garage spaces:2
New listings near 3109 201st Street W
- Coming SoonOpen Sat, 10am to 12pm
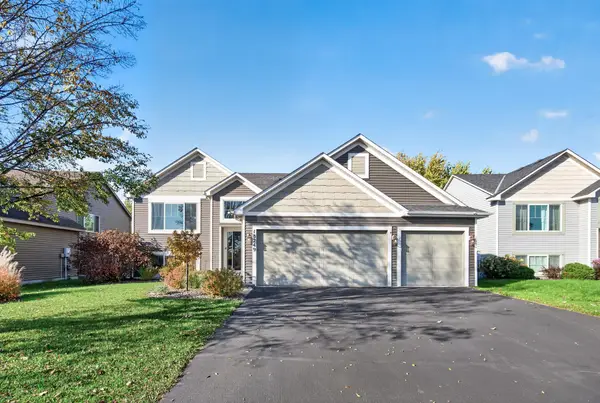 $494,900Coming Soon5 beds 3 baths2,474 sq. ft.
18249 Dunbury Avenue, Farmington, MN 55024
MLS# 7162436Listed by: PARK STREET REALTY, LLC  $528,050Pending3 beds 2 baths1,820 sq. ft.
5241 216th Street W, Farmington, MN 55024
MLS# 7164258Listed by: KELLER WILLIAMS REALTY INTEGRITY LAKES- New
 $384,999Active4 beds 2 baths1,699 sq. ft.
18396 Everest Path, Farmington, MN 55024
MLS# 7149632Listed by: EXP REALTY - New
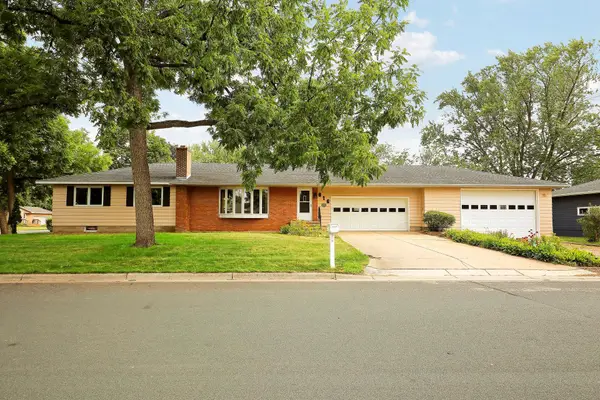 $385,000Active3 beds 2 baths2,236 sq. ft.
816 Maple Street, Farmington, MN 55024
MLS# 7164251Listed by: RE/MAX RESULTS - New
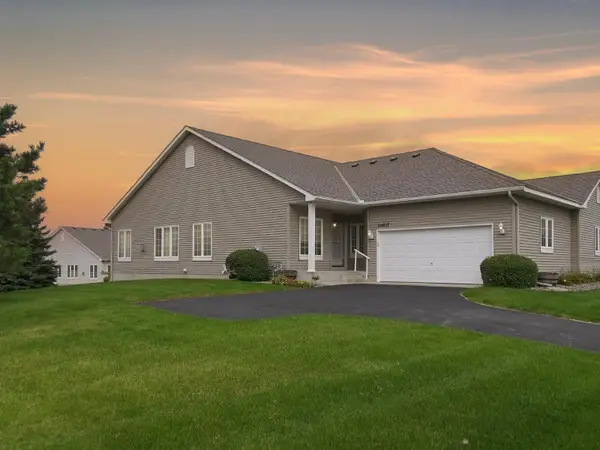 $385,000Active3 beds 3 baths2,618 sq. ft.
20657 Eastview Avenue, Farmington, MN 55024
MLS# 7161784Listed by: RE/MAX RESULTS - New
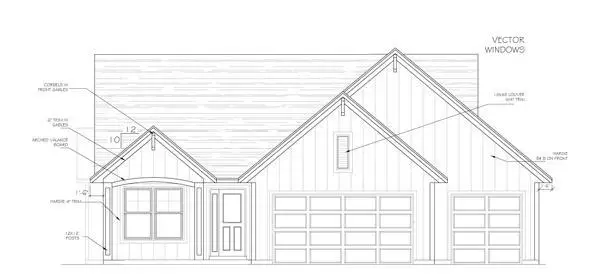 $898,490Active4 beds 3 baths3,350 sq. ft.
19734 Boise Circle, Farmington, MN 55024
MLS# 7163446Listed by: KELLER WILLIAMS REALTY INTEGRITY - New
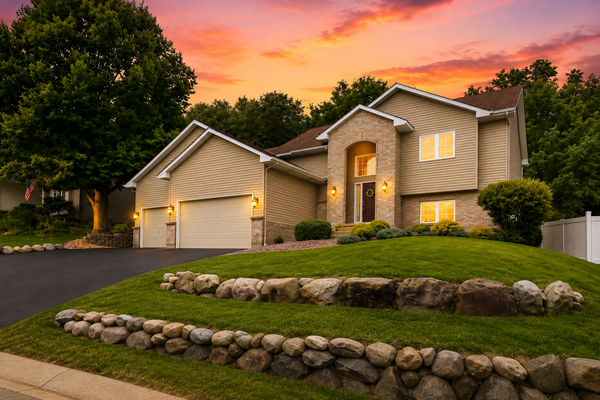 $424,900Active3 beds 2 baths2,249 sq. ft.
18949 Embry Avenue, Farmington, MN 55024
MLS# 7163645Listed by: EDINA REALTY, INC. - New
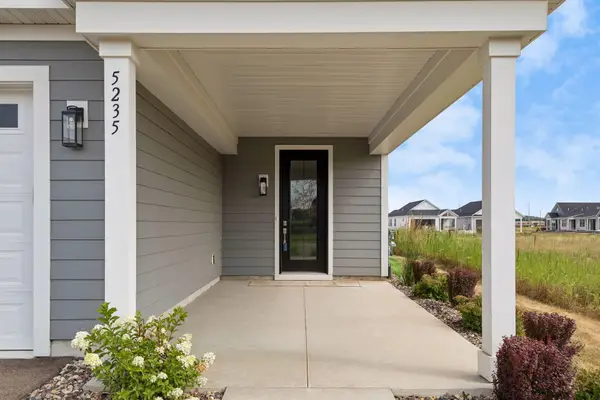 $444,900Active2 beds 2 baths1,556 sq. ft.
5235 217th Street W, Farmington, MN 55024
MLS# 7163651Listed by: LPT REALTY, LLC - New
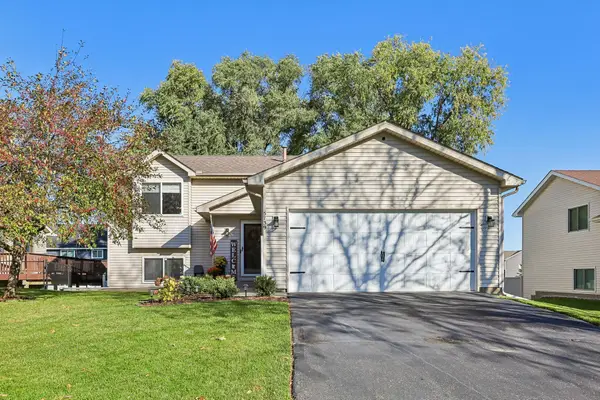 $359,000Active3 beds 2 baths1,726 sq. ft.
5739 180th Street W, Farmington, MN 55024
MLS# 7162327Listed by: JASON MITCHELL GROUP


Protect your home and budget from life's surprises with an Assurant Home Warranty, backed by a partner that supports you through every step of homeownership. Explore Plans.
© 2023 - 2026 ERA Franchise Systems LLC. All rights reserved. ERA Franchise Systems LLC fully supports the principles of the Fair Housing Act and the Equal Opportunity Act. ERA, ERA Real Estate powered, and their respective logos are registered service marks of ERA Franchise Systems LLC. Each office is independently owned and operated.