
4852 187th Street W, Farmington, MN 55024
Local realty services provided by:ERA Viking Realty
4852 187th Street W,Farmington, MN 55024
$399,900
- 3 Beds
- 2 Baths
- 1,805 sq. ft.
- Single family
- Active
Listed by: tony miller
Office: lakes sotheby's international realty
MLS#:7132170
Source:NSMLS
Price summary
- Price:$399,900
- Price per sq. ft.:$203.51
About this home
Recently remodeled, this impressive 3 bedroom, 2 bathroom three-level split is ideally located near parks, Lake Julia, walking and biking trails, and Akin Road Elementary. Inside you'll find a comfortable and functional floorplan with light and bright living spaces enhanced by soaring 10 foot ceilings, a beautifully updated kitchen with a center island, quartz countertops, new stainless appliances, and convenient butler's pantry, new LVP flooring and carpet throughout, fresh paint, new furnace, loads of storage, and 2 updated bathrooms. Outside, enjoy a large deck with pergola overlooking the large yard, plus a rare, 3-car garage.
Contact an agent
Home facts
- Year built:2003
- Subdivision & Development:Meadow Creek 2nd Add
- Listing ID #:7132170
- Added:1 day(s) ago
- Updated:August 27, 2026 at 04:06 PM
Rooms and interior
- Bedrooms:3
- Total bathrooms:2
- Full bathrooms:1
- Dining Description:Informal Dining Room
- Bathrooms Description:3/4 Basement, Upper Level Full Bath
- Kitchen Description:Dishwasher, Range, Refrigerator, Stainless Steel Appliances
- Basement:Yes
- Basement Description:Block, Egress Window(s), Finished
- Living area:1,805 sq. ft.
Heating and cooling
- Cooling:Central Air
- Heating:Fireplace(s), Forced Air
- Central air:Yes
Structure and exterior
- Year built:2003
- Building area:1,805 sq. ft.
- Lot area:0.26 Acres
- Lot Features:Tree Coverage - Light
- Levels:3 Level Split
Utilities
- Water:City Water - In Street
- Sewer:City Sewer - In Street
Finances and disclosures
- Price:$399,900
- Price per sq. ft.:$203.51
- Tax amount:$4,522 (2026)
Features and amenities
- Appliances:Range, Refrigerator, Stainless Steel Appliances
- Laundry features:Dryer
- Amenities:Air-To-Air Exchanger, Gas Water Heater
Parking
- Parking description:Attached Garage
- Garage:Yes
- Garage spaces:3
New listings near 4852 187th Street W
- Coming Soon
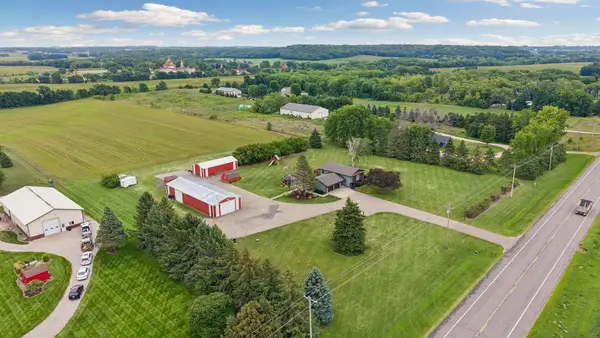 $598,927Coming Soon3 beds 2 baths2,120 sq. ft.
21560 Blaine Avenue, Farmington, MN 55024
MLS# 7119768Listed by: RE/MAX ADVANTAGE PLUS - Coming SoonOpen Sat, 1 to 2pm
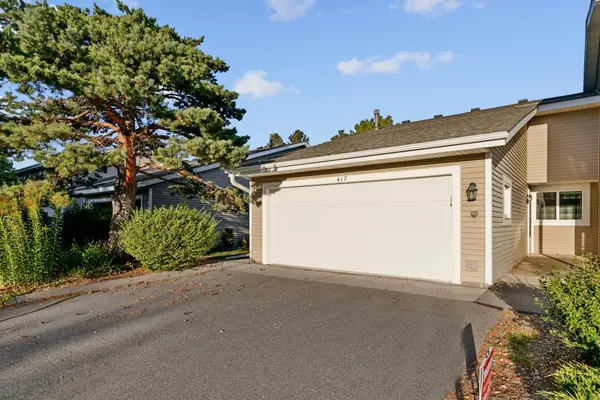 $229,000Coming Soon2 beds 1 baths1,049 sq. ft.
417 Whispering River Lane, Farmington, MN 55024
MLS# 7131407Listed by: EDINA REALTY, INC. - Coming Soon
 $419,900Coming Soon4 beds 2 baths2,181 sq. ft.
900 2nd Street, Farmington, MN 55024
MLS# 7125894Listed by: RE/MAX RESULTS - Open Sat, 11am to 1pmNew
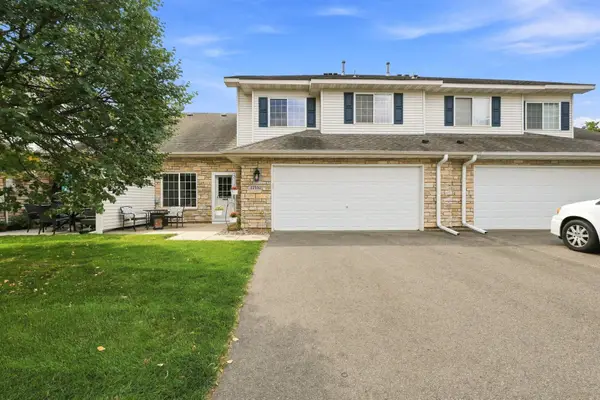 $270,000Active2 beds 2 baths1,540 sq. ft.
17152 Eastwood Avenue #156, Farmington, MN 55024
MLS# 7124506Listed by: KELLER WILLIAMS SELECT REALTY - New
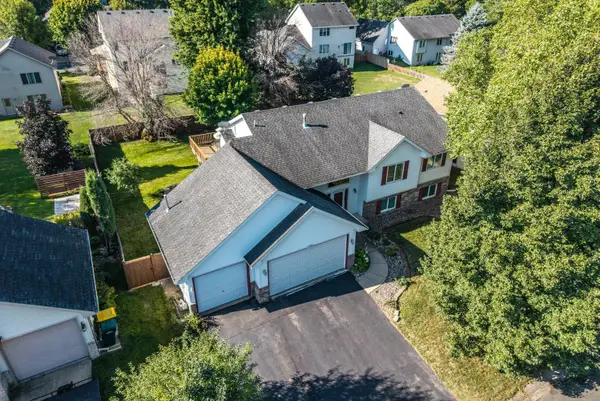 $425,000Active5 beds 3 baths2,515 sq. ft.
4306 206th Street W, Farmington, MN 55024
MLS# 7133559Listed by: KELLER WILLIAMS PREFERRED RLTY - New
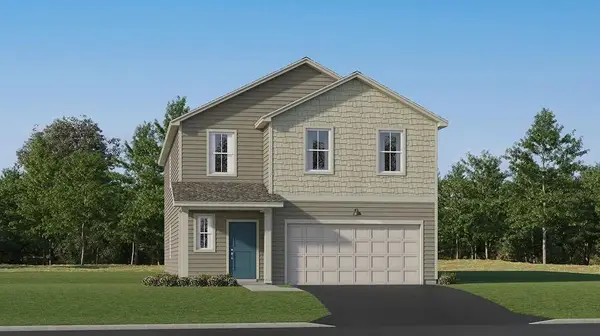 $470,245Active5 beds 3 baths2,460 sq. ft.
21715 Rose Drive, Farmington, MN 55024
MLS# 7133266Listed by: LENNAR SALES CORP - New
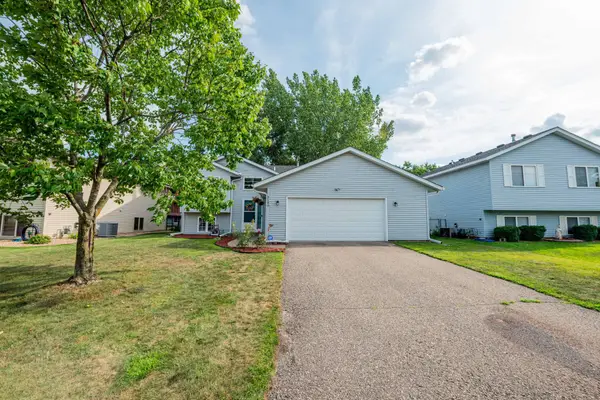 $400,777Active4 beds 2 baths2,012 sq. ft.
5180 185th Street W, Farmington, MN 55024
MLS# 7110714Listed by: KELLER WILLIAMS PREMIER REALTY - New
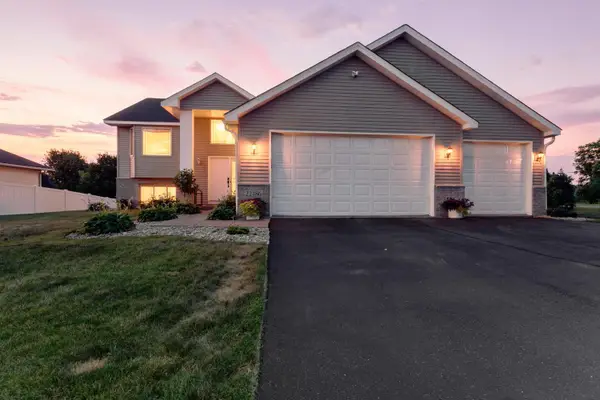 $419,900Active4 beds 3 baths2,346 sq. ft.
22486 Cantrel Way, Farmington, MN 55024
MLS# 7132266Listed by: RE/MAX RESULTS - Open Thu, 4 to 6pmNew
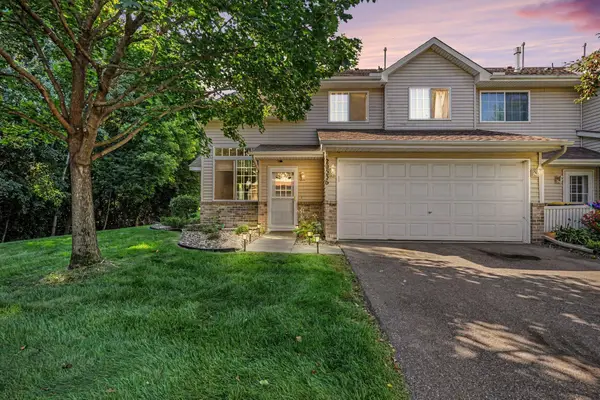 $240,000Active2 beds 2 baths1,358 sq. ft.
20536 Erin Court #34, Farmington, MN 55024
MLS# 7131717Listed by: RE/MAX ADVANTAGE PLUS


Protect your home and budget from life's surprises with an Assurant Home Warranty, backed by a partner that supports you through every step of homeownership. Explore Plans.
© 2023 - 2026 ERA Franchise Systems LLC. All rights reserved. ERA Franchise Systems LLC fully supports the principles of the Fair Housing Act and the Equal Opportunity Act. ERA, ERA Real Estate powered, and their respective logos are registered service marks of ERA Franchise Systems LLC. Each office is independently owned and operated.