
5104 Oriole Drive #54, Farmington, MN 55024
Local realty services provided by:ERA Prospera Real Estate
5104 Oriole Drive #54,Farmington, MN 55024
$232,000
- 2 Beds
- 2 Baths
- 1,232 sq. ft.
- Townhouse
- Active
Listed by: bradley r. hetland
Office: keller williams premier realty
MLS#:7108499
Source:NSMLS
Price summary
- Price:$232,000
- Price per sq. ft.:$188.31
- Monthly HOA dues:$325
About this home
Welcome home to this beautifully updated 2-bedroom, 2-bath condo in the desirable Vermillion Grove neighborhood of Farmington! Bright, open, and airy, the main level features 9-foot ceilings, a spacious living area, and a well-designed kitchen with abundant counter space, a breakfast bar, updated cabinetry, and stainless steel appliances—perfect for everyday living and entertaining. Step outside to the generous 15' x 10' patio, ideal for relaxing or enjoying your morning coffee.
Upstairs, you'll find two spacious bedrooms, including a private primary suite with a walk-in closet and a full bath featuring a whirlpool tub and separate shower. The convenient upper-level laundry adds to the home's thoughtful layout.
Recent updates, including appliances, paint, and refreshed kitchen cabinets, make this home truly move-in ready. Ideally located with easy access for commuters and just minutes from parks, trails, schools, shopping, and dining, this is an exceptional opportunity to enjoy comfort, convenience, and low-maintenance living in one of Farmington's most sought-after communities....
Contact an agent
Home facts
- Year built:2002
- Listing ID #:7108499
- Added:6 day(s) ago
- Updated:July 20, 2026 at 12:00 PM
Rooms and interior
- Bedrooms:2
- Total bathrooms:2
- Full bathrooms:1
- Half bathrooms:1
- Dining Description:Breakfast Bar, Informal Dining Room, Kitchen/Dining Room, Living/Dining Room
- Bathrooms Description:Main Floor 1/2 Bath, Upper Level Full Bath
- Kitchen Description:Dishwasher, Microwave, Range, Refrigerator
- Basement:Yes
- Living area:1,232 sq. ft.
Heating and cooling
- Cooling:Central Air
- Heating:Forced Air
- Central air:Yes
Structure and exterior
- Year built:2002
- Building area:1,232 sq. ft.
- Lot Features:Tree Coverage - Light
- Levels:2 Story
Utilities
- Water:City Water - Connected
- Sewer:City Sewer - Connected
Finances and disclosures
- Price:$232,000
- Price per sq. ft.:$188.31
- Tax amount:$2,488 (2026)
Features and amenities
- Appliances:Microwave, Range, Refrigerator, Washer
- Laundry features:Dryer, Washer
Parking
- Parking description:Asphalt, Attached Garage, Garage Door Opener, Insulated Garage
- Garage:Yes
- Garage spaces:1
New listings near 5104 Oriole Drive #54
- Coming Soon
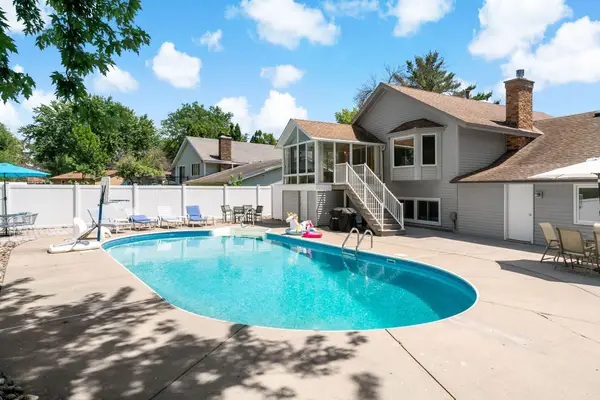 $425,000Coming Soon3 beds 2 baths
1016 Westview Drive, Farmington, MN 55024
MLS# 7112176Listed by: HOMES BUY MK LLC 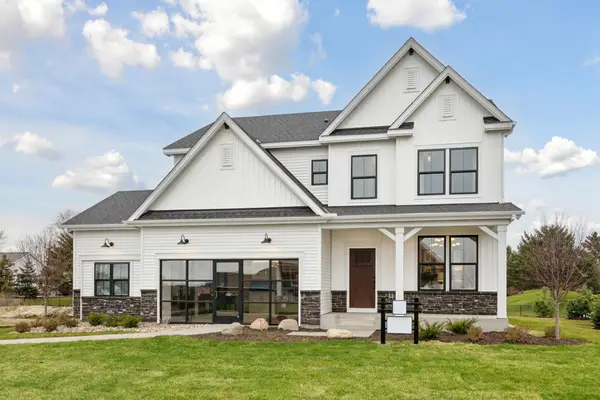 $655,960Pending5 beds 4 baths3,458 sq. ft.
19337 Everfield Avenue, Farmington, MN 55024
MLS# 7112149Listed by: PULTE HOMES OF MINNESOTA, LLC- New
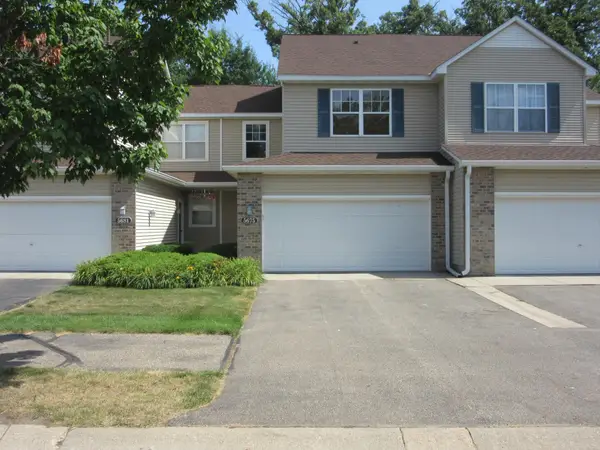 $259,900Active2 beds 2 baths1,918 sq. ft.
5675 200th Street W #703, Farmington, MN 55024
MLS# 7107878Listed by: BRIDGE REALTY, LLC - Coming Soon
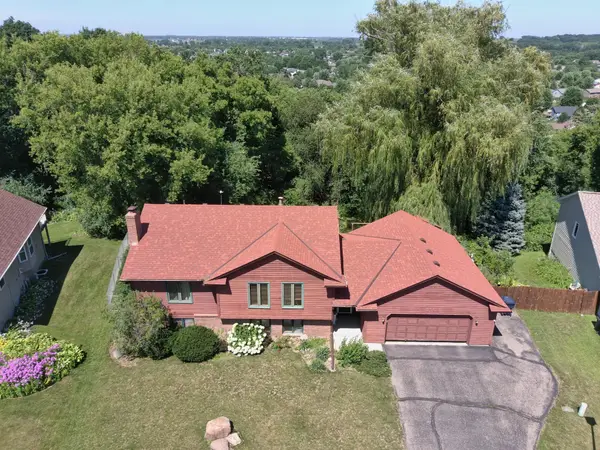 $425,000Coming Soon3 beds 2 baths
19036 Echo Lane, Farmington, MN 55024
MLS# 7111860Listed by: META REALTY - New
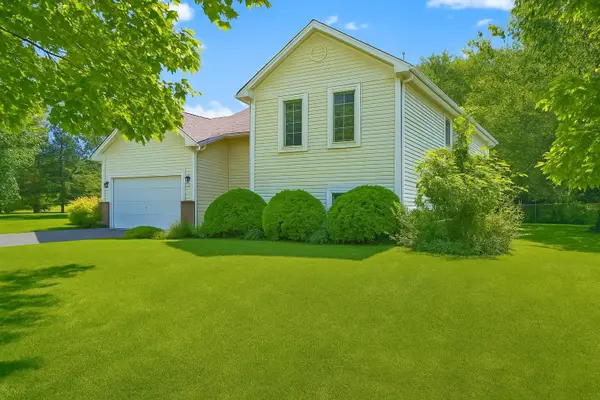 $405,000Active4 beds 2 baths1,974 sq. ft.
19055 Enchanted Way, Farmington, MN 55024
MLS# 7111495Listed by: GOOD MOVE REALTY - New
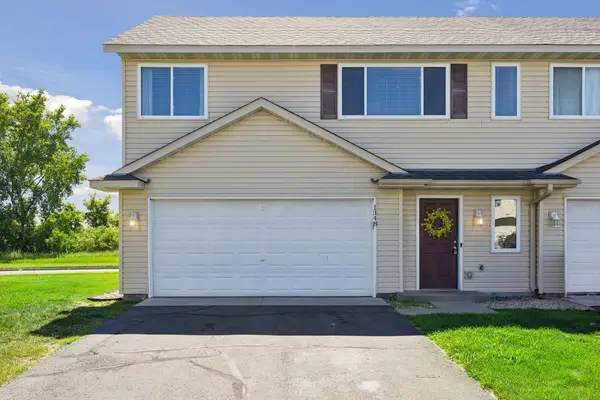 $250,000Active3 beds 2 baths1,330 sq. ft.
1348 Willow Trail, Farmington, MN 55024
MLS# 7110382Listed by: ENGEL & VOLKERS MINNEAPOLIS DOWNTOWN - Coming Soon
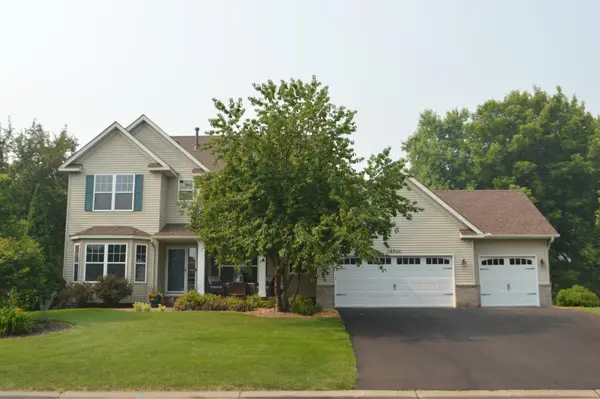 $609,900Coming Soon5 beds 4 baths
16937 Festal Avenue, Farmington, MN 55024
MLS# 7110512Listed by: RE/MAX RESULTS - New
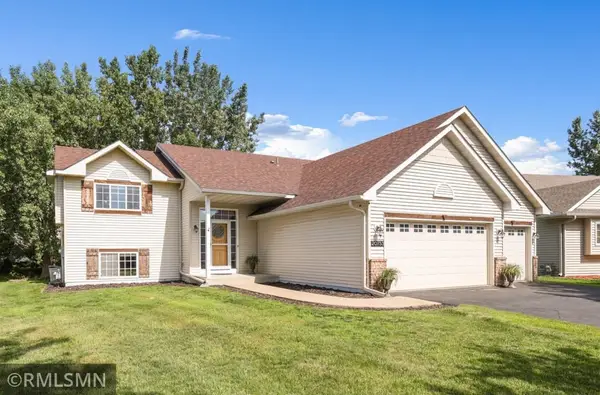 $425,000Active4 beds 2 baths2,129 sq. ft.
20753 Camden Path, Farmington, MN 55024
MLS# 7110928Listed by: NELSON FAMILY REALTY - New
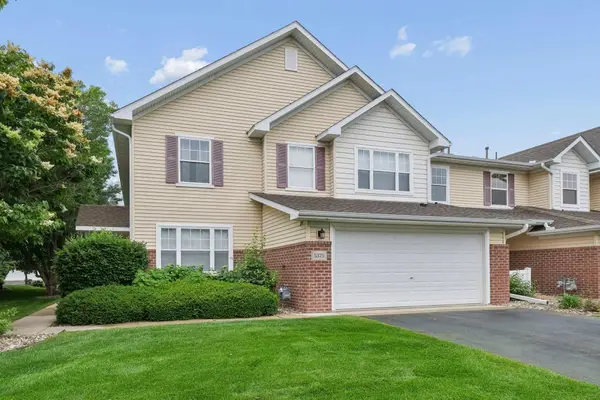 $309,900Active3 beds 2 baths1,777 sq. ft.
5375 172nd Street W #2001, Farmington, MN 55024
MLS# 7106401Listed by: EDINA REALTY, INC. - New
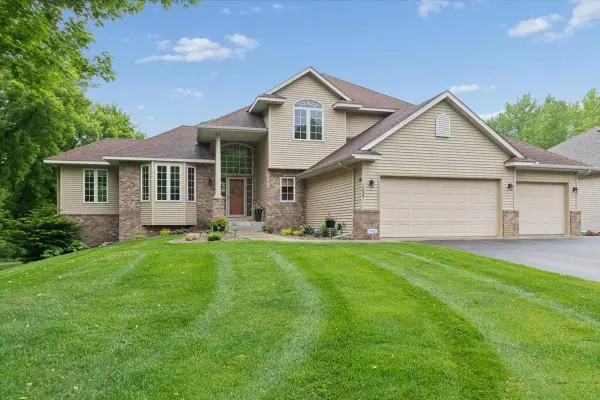 $575,000Active4 beds 4 baths4,500 sq. ft.
19825 Emperor Court, Farmington, MN 55024
MLS# 7110698Listed by: RE/MAX ADVANTAGE PLUS


Protect your home and budget from life's surprises with an Assurant Home Warranty, backed by a partner that supports you through every step of homeownership. Explore Plans.
© 2023 - 2026 ERA Franchise Systems LLC. All rights reserved. ERA Franchise Systems LLC fully supports the principles of the Fair Housing Act and the Equal Opportunity Act. ERA, ERA Real Estate powered, and their respective logos are registered service marks of ERA Franchise Systems LLC. Each office is independently owned and operated.