
5370 172nd Street W #703, Farmington, MN 55024
Local realty services provided by:ERA Gillespie Real Estate
Listed by: denise p. sjoberg
Office: keller williams select realty
MLS#:7158642
Source:NSMLS
Price summary
- Price:$293,500
- Price per sq. ft.:$165.17
- Monthly HOA dues:$360
About this home
Welcome to this spacious end-unit townhome featuring 3-bed / 3-bath + Bonus Room with high ceilings and large windows bringing in natural light. LVP flooring on main level and bump-out gas fireplace feature wall with integrated side shelving. The versatile upper-level bonus space is perfect for a private home office, a cozy media room, or dedicated fitness area. Primary ensuite features a vaulted ceiling and large walk-in closet. Two secondary bedrooms with a shared full bath and laundry is conveniently located on the upper level. Recent Association enhancements include new roof, garage apron, and driveway seal coating. This private end-unit has been well-cared for and is ready for its next owners to enjoy.
Contact an agent
Home facts
- Year built:2005
- Subdivision & Development:Cornerstone Lake 4th Add
- Listing ID #:7158642
- Added:12 day(s) ago
- Updated:October 27, 2026 at 02:00 PM
Rooms and interior
- Bedrooms:3
- Total bathrooms:3
- Full bathrooms:2
- Half bathrooms:1
- Dining Description:Informal Dining Room, Kitchen/Dining Room, Living/Dining Room
- Bathrooms Description:Bathroom Ensuite, Main Floor 1/2 Bath, Separate Shower and Tub, Upper Level Full Bath
- Kitchen Description:Dishwasher, Disposal, Microwave, Range, Refrigerator, Stainless Steel Appliances
- Living area:1,777 sq. ft.
Heating and cooling
- Cooling:Central Air
- Heating:Forced Air
- Central air:Yes
Structure and exterior
- Roof:Age 8 Years or Less, Asphalt, Pitched
- Year built:2005
- Building area:1,777 sq. ft.
- Lot Features:Corner Lot, Tree Coverage - Medium
- Exterior Features:In-Ground Sprinkler System
- Levels:2 Story
Utilities
- Water:City Water - Connected
- Sewer:City Sewer - Connected
Finances and disclosures
- Price:$293,500
- Price per sq. ft.:$165.17
- Tax amount:$3,250 (2026)
Features and amenities
- Appliances:Disposal, Microwave, Range, Refrigerator, Stainless Steel Appliances, Washer, Water Softener Owned
- Laundry features:Dryer, Washer
- Amenities:Gas Water Heater, Water Filtration System, Water Osmosis System, Water Softener Owned
Parking
- Parking description:Asphalt, Attached Garage, Garage Door Opener
- Garage:Yes
- Garage spaces:2
New listings near 5370 172nd Street W #703
- Coming SoonOpen Sat, 10am to 12pm
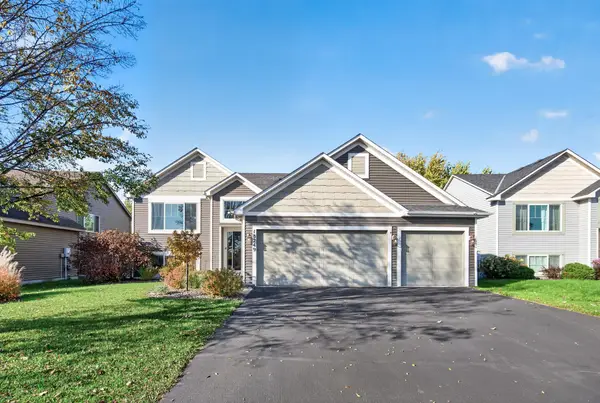 $494,900Coming Soon5 beds 3 baths2,474 sq. ft.
18249 Dunbury Avenue, Farmington, MN 55024
MLS# 7162436Listed by: PARK STREET REALTY, LLC  $528,050Pending3 beds 2 baths1,820 sq. ft.
5241 216th Street W, Farmington, MN 55024
MLS# 7164258Listed by: KELLER WILLIAMS REALTY INTEGRITY LAKES- New
 $384,999Active4 beds 2 baths1,699 sq. ft.
18396 Everest Path, Farmington, MN 55024
MLS# 7149632Listed by: EXP REALTY - New
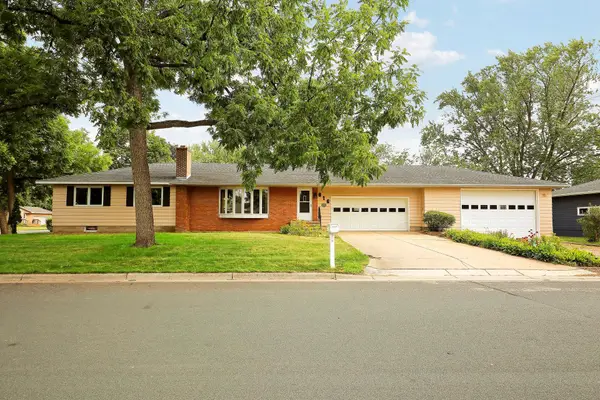 $385,000Active3 beds 2 baths2,236 sq. ft.
816 Maple Street, Farmington, MN 55024
MLS# 7164251Listed by: RE/MAX RESULTS - New
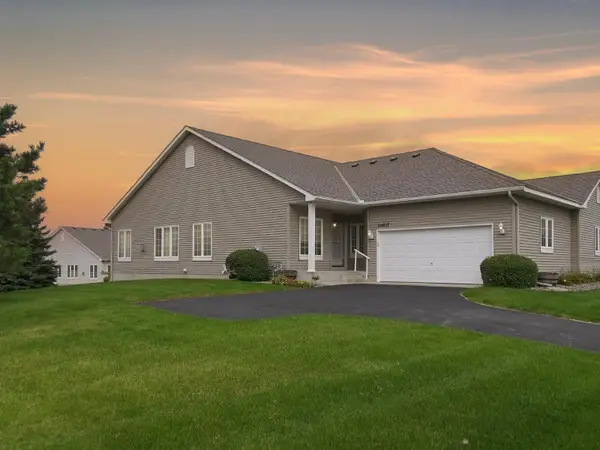 $385,000Active3 beds 3 baths2,618 sq. ft.
20657 Eastview Avenue, Farmington, MN 55024
MLS# 7161784Listed by: RE/MAX RESULTS - New
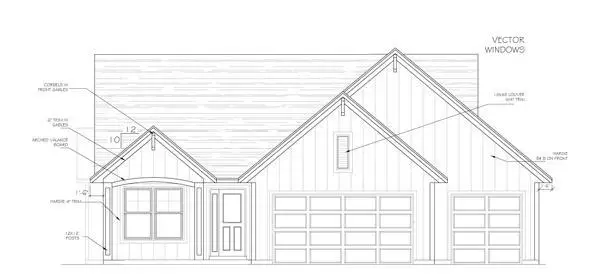 $898,490Active4 beds 3 baths3,350 sq. ft.
19734 Boise Circle, Farmington, MN 55024
MLS# 7163446Listed by: KELLER WILLIAMS REALTY INTEGRITY - New
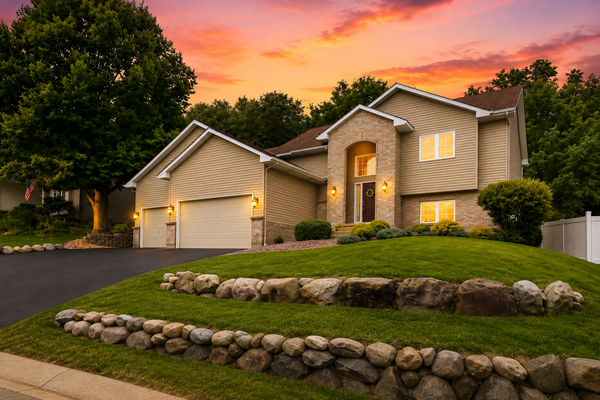 $424,900Active3 beds 2 baths2,249 sq. ft.
18949 Embry Avenue, Farmington, MN 55024
MLS# 7163645Listed by: EDINA REALTY, INC. - New
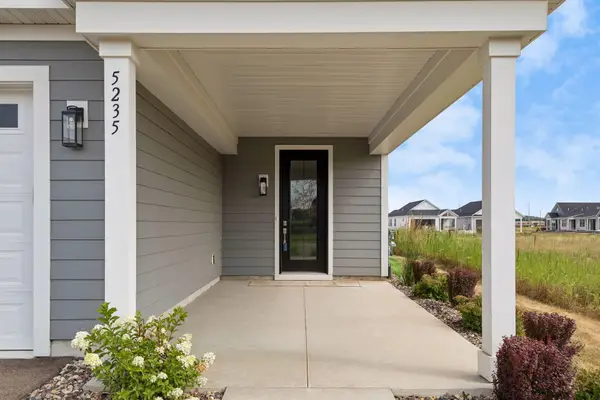 $444,900Active2 beds 2 baths1,556 sq. ft.
5235 217th Street W, Farmington, MN 55024
MLS# 7163651Listed by: LPT REALTY, LLC - New
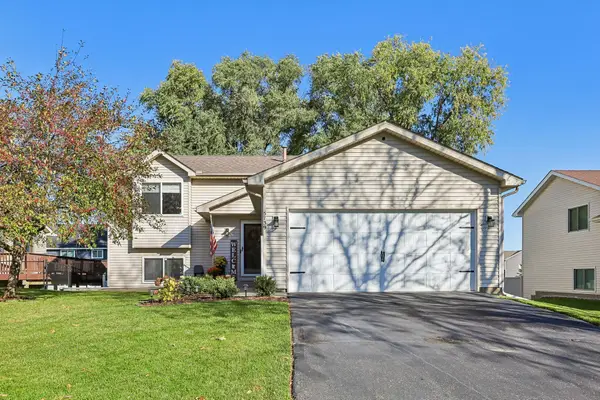 $359,000Active3 beds 2 baths1,726 sq. ft.
5739 180th Street W, Farmington, MN 55024
MLS# 7162327Listed by: JASON MITCHELL GROUP - New
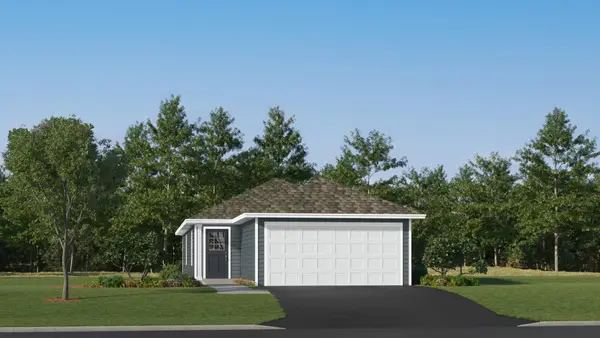 $377,985Active3 beds 2 baths1,281 sq. ft.
21690 Rose Drive, Farmington, MN 55024
MLS# 7162773Listed by: LENNAR SALES CORP


Protect your home and budget from life's surprises with an Assurant Home Warranty, backed by a partner that supports you through every step of homeownership. Explore Plans.
© 2023 - 2026 ERA Franchise Systems LLC. All rights reserved. ERA Franchise Systems LLC fully supports the principles of the Fair Housing Act and the Equal Opportunity Act. ERA, ERA Real Estate powered, and their respective logos are registered service marks of ERA Franchise Systems LLC. Each office is independently owned and operated.