
5419 185th Street W, Farmington, MN 55024
Local realty services provided by:ERA Viking Realty
5419 185th Street W,Farmington, MN 55024
$354,000
- 3 Beds
- 2 Baths
- 1,921 sq. ft.
- Single family
- Active
Listed by: richard t. ketterling
Office: lpt realty, llc.
MLS#:7157115
Source:NSMLS
Price summary
- Price:$354,000
- Price per sq. ft.:$173.36
About this home
This wonderful three-bedroom, two-bathroom, two-car garage home is located in a great neighborhood. It’s
close to all kinds of food and shopping, and the large, updated kitchen is perfect for family meals. The
kitchen features stainless steel appliances, fresh paint, a vaulted ceiling, a large deck, a garden, a
new driveway, and new carpet.
Contact an agent
Home facts
- Year built:1995
- Subdivision & Development:Dakota County Estates 9th Add
- Listing ID #:7157115
- Added:1 day(s) ago
- Updated:October 08, 2026 at 03:53 PM
Rooms and interior
- Bedrooms:3
- Total bathrooms:2
- Full bathrooms:2
- Dining Description:Kitchen/Dining Room
- Bathrooms Description:Full Basement, Main Floor Full Bath
- Kitchen Description:Dishwasher, Disposal, Exhaust Fan, Range, Refrigerator
- Basement:Yes
- Basement Description:Block, Daylight / Lookout Windows, Drain Tiled, Egress Window(s), Finished, Full
- Living area:1,921 sq. ft.
Heating and cooling
- Cooling:Central Air
- Heating:Forced Air
- Central air:Yes
Structure and exterior
- Roof:Age Over 8 Years, Asphalt, Pitched
- Year built:1995
- Building area:1,921 sq. ft.
- Lot area:0.14 Acres
- Lot Features:Tree Coverage - Medium
- Construction Materials:Block
- Levels:Bi/Split Level
Utilities
- Water:City Water - Connected
- Sewer:City Sewer - Connected
Finances and disclosures
- Price:$354,000
- Price per sq. ft.:$173.36
- Tax amount:$4,320 (2026)
Features and amenities
- Appliances:Disposal, Exhaust Fan, Range, Refrigerator
- Amenities:Gas Water Heater
Parking
- Parking description:Asphalt, Attached Garage, Garage Door Opener
- Garage:Yes
- Garage spaces:2
New listings near 5419 185th Street W
- Coming SoonOpen Fri, 1 to 3pm
 $358,000Coming Soon3 beds 2 baths1,660 sq. ft.
18278 Everton Court, Farmington, MN 55024
MLS# 7155047Listed by: LAKES SOTHEBY'S INTERNATIONAL REALTY - Coming SoonOpen Sun, 1 to 3pm
 $385,000Coming Soon3 beds 3 baths1,939 sq. ft.
1107 Walnut Street, Farmington, MN 55024
MLS# 7155816Listed by: KELLER WILLIAMS PREFERRED RLTY - Coming Soon
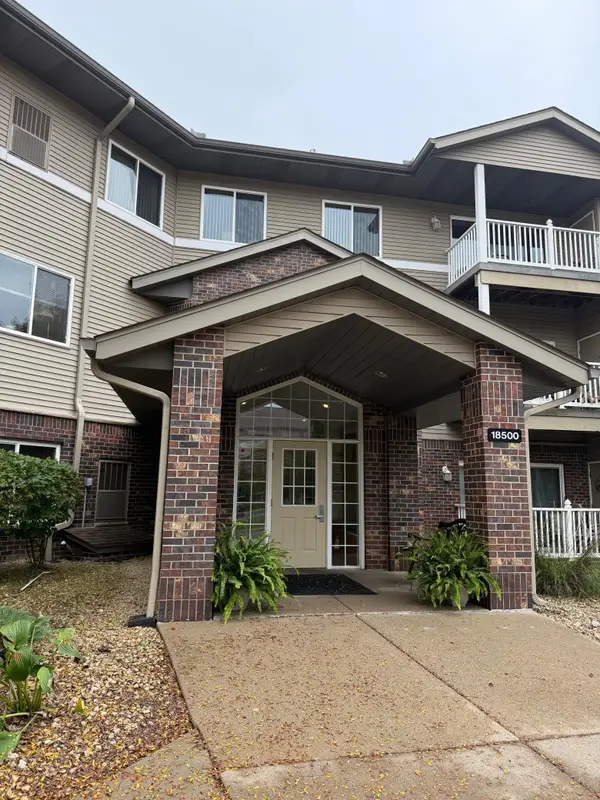 $225,000Coming Soon2 beds 2 baths1,090 sq. ft.
18500 Euclid Street #306, Farmington, MN 55024
MLS# 7154031Listed by: KELLER WILLIAMS SELECT REALTY - New
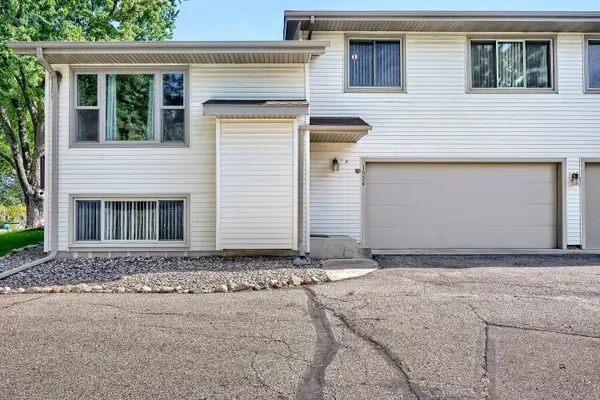 $220,000Active3 beds 2 baths1,438 sq. ft.
1024 1st Street, Farmington, MN 55024
MLS# 7147654Listed by: KELLER WILLIAMS REALTY INTEGRITY - New
 $349,900Active3 beds 2 baths1,373 sq. ft.
4441 223rd Street W, Farmington, MN 55024
MLS# 7156614Listed by: CAPSTONE REALTY, LLC - Open Sun, 11am to 1pmNew
 $350,000Active4 beds 2 baths1,930 sq. ft.
711 12th Street, Farmington, MN 55024
MLS# 7156667Listed by: KELLER WILLIAMS SELECT REALTY - Open Sun, 2 to 4pmNew
 $499,000Active4 beds 3 baths2,532 sq. ft.
18618 Dunbury Avenue, Farmington, MN 55024
MLS# 7156561Listed by: COLDWELL BANKER REALTY - SOUTHWEST REGIONAL - New
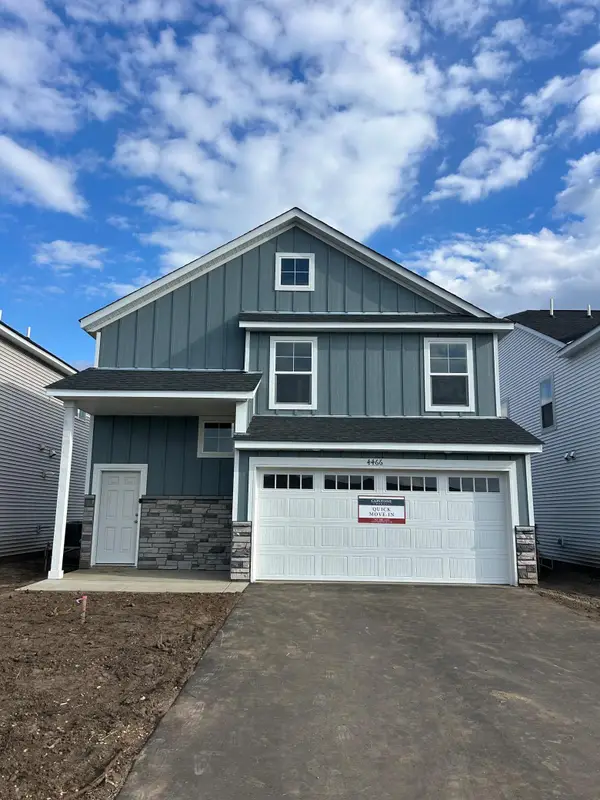 $369,900Active3 beds 3 baths1,719 sq. ft.
22392 Denmark Court, Farmington, MN 55024
MLS# 7154534Listed by: CAPSTONE REALTY, LLC - New
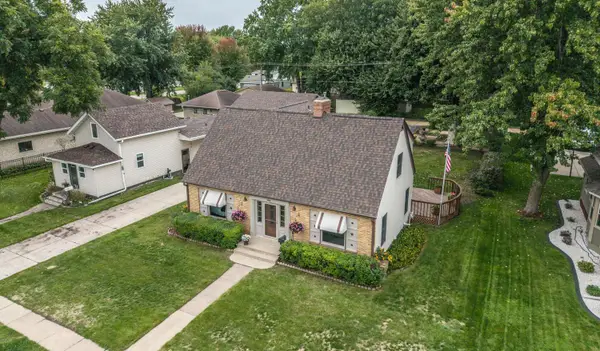 $365,000Active3 beds 2 baths2,228 sq. ft.
908 3rd Street, Farmington, MN 55024
MLS# 7152607Listed by: KELLER WILLIAMS PREFERRED RLTY


Protect your home and budget from life's surprises with an Assurant Home Warranty, backed by a partner that supports you through every step of homeownership. Explore Plans.
© 2023 - 2026 ERA Franchise Systems LLC. All rights reserved. ERA Franchise Systems LLC fully supports the principles of the Fair Housing Act and the Equal Opportunity Act. ERA, ERA Real Estate powered, and their respective logos are registered service marks of ERA Franchise Systems LLC. Each office is independently owned and operated.