
23672 Highland Trail, Fergus Falls, MN 56537
Local realty services provided by:ERA Viking Realty
23672 Highland Trail,Fergus Falls, MN 56537
$549,900
- 5 Beds
- 4 Baths
- 3,322 sq. ft.
- Single family
- Active
Upcoming open houses
- Fri, Oct 3004:30 pm - 06:00 pm
Listed by: ryan hanson
Office: keller williams realty professionals
MLS#:7164209
Source:NSMLS
Price summary
- Price:$549,900
- Price per sq. ft.:$150.91
About this home
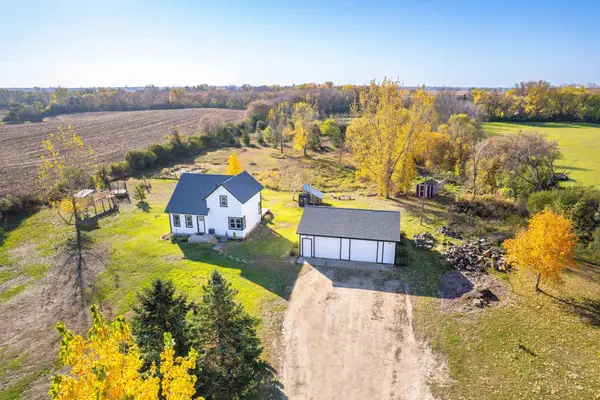
Welcome to the Highlands! Discover the perfect blend of comfort, style, and entertainment in this impressive 5 bedroom, 4 bathroom home nestled into 2 acres on the edge of Fergus Falls. Designed for both everyday living and unforgettable gatherings, this home features vaulted ceilings, open living spaces, a cozy gas fireplace, and an inviting eat in kitchen with stainless steel appliances and a pantry. The main level offers three bedrooms, including a spacious primary suite with a walk in closet and private bath featuring a soaking tub and separate shower. The walkout lower level takes entertaining to the next level with a generous family room, wet bar, large home gym, and in floor heat. Step outside to your own backyard retreat, complete with a deck, paver patio, sunken fire pit, and hot tub; the perfect spot for entertaining or unwinding under the stars. A low maintenance vinyl and stone exterior and heated 3 stall attached garage complete this exceptional property. The space you need, the amenities you want, and the lifestyle you've been waiting for. Schedule your private showing today!...
Contact an agent
Home facts
- Year built:2007
- Subdivision & Development:Highlands
- Listing ID #:7164209
- Added:4 day(s) ago
- Updated:October 28, 2026 at 12:56 PM
Rooms and interior
- Bedrooms:5
- Total bathrooms:4
- Full bathrooms:3
- Half bathrooms:1
- Dining Description:Eat In Kitchen, Kitchen/Dining Room
- Bathrooms Description:Full Basement, Main Floor 1/2 Bath, Main Floor Full Bath, Separate Shower and Tub
- Kitchen Description:Dishwasher, Microwave, Range, Refrigerator, Stainless Steel Appliances
- Basement:Yes
- Basement Description:Block, Full, Partially Finished, Storage Space, Walkout
- Living area:3,322 sq. ft.
Heating and cooling
- Cooling:Central Air
- Heating:Fireplace(s), Forced Air, In-Floor Heating
- Central air:Yes
Structure and exterior
- Year built:2007
- Building area:3,322 sq. ft.
- Lot area:2.11 Acres
- Lot Features:Irregular Lot
- Levels:1 Story
Utilities
- Water:Well
- Sewer:Tank with Drainage Field
Finances and disclosures
- Price:$549,900
- Price per sq. ft.:$150.91
- Tax amount:$3,934 (2026)
Features and amenities
- Appliances:Microwave, Range, Refrigerator, Stainless Steel Appliances, Washer, Water Softener Owned
- Laundry features:Dryer, Washer
- Amenities:Air-To-Air Exchanger, Electric Water Heater, Water Softener Owned
Parking
- Parking description:Asphalt, Attached Garage, Floor Drain, Garage Door Opener, Heated Garage
- Garage:Yes
- Garage spaces:3
New listings near 23672 Highland Trail
- New
 $199,900Active2 beds 2 baths1,547 sq. ft.
609 W Summit Avenue, Fergus Falls, MN 56537
MLS# 7162525Listed by: ANDREW YAGGIE REAL ESTATE - New
 $849,000Active5 beds 4 baths3,350 sq. ft.
736 S Woodland Drive, Fergus Falls, MN 56537
MLS# 7164231Listed by: HIGH VALLEY FM LLC - New
 $219,900Active3 beds 2 baths1,672 sq. ft.
924 W Cavour Avenue, Fergus Falls, MN 56537
MLS# 7164286Listed by: TRILOGY REAL ESTATE - New
 $260,000Active3 beds 2 baths1,332 sq. ft.
18232 250th Street, Fergus Falls, MN 56537
MLS# 7162975Listed by: TRILOGY REAL ESTATE - New
 $709,000Active3 beds 3 baths2,571 sq. ft.
17730 Cedar Trail, Fergus Falls, MN 56537
MLS# 7163232Listed by: EXP REALTY - Open Fri, 4:30 to 6pmNew
 $199,900Active4 beds 2 baths1,909 sq. ft.
18135 Nifty Loop, Fergus Falls, MN 56537
MLS# 7164188Listed by: KELLER WILLIAMS REALTY PROFESSIONALS - New
 $195,500Active2 beds 1 baths1,510 sq. ft.
413 W Beech Avenue, Fergus Falls, MN 56537
MLS# 7164128Listed by: TRILOGY REAL ESTATE - New
 $1,100,000Active3 beds 1 baths800 sq. ft.
25599 State Highway 210, Fergus Falls, MN 56537
MLS# 7163677Listed by: LAKES FAMILY REAL ESTATE/OTTER TAIL REAL ESTATE - New
 $365,000Active2 beds 3 baths1,726 sq. ft.
1961 Oakwood View, Fergus Falls, MN 56537
MLS# 7162403Listed by: TRILOGY REAL ESTATE


Protect your home and budget from life's surprises with an Assurant Home Warranty, backed by a partner that supports you through every step of homeownership. Explore Plans.
© 2023 - 2026 ERA Franchise Systems LLC. All rights reserved. ERA Franchise Systems LLC fully supports the principles of the Fair Housing Act and the Equal Opportunity Act. ERA, ERA Real Estate powered, and their respective logos are registered service marks of ERA Franchise Systems LLC. Each office is independently owned and operated.