
609 W Summit Avenue, Fergus Falls, MN 56537
Local realty services provided by:ERA Prospera Real Estate
Listed by: robert s olson
Office: andrew yaggie real estate
MLS#:7162525
Source:NSMLS
Price summary
- Price:$199,900
- Price per sq. ft.:$109.71
About this home
Welcome to 609 West Summit Avenue in Fergus Falls. Offering 1,547 square feet of living space, this home features two main-floor bedrooms, additional living space in the walkout lower level, and an oversized one-stall garage.
As you pull into the driveway, you're greeted by the oversized garage, offering room for your vehicle along with additional storage.
Just a few steps up and through the front door, you'll enter the main living area, where the living room and dining room create a comfortable space for everyday living and entertaining.
Newer flooring throughout the main level gives the space an updated look and helps tie the living areas together.
Just off the main living area are two bedrooms, both featuring generously sized closets, along with a conveniently located main-floor bathroom.
Off the dining room, you'll find the kitchen, with convenient access to the attached garage and the stairs leading to the lower level.
The walkout lower level adds even more usable space to the home. One side features a large utility and storage room, along with an additional bathroom.
On the other side, you'll find a spacious open living area, with updated flooring in portions of the lower level and plenty of flexibility for a family room, entertainment space, home office, or whatever best fits your needs.
From the lower level, step directly outside onto the large, newly poured concrete patio overlooking the level backyard - a great space for relaxing, entertaining, or enjoying a Minnesota summer.
With two main-floor bedrooms, additional living space in the walkout lower level, an oversized garage, and a great backyard, 609 West Summit Avenue has plenty to offer....
Contact an agent
Home facts
- Year built:1967
- Subdivision & Development:Mclanes Add
- Listing ID #:7162525
- Added:1 day(s) ago
- Updated:October 28, 2026 at 05:30 PM
Rooms and interior
- Bedrooms:2
- Total bathrooms:2
- Full bathrooms:1
- Dining Description:Living/Dining Room
- Bathrooms Description:3/4 Basement, Main Floor Full Bath
- Kitchen Description:Dishwasher, Freezer, Microwave, Range, Refrigerator
- Basement:Yes
- Basement Description:Block, Daylight / Lookout Windows, Full, Partially Finished, Storage Space, Walkout
- Living area:1,547 sq. ft.
Heating and cooling
- Cooling:Ductless Mini-Split
- Heating:Baseboard, Boiler
Structure and exterior
- Roof:Asphalt
- Year built:1967
- Building area:1,547 sq. ft.
- Lot area:0.16 Acres
- Levels:1 Story
Utilities
- Water:City Water - Connected
- Sewer:City Sewer - Connected
Finances and disclosures
- Price:$199,900
- Price per sq. ft.:$109.71
- Tax amount:$1,413 (2026)
Features and amenities
- Appliances:Microwave, Range, Refrigerator, Washer
- Laundry features:Dryer, Washer
- Amenities:Gas Water Heater
Parking
- Parking description:Attached Garage, Concrete, Garage Door Opener
- Garage:Yes
- Garage spaces:1
New listings near 609 W Summit Avenue
- New
 $159,900Active2 beds 1 baths1,089 sq. ft.
614 N Cleveland Avenue, Fergus Falls, MN 56537
MLS# 7165945Listed by: LAKES FAMILY REAL ESTATE/OTTER TAIL REAL ESTATE - New
 $849,000Active5 beds 4 baths3,350 sq. ft.
736 S Woodland Drive, Fergus Falls, MN 56537
MLS# 7164231Listed by: HIGH VALLEY FM LLC - Open Fri, 4:30 to 6pmNew
 $549,900Active5 beds 4 baths3,322 sq. ft.
23672 Highland Trail, Fergus Falls, MN 56537
MLS# 7164209Listed by: KELLER WILLIAMS REALTY PROFESSIONALS - New
 $219,900Active3 beds 2 baths1,672 sq. ft.
924 W Cavour Avenue, Fergus Falls, MN 56537
MLS# 7164286Listed by: TRILOGY REAL ESTATE - New
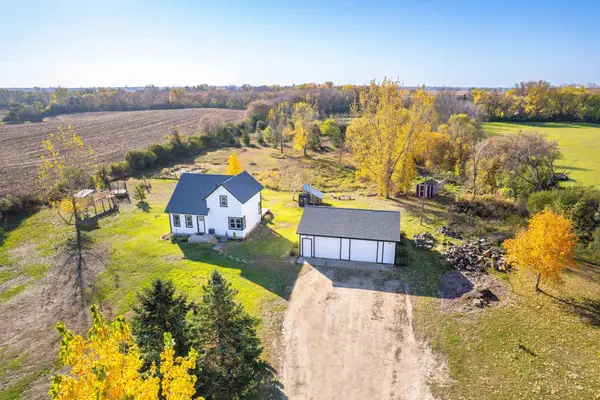 $260,000Active3 beds 2 baths1,332 sq. ft.
18232 250th Street, Fergus Falls, MN 56537
MLS# 7162975Listed by: TRILOGY REAL ESTATE - New
 $709,000Active3 beds 3 baths2,571 sq. ft.
17730 Cedar Trail, Fergus Falls, MN 56537
MLS# 7163232Listed by: EXP REALTY - Open Fri, 4:30 to 6pmNew
 $199,900Active4 beds 2 baths1,909 sq. ft.
18135 Nifty Loop, Fergus Falls, MN 56537
MLS# 7164188Listed by: KELLER WILLIAMS REALTY PROFESSIONALS - New
 $195,500Active2 beds 1 baths1,510 sq. ft.
413 W Beech Avenue, Fergus Falls, MN 56537
MLS# 7164128Listed by: TRILOGY REAL ESTATE - New
 $1,100,000Active3 beds 1 baths800 sq. ft.
25599 State Highway 210, Fergus Falls, MN 56537
MLS# 7163677Listed by: LAKES FAMILY REAL ESTATE/OTTER TAIL REAL ESTATE


Protect your home and budget from life's surprises with an Assurant Home Warranty, backed by a partner that supports you through every step of homeownership. Explore Plans.
© 2023 - 2026 ERA Franchise Systems LLC. All rights reserved. ERA Franchise Systems LLC fully supports the principles of the Fair Housing Act and the Equal Opportunity Act. ERA, ERA Real Estate powered, and their respective logos are registered service marks of ERA Franchise Systems LLC. Each office is independently owned and operated.