
11804 100th Avenue, Finlayson, MN 55735
Local realty services provided by:ERA Prospera Real Estate
11804 100th Avenue,Finlayson, MN 55735
$389,900
- 5 Beds
- 4 Baths
- 3,122 sq. ft.
- Single family
- Pending
Listed by: jamie fedder, denise carlson
Office: pro source real estate group, llc.
MLS#:7114098
Source:NSMLS
Price summary
- Price:$389,900
- Price per sq. ft.:$124.89
About this home
Escape to your own private retreat on 42 picturesque acres in beautiful Finlayson. This well-maintained home offers the perfect blend of peaceful country living, functional living space, and modern updates.
Featuring 5 spacious bedrooms and 3.5 bathrooms, this home provides plenty of room. The finished basement includes a full second kitchen and separate entrance, making it ideal for extended living space.
A dedicated hobby room with a utility sink offers the perfect space for crafting, woodworking, gardening, or other projects.
Step outside and enjoy the peaceful setting from either the welcoming front porch or the relaxing back porch, overlooking the beautiful acreage. Whether you’re looking for recreation, hunting, gardening, or simply privacy, this property offers endless opportunities.
Contact an agent
Home facts
- Year built:2002
- Listing ID #:7114098
- Added:68 day(s) ago
- Updated:September 30, 2026 at 11:43 AM
Rooms and interior
- Bedrooms:5
- Total bathrooms:4
- Full bathrooms:3
- Half bathrooms:1
- Dining Description:Kitchen/Dining Room
- Bathrooms Description:Full Basement, Main Floor 1/2 Bath, Main Floor Full Bath
- Kitchen Description:Dishwasher, Exhaust Fan, Microwave, Range, Refrigerator, Tankless Water Heater
- Basement:Yes
- Basement Description:Block, Drain Tiled, Finished, Owner Access, Sump Pump
- Living area:3,122 sq. ft.
Heating and cooling
- Cooling:Central Air
- Heating:Baseboard, Forced Air
- Central air:Yes
Structure and exterior
- Roof:Age Over 8 Years, Asphalt
- Year built:2002
- Building area:3,122 sq. ft.
- Lot area:42.36 Acres
- Lot Features:Tree Coverage - Medium
- Construction Materials:Block
- Levels:2 Story
Utilities
- Water:Well
- Sewer:Mound Septic, Septic System Compliant - Yes
Finances and disclosures
- Price:$389,900
- Price per sq. ft.:$124.89
- Tax amount:$2,540 (2026)
Features and amenities
- Appliances:Exhaust Fan, Microwave, Range, Refrigerator, Tankless Water Heater, Water Softener Rented
- Amenities:Fuel Tank - Rented, Gas Water Heater, Tankless Water Heater, Water Softener Rented
Parking
- Parking description:Gravel
New listings near 11804 100th Avenue
- New
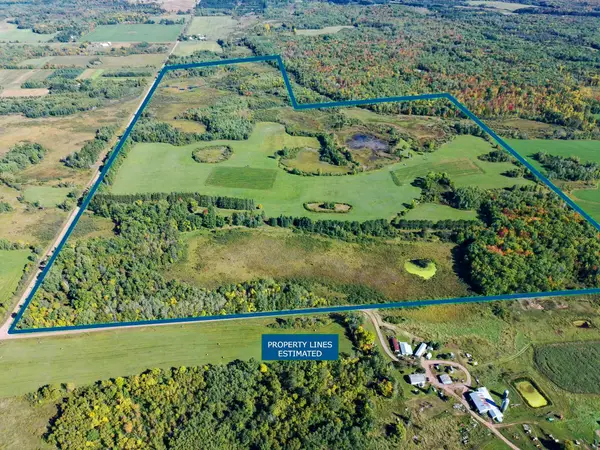 $550,000Active200 Acres
23348 Howard Road, Finlayson, MN 55735
MLS# 7149860Listed by: UNITED COUNTRY REAL ESTATE MINNESOTA PROPERTIES 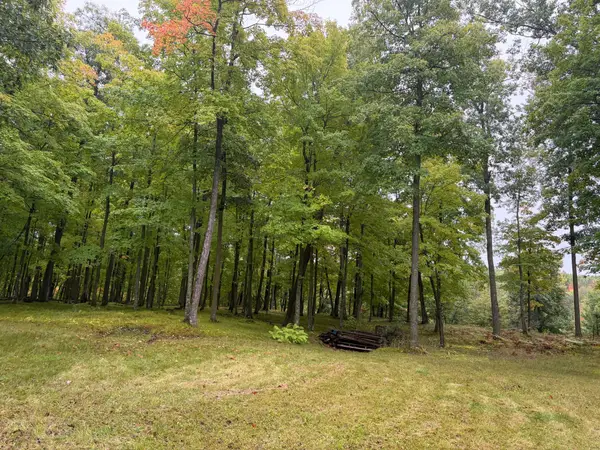 $149,000Active1.44 Acres
TBD 116th Lane, Finlayson, MN 55735
MLS# 7146096Listed by: GOLD DOOR REALTY LLC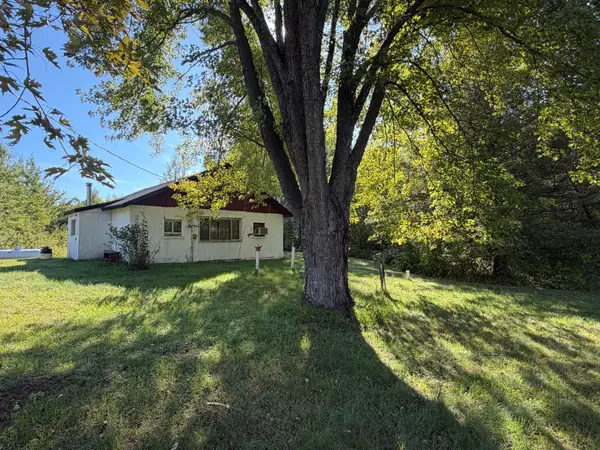 $110,000Active2 beds 1 baths832 sq. ft.
69980 County Highway 61, Finlayson, MN 55735
MLS# 7143142Listed by: UNITED COUNTRY REAL ESTATE MINNESOTA PROPERTIES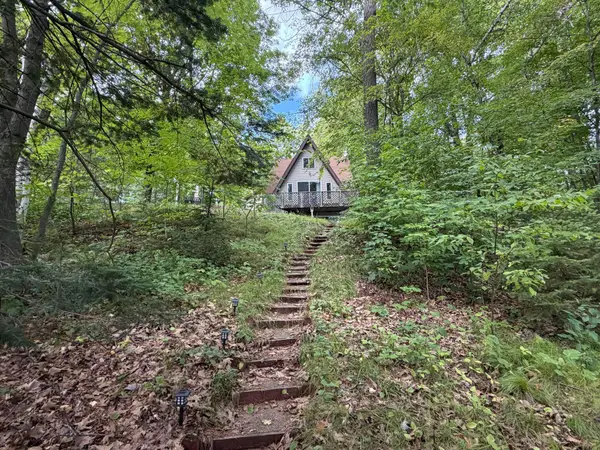 $400,000Active3 beds 3 baths2,103 sq. ft.
66524 Northridge Road, Finlayson, MN 55735
MLS# 7142662Listed by: UNITED COUNTRY REAL ESTATE MINNESOTA PROPERTIES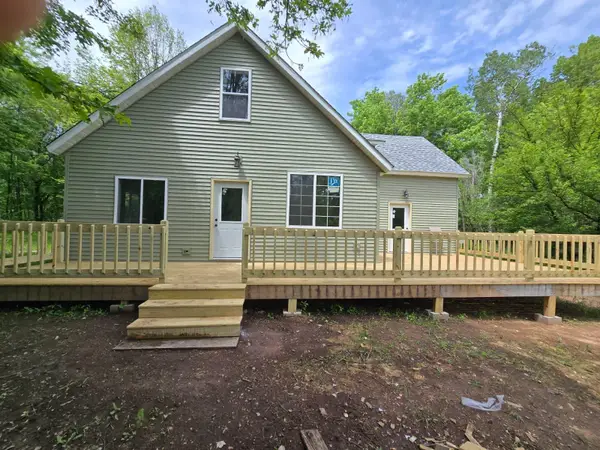 $369,900Active4 beds 2 baths1,902 sq. ft.
68513 County Hwy 61, Finlayson, MN 55735
MLS# 7132791Listed by: PCH REALTY LLC $399,900Active3 beds 3 baths2,090 sq. ft.
20907 Hardwood Loop, Finlayson, MN 55735
MLS# 7133456Listed by: EXP REALTY $250,000Pending3 beds 2 baths1,388 sq. ft.
2149 Dixon Line, Finlayson, MN 55735
MLS# 7138208Listed by: UNITED COUNTRY REAL ESTATE MINNESOTA PROPERTIES $175,000Active40 Acres
TBD Teds Drive, Finlayson, MN 55735
MLS# 7133634Listed by: COLDWELL BANKER REALTY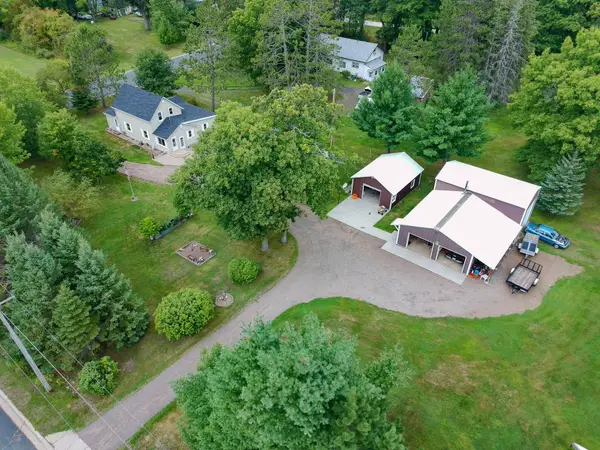 $314,900Active3 beds 2 baths1,708 sq. ft.
6532 School Street N, Finlayson, MN 55735
MLS# 7133429Listed by: UNITED COUNTRY REAL ESTATE MINNESOTA PROPERTIES $275,000Active80 Acres
000 Dell Rd, Finlayson, MN 55735
MLS# 7135259Listed by: LOCAL REALTY INC.


Protect your home and budget from life's surprises with an Assurant Home Warranty, backed by a partner that supports you through every step of homeownership. Explore Plans.
© 2023 - 2026 ERA Franchise Systems LLC. All rights reserved. ERA Franchise Systems LLC fully supports the principles of the Fair Housing Act and the Equal Opportunity Act. ERA, ERA Real Estate powered, and their respective logos are registered service marks of ERA Franchise Systems LLC. Each office is independently owned and operated.