
610 110th Avenue Se, Foley, MN 56329
Local realty services provided by:ERA Viking Realty
610 110th Avenue Se,Foley, MN 56329
$599,000
- 4 Beds
- 3 Baths
- 2,476 sq. ft.
- Single family
- Active
Listed by: chaz james, marty czech
Office: premier real estate services
MLS#:7125933
Source:NSMLS
Price summary
- Price:$599,000
- Price per sq. ft.:$241.92
About this home
Space to spread out — inside, outside, and everywhere in between. This Foley property sits on 5.14 wooded acres along Stony Brook and centers on a fully insulated 40x60 shop that is heated and cooled, with power, water, and its own built-in office — ready today for a home-based business, a serious workshop, or the kind of storage most buyers can't find this close to town. A powered 15x25 storage shed adds more room for tools and equipment. The house keeps the theme going: 4 bedrooms, 3 baths, and 2,476 square feet across two stories, anchored by a main-floor primary suite with a walk-in closet and jetted tub. A second-floor bonus room adds flexible living space, and the attached 3-stall heated garage brings another 1,296 square feet of storage and workspace. Outside, a 10x44 porch overlooks the creek — one more space to enjoy. The big-ticket items are already done: new flooring throughout (main level within the last year, upper level brand new), a wood furnace installed within the last year, and the siding repaired. Move in and put the shop to work....
Contact an agent
Home facts
- Year built:2005
- Listing ID #:7125933
- Added:57 day(s) ago
- Updated:October 23, 2026 at 12:27 PM
Rooms and interior
- Bedrooms:4
- Total bathrooms:3
- Full bathrooms:2
- Half bathrooms:1
- Dining Description:Kitchen/Dining Room
- Bathrooms Description:Bathroom Ensuite, Jetted Tub, Separate Shower and Tub, Walk-In Shower Stall
- Kitchen Description:Dishwasher, Microwave, Range, Refrigerator
- Living area:2,476 sq. ft.
Heating and cooling
- Cooling:Ductless Mini-Split
- Heating:Baseboard, In-Floor Heating, Outdoor Boiler, Radiant
Structure and exterior
- Roof:Asphalt
- Year built:2005
- Building area:2,476 sq. ft.
- Lot area:5.14 Acres
- Lot Features:Tree Coverage - Medium
- Levels:2 Story
Utilities
- Water:Well
- Sewer:Private Sewer
Finances and disclosures
- Price:$599,000
- Price per sq. ft.:$241.92
- Tax amount:$3,406 (2025)
Features and amenities
- Appliances:Microwave, Range, Refrigerator
- Amenities:Central Vacuum
Parking
- Parking description:Attached Garage, Concrete, Garage Door Opener, Gravel, Heated Garage, Insulated Garage
- Garage:Yes
- Garage spaces:3
New listings near 610 110th Avenue Se
- Coming Soon
 $590,000Coming Soon3 beds 2 baths2,249 sq. ft.
11010 55th Avenue Ne, Foley, MN 56329
MLS# 7162768Listed by: PREMIER REAL ESTATE SERVICES - Coming Soon
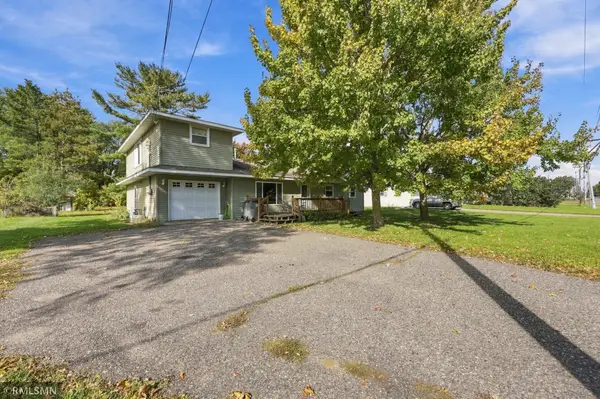 $242,500Coming Soon4 beds 3 baths1,638 sq. ft.
119 Norman Avenue S, Foley, MN 56329
MLS# 7154930Listed by: ASSET REALTY, INC  Listed by ERA$825,000Active4 beds 3 baths2,056 sq. ft.
8221 135th Avenue Ne, Foley, MN 56329
MLS# 7150511Listed by: ERA PROSPERA REAL ESTATE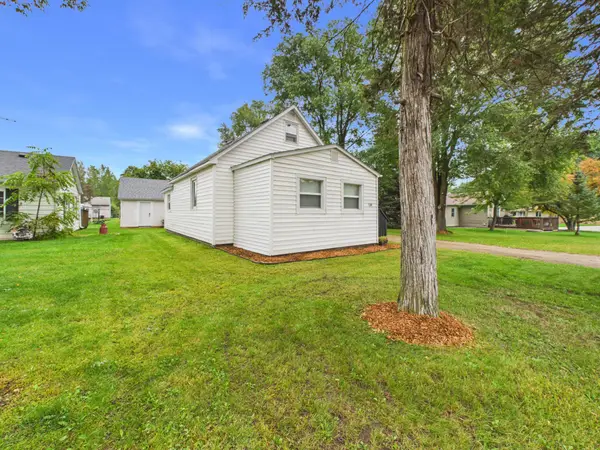 $205,000Active2 beds 1 baths978 sq. ft.
130 4th Avenue S, Foley, MN 56329
MLS# 7153467Listed by: CENTRAL MN REALTY LLC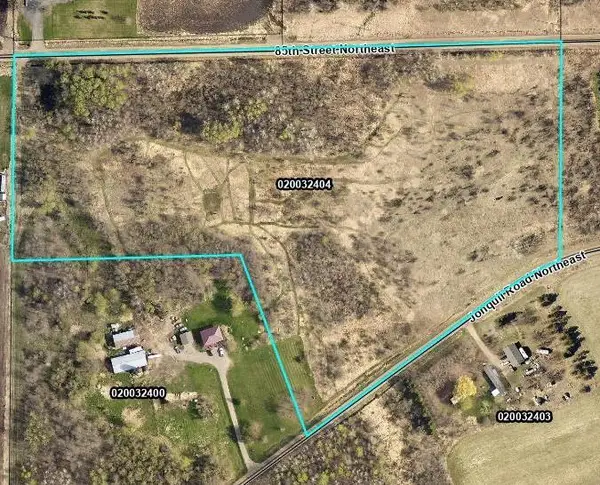 $159,900Active18.02 Acres
13XXX Jonquil Road Ne, Foley, MN 56329
MLS# 7153227Listed by: PREMIER REAL ESTATE SERVICES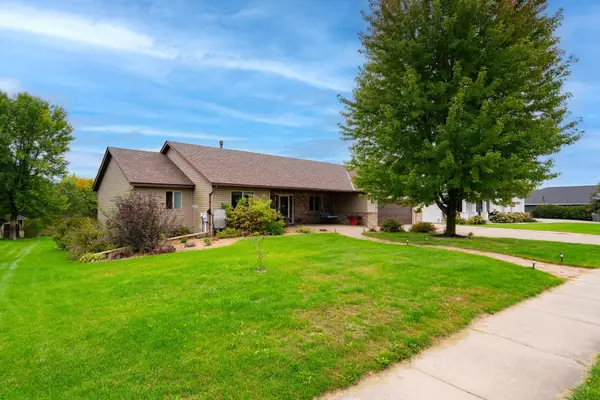 $439,900Pending4 beds 3 baths3,200 sq. ft.
426 Maple Drive, Foley, MN 56329
MLS# 7150787Listed by: MORGAN & CO.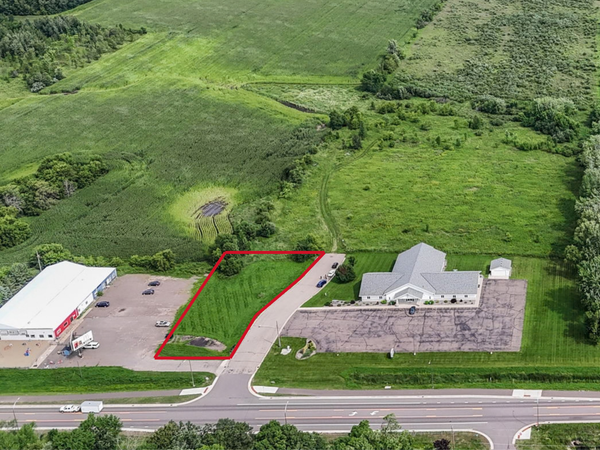 $149,900Active0.56 Acres
727 11th Avenue, Foley, MN 56329
MLS# 7147713Listed by: EDINA REALTY, INC.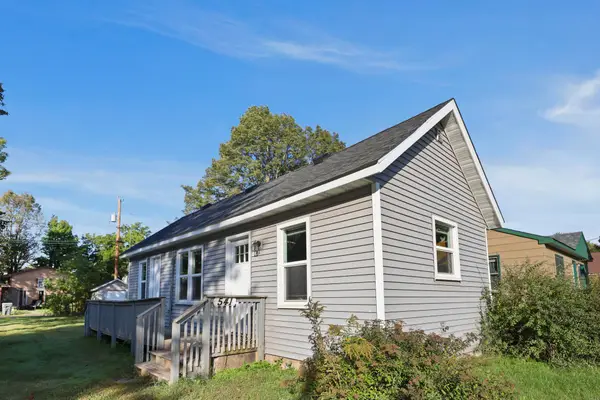 $104,990Active1 beds 1 baths504 sq. ft.
541 Broadway Avenue N, Foley, MN 56329
MLS# 7145675Listed by: PREMIER REAL ESTATE SERVICES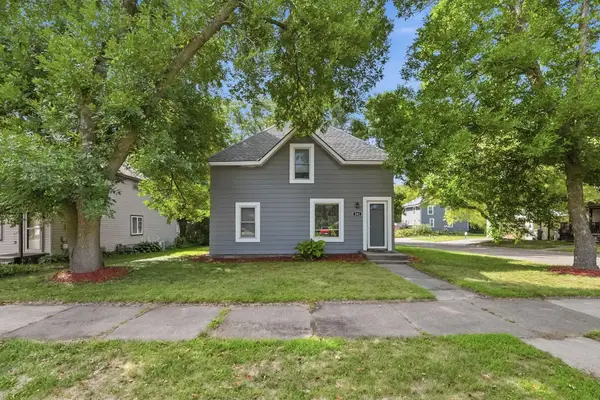 $199,900Pending2 beds 2 baths1,248 sq. ft.
201 Cottage Grove Avenue, Foley, MN 56329
MLS# 7144699Listed by: CENTRAL MN REALTY LLC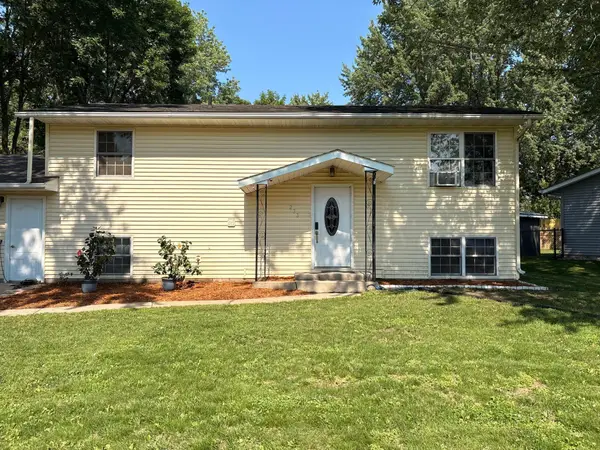 $230,000Pending4 beds 2 baths1,312 sq. ft.
233 Maple Drive, Foley, MN 56329
MLS# 7142288Listed by: BRIDGE REALTY, LLC


Protect your home and budget from life's surprises with an Assurant Home Warranty, backed by a partner that supports you through every step of homeownership. Explore Plans.
© 2023 - 2026 ERA Franchise Systems LLC. All rights reserved. ERA Franchise Systems LLC fully supports the principles of the Fair Housing Act and the Equal Opportunity Act. ERA, ERA Real Estate powered, and their respective logos are registered service marks of ERA Franchise Systems LLC. Each office is independently owned and operated.