
8221 135th Avenue Ne, Foley, MN 56329
Local realty services provided by:ERA Prospera Real Estate
8221 135th Avenue Ne,Foley, MN 56329
$825,000
- 4 Beds
- 3 Baths
- 2,056 sq. ft.
- Single family
- Coming Soon
Listed by:
 ERA Prospera Real Estate
- Keith Taylor(715) 213 - 7494ERA Prospera Real Estate
Office: era prospera real estate
MLS#:7150511
Source:NSMLS
Price summary
- Price:$825,000
- Price per sq. ft.:$401.26
About this home
Set on 24 beautiful acres just 2 miles from Foley, this exceptional custom-built home offers a rare blend of refined craftsmanship, thoughtful design, privacy & effortless functionality. Designed with an emphasis on quality, accessibility, durability & the enjoyment of its remarkable natural surroundings. A sweeping 375’ asphalt driveway leads to the residence, creating an impressive approach & plenty of privacy. Approximately 20 wooded acres with trails & deer stands, along with four acres of open yard & field. Wildlife including deer, bear, turkey & pheasant have been known to visit, making this an especially appealing setting for those who appreciate the outdoors & the tranquility of country living. Equally impressive is the home’s exterior, featuring rock accents & maintenance-free steel roof & siding. This premium upgrade provides exceptional durability & minimal upkeep, lasting 40 to 70 years—twice as long as standard-grade vinyl or asphalt shingles—offering a rare level of long-term value & protection. The raised rock cement patio offers a beautiful outdoor gathering space overlooking the backyard & woods without the maintenance associated with a traditional wood deck. A substantial triple attached insulated & sheet-rocked garage features floor drains, built-in shelving, overhead doors & remotes. A separate 24'x24' detached garage provides space for vehicles, equipment, hobbies or storage. Inside, the quality continues. Real solid oak handmade cabinetry extends throughout, complimented by solid raised six-panel doors & closet doors that add a substantial, timeless feel rarely found in newer construction. Rich hardwood flooring runs throughout the main living spaces, while the bedrooms & family room offer comfortable carpeting. The heart of the home is an expansive, open-concept kitchen, dining & family room area with vaulted ceilings, recessed lighting, abundant windows & beautiful views of the surrounding woods & property. The kitchen features ample work space, stainless steel appliances, a center island/breakfast bar with sink & overhead pendant lighting. A spacious walk-in pantry, complete with floor-to-ceiling shelving, provides exceptional storage. The family room is anchored by a dramatic floor-to-ceiling stone gas fireplace, while a large picture window frames the backyard & wooded acreage beyond. Throughout the home, the numerous generously sized windows bring natural light inside while keeping the surrounding landscape at the forefront. Comfort & functionality were clearly priorities in the home's design. Radiant in-floor heat runs throughout, there are no steps inside or outside & the 42" hallway & 36" doors provide exceptional accessibility. The utility room features insulated walls designed to reduce mechanical noise, while the third bedroom also has insulated walls to minimize sound transfer. Central air conditioning provides additional comfort. The spacious primary suite offers a peaceful retreat with a large window overlooking the backyard & woods, a generous walk-in closet with abundant hanging & shelf space & a private full bathroom featuring a jetted tub, separate walk-in marble shower, double-sink vanity & large window overlooking the property. Practical details have been thoughtfully incorporated: including a convenient garage-to-mudroom entrance, featuring built-in cabinetry, elevated front-loading washer & dryer & quick access to the adjacent half bath. The exterior is also equipped with a whole-house generator hookup for added peace of mind. Outside, established landscaping & a 40'x40' garden complement the acreage, while the wooded trails & natural surroundings create opportunities to enjoy the property year-round. This is more than the average newer home on acreage—it is a carefully crafted property where premium materials, enduring finishes, thoughtful design & a remarkable setting come together. Every aspect reflects a level of quality & consideration that is increasingly hard to find!...
Contact an agent
Home facts
- Year built:2019
- Listing ID #:7150511
- Updated:October 06, 2026 at 12:43 PM
Rooms and interior
- Bedrooms:4
- Total bathrooms:3
- Full bathrooms:2
- Half bathrooms:1
- Dining Description:Breakfast Bar, Kitchen/Dining Room
- Bathrooms Description:Jetted Tub, Main Floor 1/2 Bath, Main Floor Full Bath, Separate Shower and Tub, Walk-In Shower Stall
- Kitchen Description:Dishwasher, Microwave, Range, Refrigerator, Stainless Steel Appliances, Tankless Water Heater
- Living area:2,056 sq. ft.
Heating and cooling
- Cooling:Central Air
- Heating:In-Floor Heating, Radiant
- Central air:Yes
Structure and exterior
- Roof:Age 8 Years or Less, Metal
- Year built:2019
- Building area:2,056 sq. ft.
- Lot area:24.8 Acres
- Lot Features:Irregular Lot, Tree Coverage - Heavy
- Levels:1 Story
Utilities
- Water:Well
- Sewer:Septic System Compliant - Yes, Tank with Drainage Field
Finances and disclosures
- Price:$825,000
- Price per sq. ft.:$401.26
- Tax amount:$6,088 (2026)
Features and amenities
- Appliances:Microwave, Range, Refrigerator, Stainless Steel Appliances, Tankless Water Heater, Washer, Water Softener Owned
- Laundry features:Washer
- Amenities:Air-To-Air Exchanger, Fuel Tank - Rented, Gas Water Heater, Tankless Water Heater, Water Softener Owned
Parking
- Parking description:Asphalt, Attached Garage, Detached Garage, Electric, Floor Drain, Garage Door Opener, Insulated Garage
- Garage:Yes
- Garage spaces:5
New listings near 8221 135th Avenue Ne
- Coming Soon
 Listed by ERA$825,000Coming Soon4 beds 3 baths2,056 sq. ft.
8221 135th Avenue Ne, Foley, MN 56329
MLS# 7150511Listed by: ERA PROSPERA REAL ESTATE - New
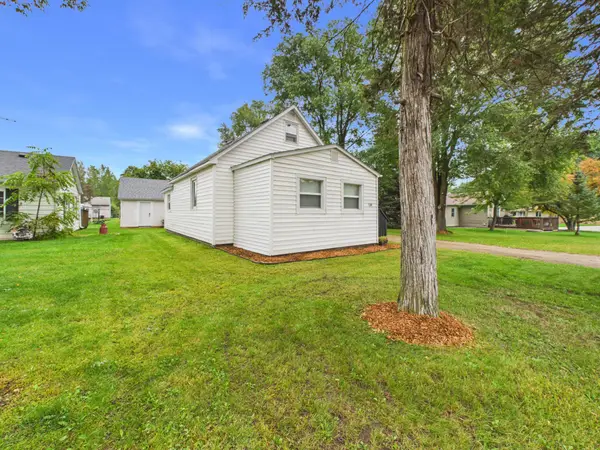 $209,900Active2 beds 1 baths978 sq. ft.
130 4th Avenue S, Foley, MN 56329
MLS# 7153467Listed by: CENTRAL MN REALTY LLC - New
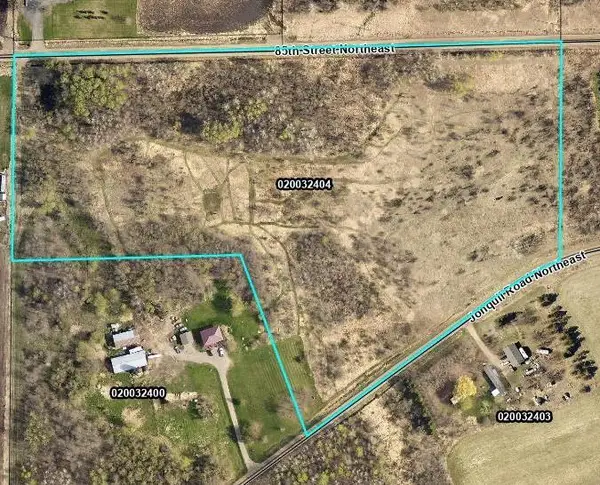 $159,900Active18.02 Acres
13XXX Jonquil Road Ne, Foley, MN 56329
MLS# 7153227Listed by: PREMIER REAL ESTATE SERVICES - New
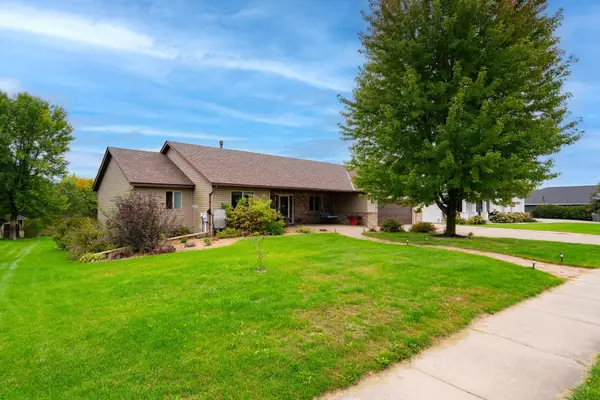 $439,900Active4 beds 3 baths3,200 sq. ft.
426 Maple Drive, Foley, MN 56329
MLS# 7150787Listed by: MORGAN & CO. 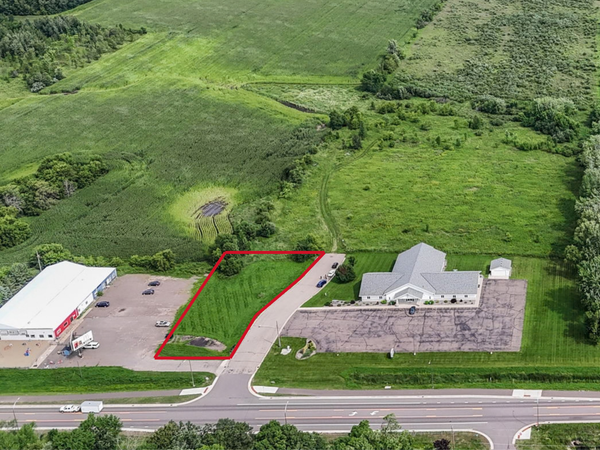 $149,900Active0.56 Acres
727 11th Avenue, Foley, MN 56329
MLS# 7147713Listed by: EDINA REALTY, INC.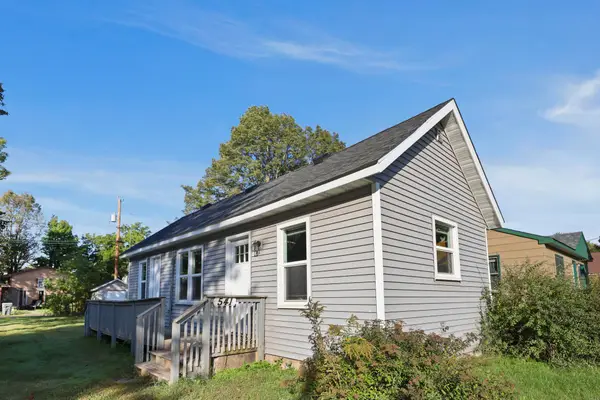 $109,900Active1 beds 1 baths504 sq. ft.
541 Broadway Avenue N, Foley, MN 56329
MLS# 7145675Listed by: PREMIER REAL ESTATE SERVICES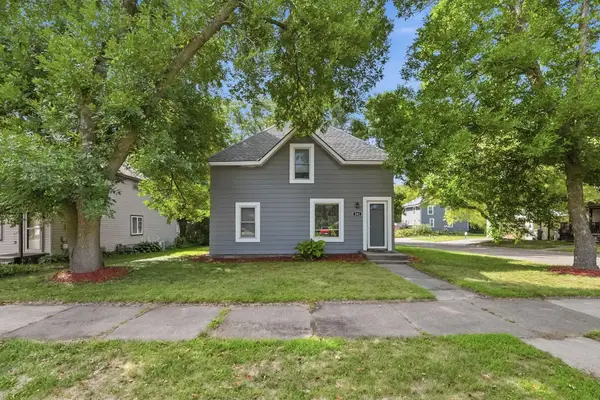 $199,900Active2 beds 2 baths1,248 sq. ft.
201 Cottage Grove Avenue, Foley, MN 56329
MLS# 7144699Listed by: CENTRAL MN REALTY LLC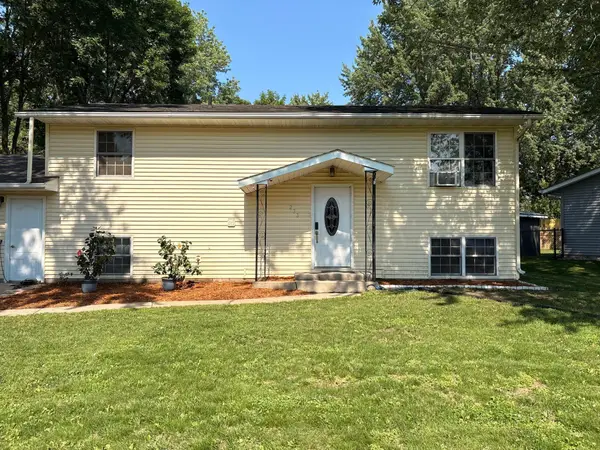 $230,000Active4 beds 2 baths1,312 sq. ft.
233 Maple Drive, Foley, MN 56329
MLS# 7142288Listed by: BRIDGE REALTY, LLC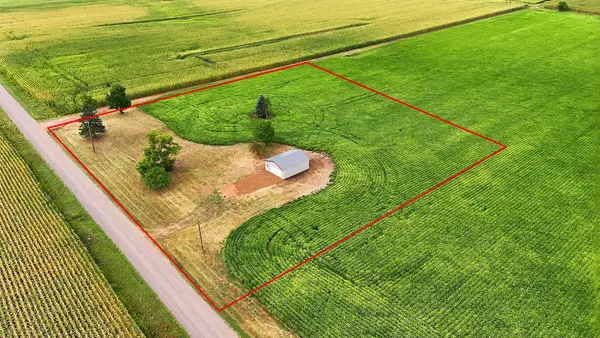 $159,900Active3 Acres
10787 75th Avenue Ne, Foley, MN 56329
MLS# 7139833Listed by: PREMIER REAL ESTATE SERVICES $419,900Active5 beds 2 baths2,240 sq. ft.
13125 Jonquil Road Ne, Foley, MN 56329
MLS# 7135914Listed by: PREMIER REAL ESTATE SERVICES


Protect your home and budget from life's surprises with an Assurant Home Warranty, backed by a partner that supports you through every step of homeownership. Explore Plans.
© 2023 - 2026 ERA Franchise Systems LLC. All rights reserved. ERA Franchise Systems LLC fully supports the principles of the Fair Housing Act and the Equal Opportunity Act. ERA, ERA Real Estate powered, and their respective logos are registered service marks of ERA Franchise Systems LLC. Each office is independently owned and operated.