
651 4th Avenue N, Foley, MN 56329
Local realty services provided by:ERA Prospera Real Estate
651 4th Avenue N,Foley, MN 56329
$228,000
- 2 Beds
- 1 Baths
- 933 sq. ft.
- Single family
- Active
Listed by: jennae hoffman
Office: property solution llc.
MLS#:7129017
Source:NSMLS
Price summary
- Price:$228,000
- Price per sq. ft.:$164.86
About this home
The cute little home in a great small town. This 2 bedroom plus an office is move in ready. The exterior is in great condition featuring vinyl siding, updated windows, side deck, back patio, front porch, fenced in area for dogs and oversized one-stall garage. There is a ton of storage space in the attic and basement. Laundry is already on the main floor for easy living. The best part is the half an acre lot, with room for the kids to play. Quick closing possible.
Contact an agent
Home facts
- Year built:1910
- Subdivision & Development:Aud Sub
- Listing ID #:7129017
- Added:50 day(s) ago
- Updated:October 07, 2026 at 12:20 PM
Rooms and interior
- Bedrooms:2
- Total bathrooms:1
- Full bathrooms:1
- Dining Description:Eat In Kitchen
- Bathrooms Description:Main Floor Full Bath
- Kitchen Description:Range, Refrigerator
- Basement:Yes
- Basement Description:Drain Tiled, Sump Pump, Unfinished
- Living area:933 sq. ft.
Heating and cooling
- Cooling:Window Unit(s)
- Heating:Forced Air
Structure and exterior
- Roof:Age Over 8 Years
- Year built:1910
- Building area:933 sq. ft.
- Lot area:0.2 Acres
- Lot Features:Irregular Lot, Tree Coverage - Medium
- Levels:1 Story
Utilities
- Water:City Water - Connected
- Sewer:City Sewer - Connected
Finances and disclosures
- Price:$228,000
- Price per sq. ft.:$164.86
- Tax amount:$1,598 (2025)
Features and amenities
- Appliances:Range, Refrigerator
- Laundry features:Dryer
- Amenities:Gas Water Heater
Parking
- Parking description:Asphalt, Concrete, Detached Garage, Garage Door Opener
- Garage:Yes
- Garage spaces:1
New listings near 651 4th Avenue N
- Coming Soon
 Listed by ERA$825,000Coming Soon4 beds 3 baths2,056 sq. ft.
8221 135th Avenue Ne, Foley, MN 56329
MLS# 7150511Listed by: ERA PROSPERA REAL ESTATE - New
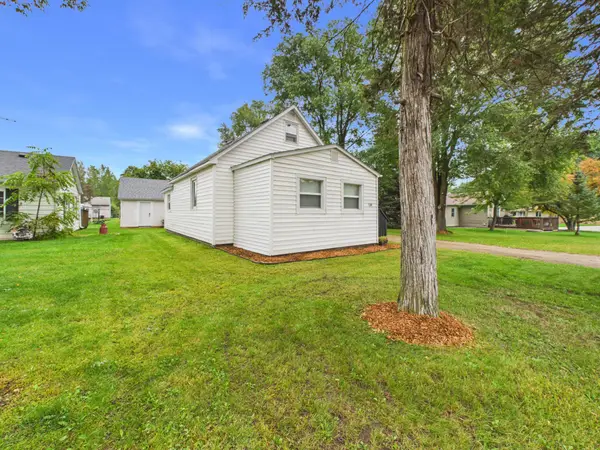 $209,900Active2 beds 1 baths978 sq. ft.
130 4th Avenue S, Foley, MN 56329
MLS# 7153467Listed by: CENTRAL MN REALTY LLC - New
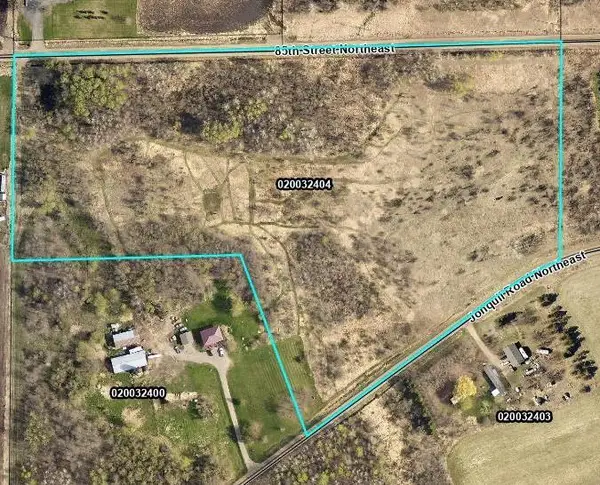 $159,900Active18.02 Acres
13XXX Jonquil Road Ne, Foley, MN 56329
MLS# 7153227Listed by: PREMIER REAL ESTATE SERVICES - New
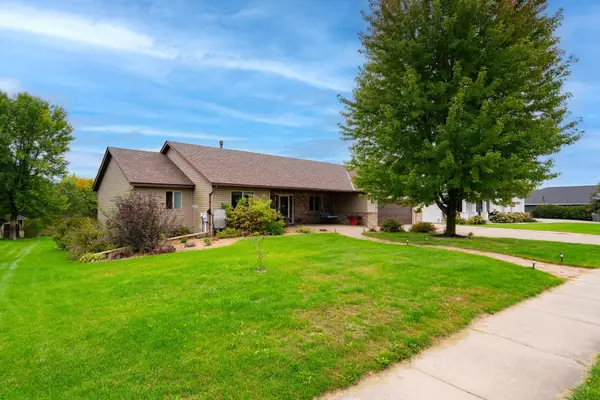 $439,900Active4 beds 3 baths3,200 sq. ft.
426 Maple Drive, Foley, MN 56329
MLS# 7150787Listed by: MORGAN & CO. 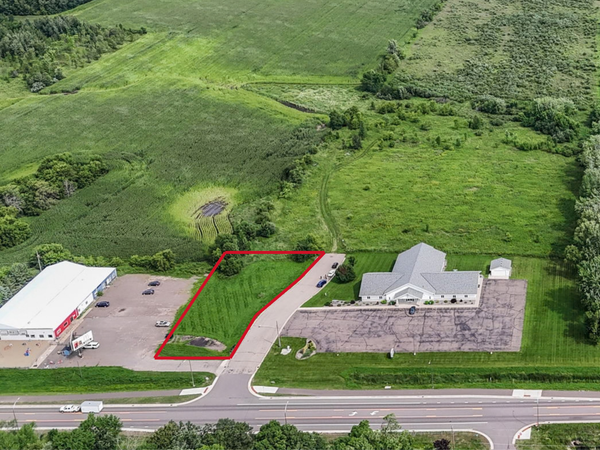 $149,900Active0.56 Acres
727 11th Avenue, Foley, MN 56329
MLS# 7147713Listed by: EDINA REALTY, INC.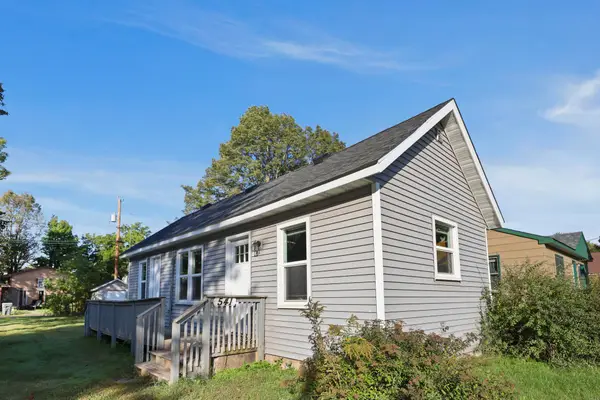 $109,900Active1 beds 1 baths504 sq. ft.
541 Broadway Avenue N, Foley, MN 56329
MLS# 7145675Listed by: PREMIER REAL ESTATE SERVICES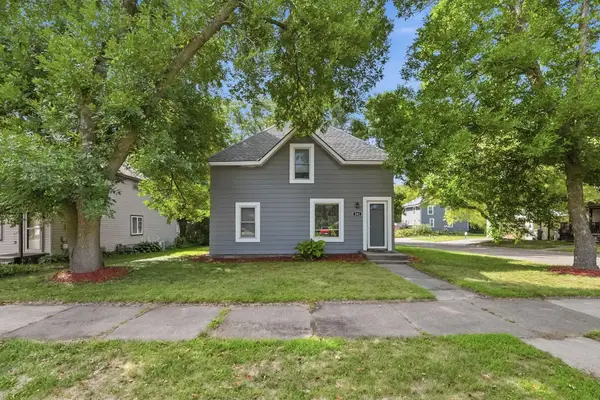 $199,900Active2 beds 2 baths1,248 sq. ft.
201 Cottage Grove Avenue, Foley, MN 56329
MLS# 7144699Listed by: CENTRAL MN REALTY LLC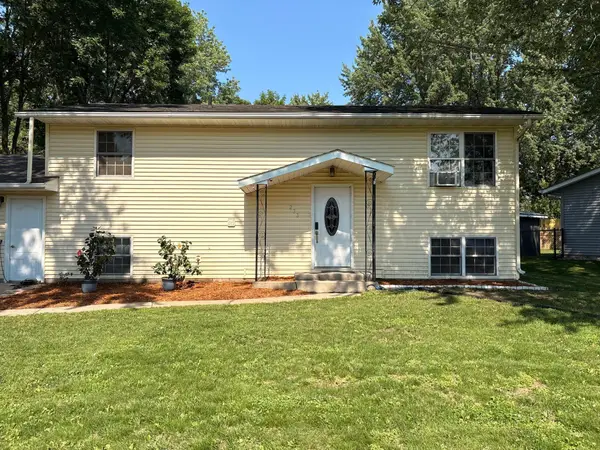 $230,000Active4 beds 2 baths1,312 sq. ft.
233 Maple Drive, Foley, MN 56329
MLS# 7142288Listed by: BRIDGE REALTY, LLC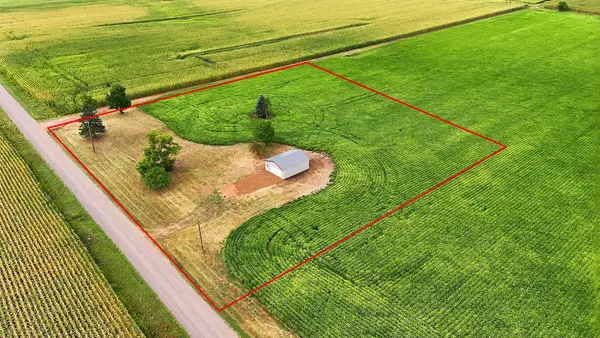 $159,900Active3 Acres
10787 75th Avenue Ne, Foley, MN 56329
MLS# 7139833Listed by: PREMIER REAL ESTATE SERVICES- Open Sat, 1:30 to 2:30pm
 $419,900Active5 beds 2 baths2,240 sq. ft.
13125 Jonquil Road Ne, Foley, MN 56329
MLS# 7135914Listed by: PREMIER REAL ESTATE SERVICES


Protect your home and budget from life's surprises with an Assurant Home Warranty, backed by a partner that supports you through every step of homeownership. Explore Plans.
© 2023 - 2026 ERA Franchise Systems LLC. All rights reserved. ERA Franchise Systems LLC fully supports the principles of the Fair Housing Act and the Equal Opportunity Act. ERA, ERA Real Estate powered, and their respective logos are registered service marks of ERA Franchise Systems LLC. Each office is independently owned and operated.