
1024 5th Avenue Sw, Forest Lake, MN 55025
Local realty services provided by:ERA Gillespie Real Estate
1024 5th Avenue Sw,Forest Lake, MN 55025
$359,900
- 4 Beds
- 2 Baths
- 1,856 sq. ft.
- Single family
- Active
Upcoming open houses
- Sun, Nov 2212:00 pm - 02:00 pm
Listed by: jim borden
Office: re/max results
MLS#:7172161
Source:NSMLS
Price summary
- Price:$359,900
- Price per sq. ft.:$170.41
About this home
Nice home in a Prime Forest Lake Location! This lovely home has so much to offer and is conveniently located close to everything Forest Lake has to offer! Step inside to find a spacious kitchen with an abundance of cabinets, a large living room, and a desirable open floor plan that makes entertaining and everyday living a breeze. The fully finished lower level features a huge family room, providing plenty of additional space to relax, entertain, or enjoy family time. Recent updates include a newer roof and windows. Vinyl siding adds to the home's appeal, while the large deck with a rain cover is perfect for outdoor enjoyment.Outside, you'll love the huge fenced-in backyard with plenty of room to play, entertain, and enjoy the outdoors. Enjoy the convenience of being within walking distance of shopping, schools, and the lake! Priced to sell! Don't miss this fantastic opportunity. A must-see home!
Contact an agent
Home facts
- Year built:1993
- Subdivision & Development:Oak Meadow
- Listing ID #:7172161
- Added:1 day(s) ago
- Updated:November 18, 2026 at 07:15 PM
Rooms and interior
- Bedrooms:4
- Total bathrooms:2
- Full bathrooms:1
- Dining Description:Breakfast Area, Eat In Kitchen
- Bathrooms Description:3/4 Basement, Main Floor Full Bath
- Kitchen Description:Dishwasher, Range, Refrigerator
- Basement:Yes
- Basement Description:Finished, Full
- Living area:1,856 sq. ft.
Heating and cooling
- Cooling:Central Air
- Heating:Forced Air
- Central air:Yes
Structure and exterior
- Roof:Age 8 Years or Less
- Year built:1993
- Building area:1,856 sq. ft.
- Lot area:0.35 Acres
- Lot Features:Tree Coverage - Medium
- Levels:Bi/Split Level
Utilities
- Water:City Water - Connected
- Sewer:City Sewer - Connected
Finances and disclosures
- Price:$359,900
- Price per sq. ft.:$170.41
- Tax amount:$3,749 (2026)
Features and amenities
- Appliances:Range, Refrigerator, Washer
- Laundry features:Dryer, Washer
Parking
- Parking description:Attached Garage
- Garage:Yes
- Garage spaces:3
New listings near 1024 5th Avenue Sw
- New
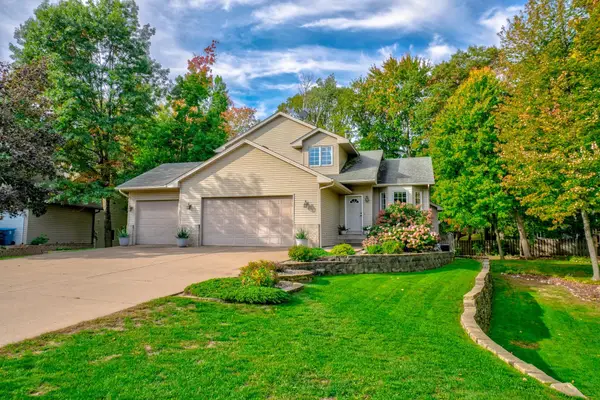 $459,999Active4 beds 4 baths2,602 sq. ft.
23084 Havelka Court N, Forest Lake, MN 55025
MLS# 7173242Listed by: COLDWELL BANKER REALTY - New
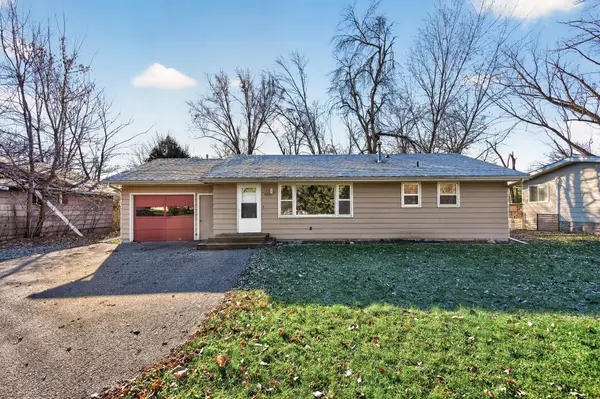 $275,000Active3 beds 2 baths1,349 sq. ft.
844 10th Avenue Se, Forest Lake, MN 55025
MLS# 7170762Listed by: EXP REALTY - New
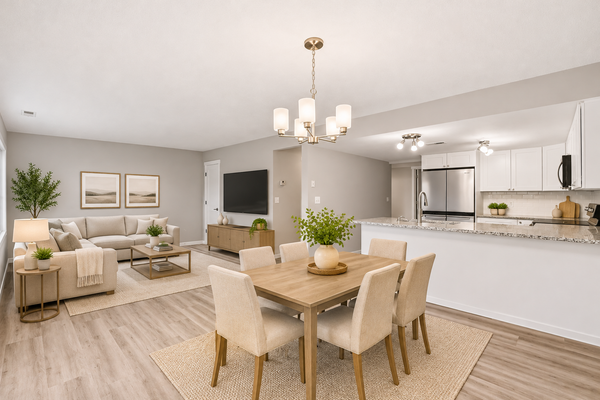 $274,900Active3 beds 3 baths1,600 sq. ft.
971 11th Avenue Sw, Forest Lake, MN 55025
MLS# 7172210Listed by: BRIDGE REALTY, LLC - New
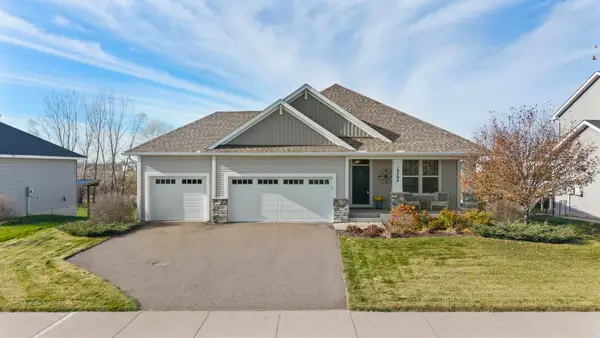 $535,000Active4 beds 3 baths3,741 sq. ft.
19794 Falk Avenue N, Forest Lake, MN 55025
MLS# 7168993Listed by: RE/MAX RESULTS - New
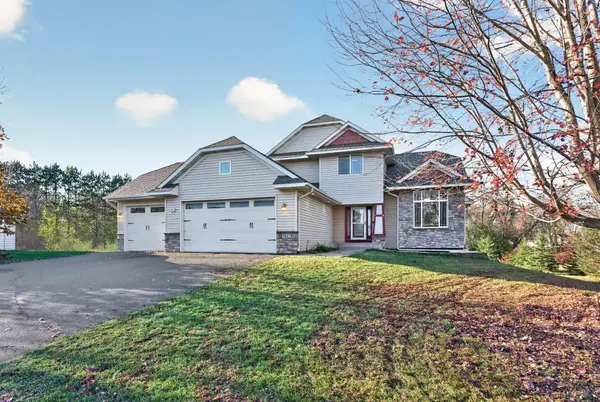 $475,000Active4 beds 4 baths2,675 sq. ft.
5842 212th Street N, Forest Lake, MN 55025
MLS# 7162451Listed by: EXP REALTY - New
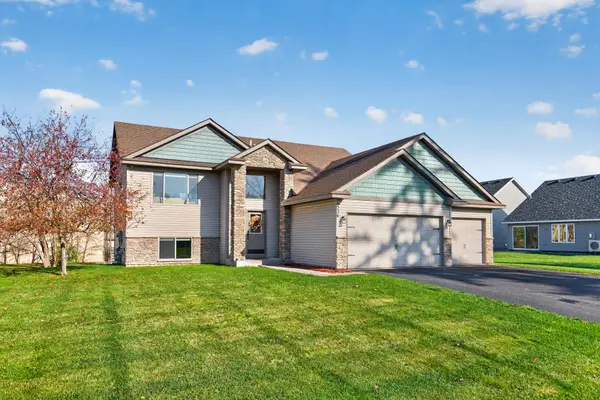 $434,900Active5 beds 3 baths2,424 sq. ft.
6236 209th Street N, Forest Lake, MN 55025
MLS# 7170534Listed by: WILLIAM YANG REAL ESTATE 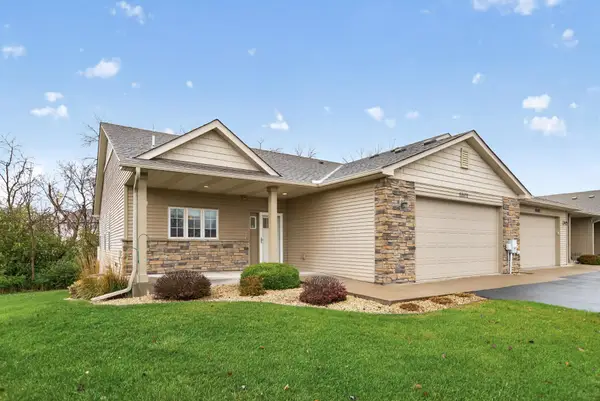 $474,900Active4 beds 3 baths3,270 sq. ft.
20572 Everton Court N, Forest Lake, MN 55025
MLS# 7168067Listed by: RE/MAX SYNERGY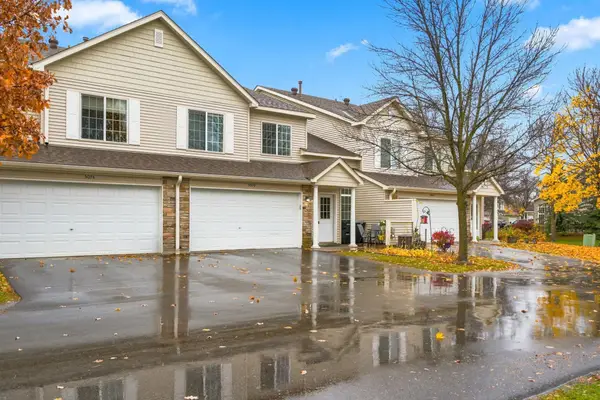 $265,000Active2 beds 2 baths1,438 sq. ft.
5070 207th Street N, Forest Lake, MN 55025
MLS# 7168637Listed by: FISH MLS REALTY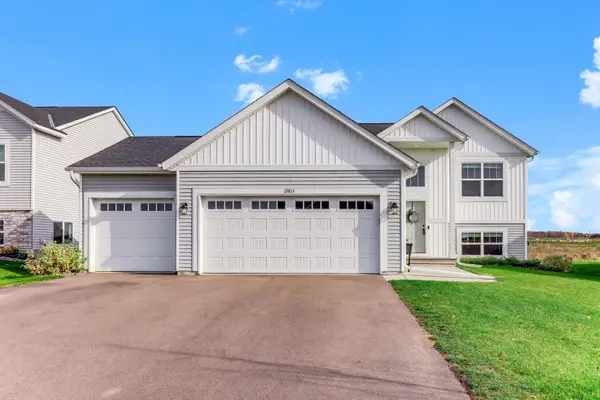 $449,900Active5 beds 3 baths2,285 sq. ft.
19813 English Avenue N, Forest Lake, MN 55025
MLS# 7168208Listed by: KELLER WILLIAMS INTEGRITY REALTY


Protect your home and budget from life's surprises with an Assurant Home Warranty, backed by a partner that supports you through every step of homeownership. Explore Plans.
© 2023 - 2026 ERA Franchise Systems LLC. All rights reserved. ERA Franchise Systems LLC fully supports the principles of the Fair Housing Act and the Equal Opportunity Act. ERA, ERA Real Estate powered, and their respective logos are registered service marks of ERA Franchise Systems LLC. Each office is independently owned and operated.