
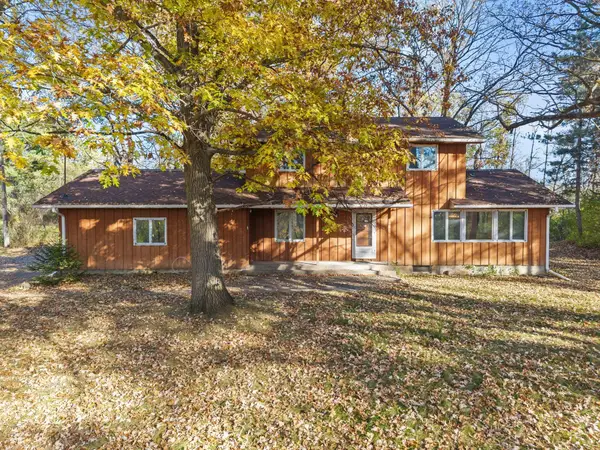
1268 15th Avenue Se, Forest Lake, MN 55025
Local realty services provided by:ERA Viking Realty
1268 15th Avenue Se,Forest Lake, MN 55025
$439,900
- 5 Beds
- 4 Baths
- 2,805 sq. ft.
- Single family
- Coming Soon
Listed by: christopher e block
Office: bridge realty, llc.
MLS#:7164463
Source:NSMLS
Price summary
- Price:$439,900
- Price per sq. ft.:$156.83
About this home
This well maintained home uniquely features two laundry rooms in basement and main floor mudroom. Three bedrooms upper level. Cozy up to the fireplace and enjoy the vaulted ceilings in living room. There is a playground only four houses down the street, or enjoy the fenced in backyard with your own. Close to golf course and the schools.
Contact an agent
Home facts
- Year built:1998
- Subdivision & Development:Bayview Estates 3rd Add
- Listing ID #:7164463
- Updated:October 28, 2026 at 05:57 PM
Rooms and interior
- Bedrooms:5
- Total bathrooms:4
- Full bathrooms:1
- Half bathrooms:1
- Bathrooms Description:3/4 Basement, Main Floor 1/2 Bath, Upper Level Full Bath
- Kitchen Description:Dishwasher, Disposal, Double Oven, Exhaust Fan, Freezer, Microwave, Range, Refrigerator, Stainless Steel Appliances, Tankless Water Heater
- Basement:Yes
- Basement Description:Block, Drain Tiled, Egress Window(s), Finished, Full, Storage Space, Sump Pump
- Living area:2,805 sq. ft.
Heating and cooling
- Cooling:Central Air
- Heating:Forced Air
- Central air:Yes
Structure and exterior
- Year built:1998
- Building area:2,805 sq. ft.
- Lot area:0.25 Acres
- Levels:Modified 2 Story
Utilities
- Water:City Water - Connected
- Sewer:City Sewer - Connected
Finances and disclosures
- Price:$439,900
- Price per sq. ft.:$156.83
- Tax amount:$5,322 (2026)
Features and amenities
- Appliances:Disposal, Exhaust Fan, Microwave, Range, Refrigerator, Stainless Steel Appliances, Tankless Water Heater, Washer, Water Softener Owned
- Laundry features:Dryer, Washer
- Amenities:Tankless Water Heater, Water Softener Owned
Parking
- Parking description:Attached Garage
- Garage:Yes
- Garage spaces:3
New listings near 1268 15th Avenue Se
- Coming Soon
 $518,500Coming Soon4 beds 4 baths3,060 sq. ft.
19998 Enfield Avenue N, Forest Lake, MN 55025
MLS# 7164801Listed by: LABELLE REAL ESTATE GROUP INC - Coming Soon
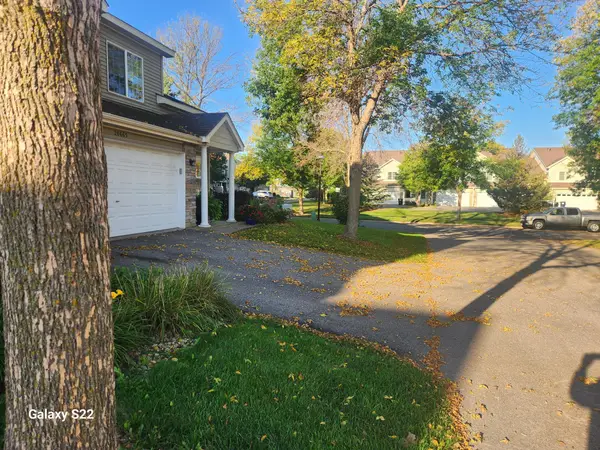 $219,900Coming Soon2 beds 2 baths1,438 sq. ft.
20669 Fenston Avenue N, Forest Lake, MN 55025
MLS# 7163665Listed by: RE/MAX SYNERGY - Coming Soon
 $549,900Coming Soon5 beds 4 baths3,228 sq. ft.
20024 Fern Glen Lane N, Forest Lake, MN 55025
MLS# 7163610Listed by: COLDWELL BANKER REALTY - Coming Soon
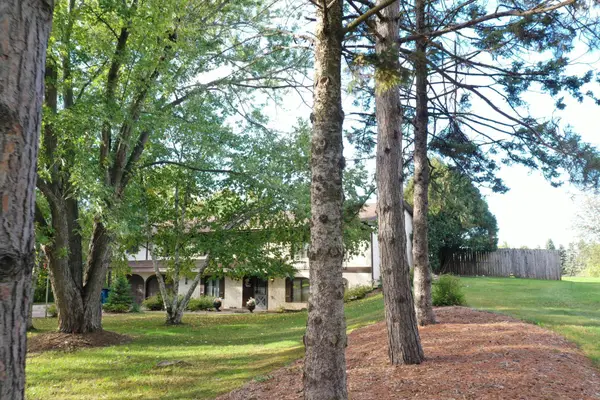 $525,000Coming Soon4 beds 3 baths2,418 sq. ft.
20370 Enfield Court N, Forest Lake, MN 55025
MLS# 7159686Listed by: PROPERTY EXECUTIVES REALTY 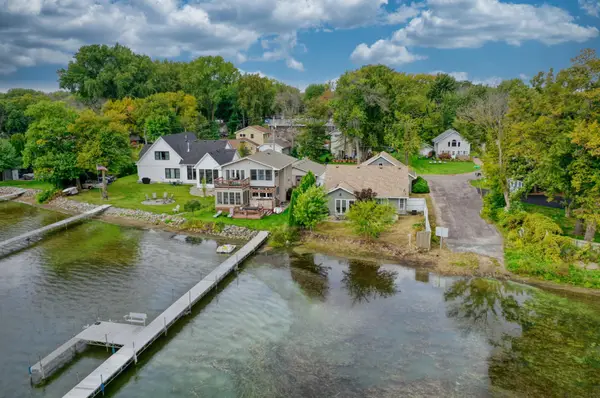 $650,000Pending3 beds 2 baths1,618 sq. ft.
855 19th Street Se, Forest Lake, MN 55025
MLS# 7153323Listed by: RE/MAX SYNERGY- New
 $319,990Active3 beds 3 baths1,772 sq. ft.
6203 205th Street N, Forest Lake, MN 55025
MLS# 7165791Listed by: LENNAR SALES CORP - Open Sun, 11am to 1pmNew
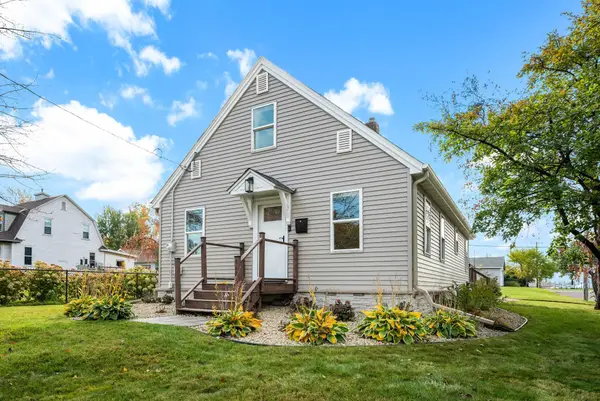 $260,000Active3 beds 1 baths1,360 sq. ft.
468 1st Avenue Sw, Forest Lake, MN 55025
MLS# 7163196Listed by: RE/MAX ADVANTAGE PLUS - New
 $499,900Active4 beds 2 baths1,938 sq. ft.
21145 Fondant Avenue N, Forest Lake, MN 55025
MLS# 7164088Listed by: PEMBERTON RE - New
 $399,900Active4 beds 3 baths2,237 sq. ft.
7515 209th Street N, Forest Lake, MN 55025
MLS# 7163953Listed by: RE/MAX RESULTS


Protect your home and budget from life's surprises with an Assurant Home Warranty, backed by a partner that supports you through every step of homeownership. Explore Plans.
© 2023 - 2026 ERA Franchise Systems LLC. All rights reserved. ERA Franchise Systems LLC fully supports the principles of the Fair Housing Act and the Equal Opportunity Act. ERA, ERA Real Estate powered, and their respective logos are registered service marks of ERA Franchise Systems LLC. Each office is independently owned and operated.