
20370 Enfield Court N, Forest Lake, MN 55025
Local realty services provided by:ERA Viking Realty
20370 Enfield Court N,Forest Lake, MN 55025
$525,000
- 4 Beds
- 3 Baths
- 2,418 sq. ft.
- Single family
- Coming Soon
Listed by: paul hoppe, lucy hoppe
Office: property executives realty
MLS#:7159686
Source:NSMLS
Price summary
- Price:$525,000
- Price per sq. ft.:$199.92
About this home
A Rare Find in Forest Lake! 2.5 Acres, Private Pond & 6 Garage Spaces!
Welcome to a property where nature, character, and endless possibilities come together! Nestled on 2.5 beautiful acres in Forest Lake, this unique property offers an incredible combination of privacy, mature trees, abundant wildlife, and amenities that are becoming increasingly difficult to find.
Step inside this spacious four-bedroom home and discover inviting living areas on two levels, including two wood-burning fireplaces! The main level features a living room with a fireplace, kitchen, dining area, and access to the deck overlooking the backyard. The lower-level family room offers a second wood-burning fireplace equipped with a blower, providing an additional source of warmth during Minnesota’s colder months. A generous supply of split firewood will remain with the property!
Car enthusiasts, hobbyists, and those needing extra space will love the exceptional garage setup! In addition to the attached two-car garage, you’ll find a separate propane-heated four-car garage, offering an impressive six garage spaces, plus an additional storage shed!
The outdoor setting is truly something special! Wander through the property and discover your own private pond, towering mature trees, and an incredible variety of established fruit-bearing plants, including McIntosh apple trees, cherry bushes, black currants, elderberry shrubs, rhubarb, wild red grapevines, and white Edelweiss grapevines. Established flower and garden areas are waiting to be brought back to life, offering wonderful opportunities for gardening enthusiasts to create something extraordinary.
Whether you envision evenings around a crackling fire, tending your gardens, enjoying wildlife, or simply relaxing on your deck surrounded by nature, this property offers room to make those dreams a reality.
An added bonus: A brand-new septic system will be installed prior to closing!
With 2.5 acres, a private pond, six garage spaces, two wood-burning fireplaces, and an abundance of natural beauty, this property offers a rare opportunity to create your own personal retreat while enjoying the convenience of the Forest Lake area.
Bring your ideas, add your personal touches, and discover everything this one-of-a-kind property has to offer!...
Contact an agent
Home facts
- Year built:1973
- Subdivision & Development:Basswood Estates
- Listing ID #:7159686
- Updated:October 28, 2026 at 01:43 PM
Rooms and interior
- Bedrooms:4
- Total bathrooms:3
- Full bathrooms:1
- Dining Description:Breakfast Area
- Bathrooms Description:Bathroom Ensuite, Main Floor Full Bath
- Kitchen Description:Dishwasher, Microwave, Range, Refrigerator
- Basement:Yes
- Basement Description:Block, Daylight / Lookout Windows, Finished
- Living area:2,418 sq. ft.
Heating and cooling
- Cooling:Central Air
- Heating:Forced Air
- Central air:Yes
Structure and exterior
- Roof:Age Over 8 Years
- Year built:1973
- Building area:2,418 sq. ft.
- Lot area:2.49 Acres
- Lot Features:Tree Coverage - Light
- Levels:1 Story
Utilities
- Water:Well
- Sewer:Septic System Compliant - No
Finances and disclosures
- Price:$525,000
- Price per sq. ft.:$199.92
- Tax amount:$4,937 (2026)
Features and amenities
- Appliances:Microwave, Range, Refrigerator, Washer
- Laundry features:Dryer, Washer
Parking
- Parking description:Attached Garage, Detached Garage
- Garage:Yes
- Garage spaces:6
New listings near 20370 Enfield Court N
- Coming Soon
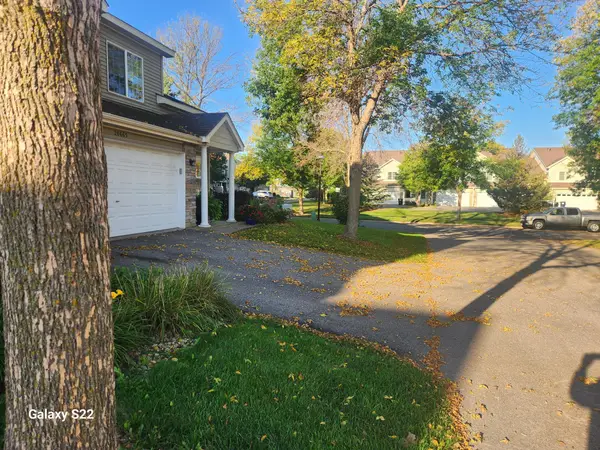
 $518,500Coming Soon4 beds 4 baths3,060 sq. ft.
19998 Enfield Avenue N, Forest Lake, MN 55025
MLS# 7164801Listed by: LABELLE REAL ESTATE GROUP INC - Coming Soon
 $219,900Coming Soon2 beds 2 baths1,438 sq. ft.
20669 Fenston Avenue N, Forest Lake, MN 55025
MLS# 7163665Listed by: RE/MAX SYNERGY - Coming Soon
 $439,900Coming Soon5 beds 4 baths2,805 sq. ft.
1268 15th Avenue Se, Forest Lake, MN 55025
MLS# 7164463Listed by: BRIDGE REALTY, LLC - Coming Soon
 $549,900Coming Soon5 beds 4 baths3,228 sq. ft.
20024 Fern Glen Lane N, Forest Lake, MN 55025
MLS# 7163610Listed by: COLDWELL BANKER REALTY - New
 $319,990Active3 beds 3 baths1,772 sq. ft.
6203 205th Street N, Forest Lake, MN 55025
MLS# 7165791Listed by: LENNAR SALES CORP - Open Sun, 11am to 1pmNew
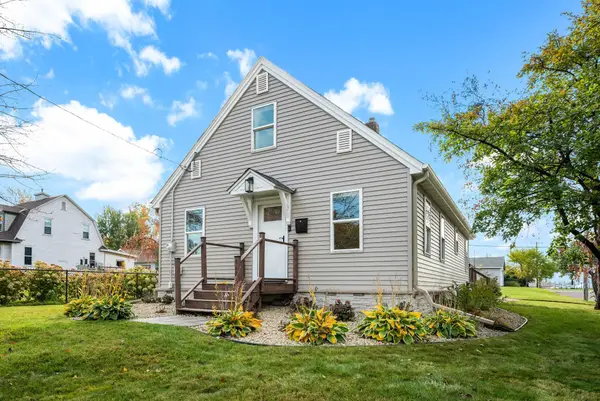 $260,000Active3 beds 1 baths1,360 sq. ft.
468 1st Avenue Sw, Forest Lake, MN 55025
MLS# 7163196Listed by: RE/MAX ADVANTAGE PLUS - New
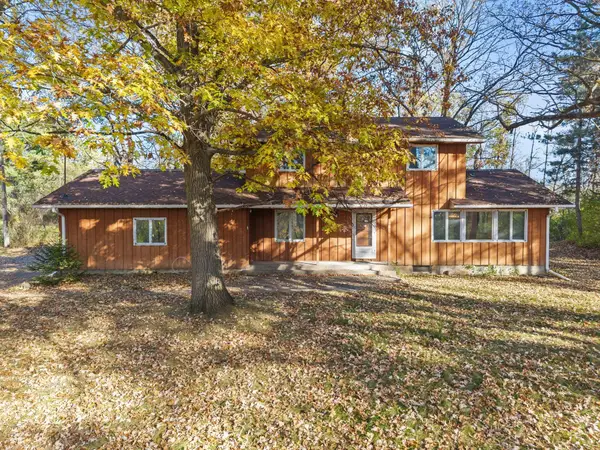 $499,900Active4 beds 2 baths1,938 sq. ft.
21145 Fondant Avenue N, Forest Lake, MN 55025
MLS# 7164088Listed by: PEMBERTON RE - New
 $399,900Active4 beds 3 baths2,237 sq. ft.
7515 209th Street N, Forest Lake, MN 55025
MLS# 7163953Listed by: RE/MAX RESULTS - New
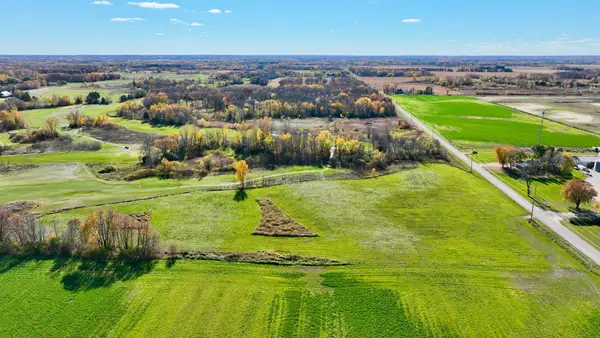 $375,000Active10 Acres
TBD Fenway Avenue N, Forest Lake, MN 55025
MLS# 7163134Listed by: EDINA REALTY, INC.


Protect your home and budget from life's surprises with an Assurant Home Warranty, backed by a partner that supports you through every step of homeownership. Explore Plans.
© 2023 - 2026 ERA Franchise Systems LLC. All rights reserved. ERA Franchise Systems LLC fully supports the principles of the Fair Housing Act and the Equal Opportunity Act. ERA, ERA Real Estate powered, and their respective logos are registered service marks of ERA Franchise Systems LLC. Each office is independently owned and operated.