
127 Birch Drive Ne, Forest Lake, MN 55025
Local realty services provided by:ERA Gillespie Real Estate
127 Birch Drive Ne,Forest Lake, MN 55025
$400,000
- 4 Beds
- 2 Baths
- - sq. ft.
- Single family
- Sold
Listed by: bradley k. pitlick
Office: edina realty, inc.
MLS#:7078472
Source:NSMLS
Sorry, we are unable to map this address
Price summary
- Price:$400,000
About this home
Welcome to this stunning home featuring your very own backyard oasis! Step inside to an inviting open floor plan with spacious living areas and great flow throughout. The kitchen offers stainless steel appliances, Corian countertops, and updated lighting, making it both stylish and functional. The spacious living room opens to the dining area and features hardwood floors along with large picture windows that fill the home with natural light. The upper level features a large owner’s suite with two closets ,a full bathroom and second bedroom. Head downstairs to the walkout lower level, where you’ll find two additional generously sized bedrooms, an updated bathroom with a tiled shower, and an oversized family room with direct access to the backyard pool and patio area. There is also additional space perfect for a gaming table, office, or flex area. The backyard truly feels like a private resort, complete with an inground heated pool, patio with pergola, and beautiful landscaping designed for relaxing and entertaining. Located just a block from Forest Lake and with easy access to restaurants, shopping, and parks, this home is ready for you to start making memories....
Contact an agent
Home facts
- Year built:1964
- Listing ID #:7078472
- Added:52 day(s) ago
- Updated:July 21, 2026 at 07:52 AM
Rooms and interior
- Bedrooms:4
- Total bathrooms:2
- Full bathrooms:1
- Dining Description:Informal Dining Room
- Bathrooms Description:3/4 Basement, Upper Level Full Bath
- Kitchen Description:Dishwasher, Microwave, Range, Refrigerator
- Basement:Yes
- Basement Description:Block
Heating and cooling
- Cooling:Ductless Mini-Split
- Heating:Baseboard, Hot Water
Structure and exterior
- Year built:1964
- Construction Materials:Block
- Levels:Bi/Split Level
Utilities
- Water:City Water - Connected
- Sewer:City Sewer - Connected
Finances and disclosures
- Price:$400,000
- Tax amount:$3,608 (2026)
Features and amenities
- Appliances:Microwave, Range, Refrigerator
- Laundry features:Dryer
- Pool features:Below Ground
Parking
- Parking description:Attached Garage
- Garage:Yes
- Garage spaces:2
New listings near 127 Birch Drive Ne
- Coming Soon
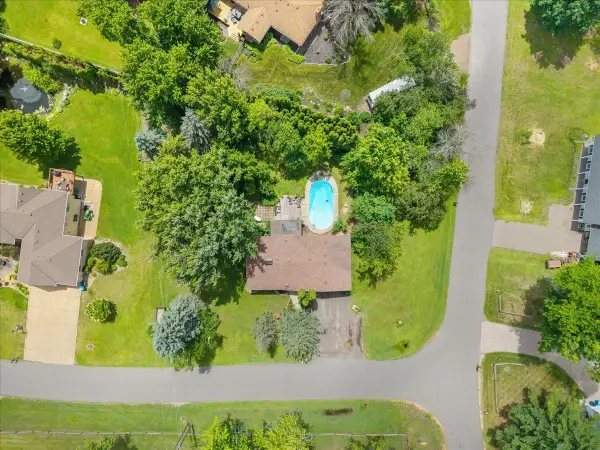 $450,000Coming Soon4 beds 3 baths
7515 209th Street N, Forest Lake, MN 55025
MLS# 7094204Listed by: RE/MAX RESULTS - New
 $299,900Active2 beds 1 baths1,002 sq. ft.
6501 237th Street Court N, Forest Lake, MN 55025
MLS# 7111928Listed by: RE/MAX RESULTS - New
 $449,999Active3 beds 1 baths852 sq. ft.
555 N Shore Drive, Forest Lake, MN 55025
MLS# 7111571Listed by: RE/MAX SYNERGY - New
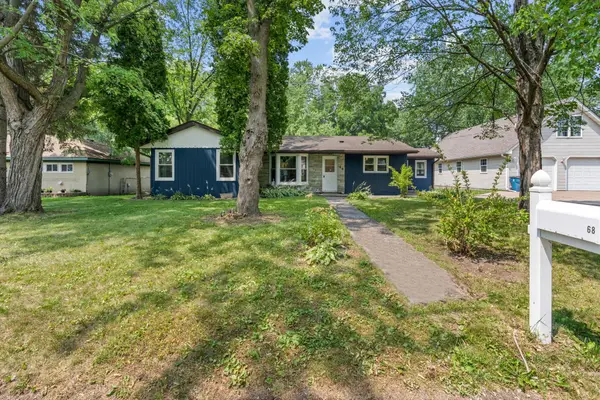 $299,999Active3 beds 2 baths1,480 sq. ft.
68 6th Street Nw, Forest Lake, MN 55025
MLS# 7111611Listed by: RE/MAX SYNERGY - Coming Soon
 $399,900Coming Soon3 beds 2 baths
8750 212th Street N, Forest Lake, MN 55025
MLS# 7036594Listed by: REX REALTY, INC. - New
 $555,000Active6 beds 4 baths3,696 sq. ft.
1082 5th Street Se, Forest Lake, MN 55025
MLS# 7110419Listed by: ENGEL & VOLKERS MINNEAPOLIS DOWNTOWN - New
 $354,689Active3 beds 3 baths1,722 sq. ft.
6180 205th Street N, Forest Lake, MN 55025
MLS# 7109332Listed by: LENNAR SALES CORP - Coming Soon
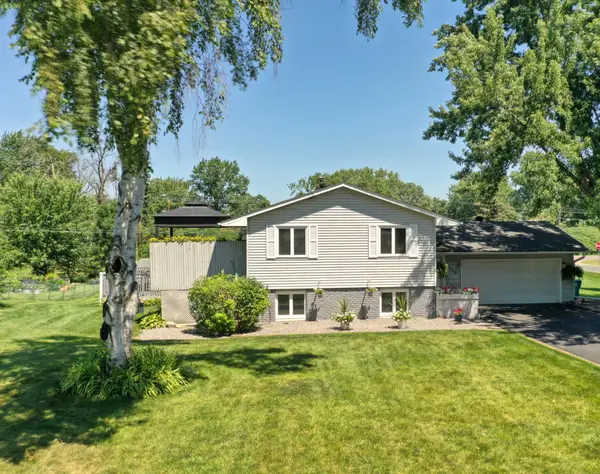 $375,000Coming Soon3 beds 2 baths
7398 214th Street N, Forest Lake, MN 55025
MLS# 7107638Listed by: RE/MAX SYNERGY - New
 $219,900Active2 beds 2 baths1,380 sq. ft.
20657 Fenston Avenue N, Forest Lake, MN 55025
MLS# 7104516Listed by: KELLER WILLIAMS PREMIER REALTY - New
 $344,900Active5 beds 3 baths2,422 sq. ft.
22323 Cameo Court, Forest Lake, MN 55025
MLS# 7108492Listed by: RE/MAX RESULTS


Protect your home and budget from life's surprises with an Assurant Home Warranty, backed by a partner that supports you through every step of homeownership. Explore Plans.
© 2023 - 2026 ERA Franchise Systems LLC. All rights reserved. ERA Franchise Systems LLC fully supports the principles of the Fair Housing Act and the Equal Opportunity Act. ERA, ERA Real Estate powered, and their respective logos are registered service marks of ERA Franchise Systems LLC. Each office is independently owned and operated.