
7515 209th Street N, Forest Lake, MN 55025
Local realty services provided by:ERA Gillespie Real Estate
7515 209th Street N,Forest Lake, MN 55025
$419,900
- 4 Beds
- 3 Baths
- 2,237 sq. ft.
- Single family
- Active
Listed by: chuck brooks, kimberly welman
Office: re/max results
MLS#:7094204
Source:NSMLS
Price summary
- Price:$419,900
- Price per sq. ft.:$141.48
About this home
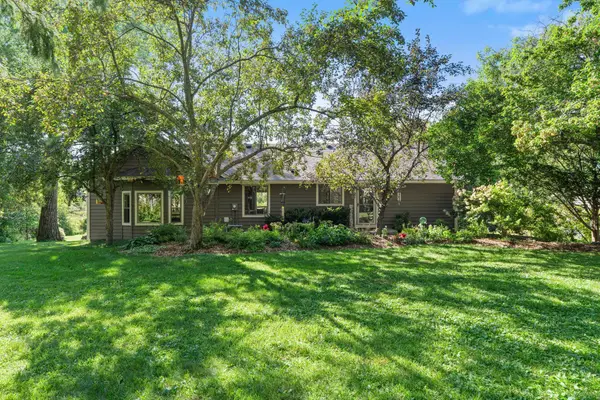
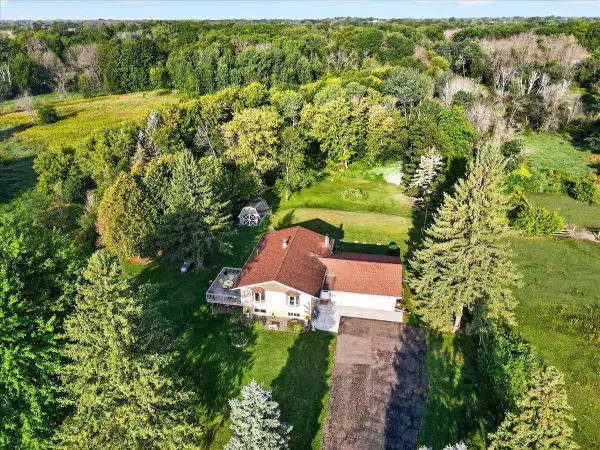
Nestled on a beautiful half-acre corner lot across from the southern edge of Forest Hills Golf Course, this well-maintained raised rambler offers privacy, mature landscaping, and a peaceful setting in a desirable neighborhood of rolling hills and established trees. The intimate subdivision features wetlands along Shield's Lake.
The home's upper level features hardwood and slate flooring throughout the main living areas, providing both character and easy maintenance. Outdoor living shines with a fenced backyard, mature arborvitae, spacious side yards, a screen porch, and an in-ground heated pool with southern exposure. The oval-shaped pool ranges from 3 to 9 feet deep and is complemented by a concrete patio, redwood deck, and two solar heating systems—perfect for enjoying Minnesota summers.
Numerous updates provide peace of mind, including a kitchen remodel (2024), water heater (2023), air conditioner (2021), garage doors and openers (2019), roof replacement with chimney repairs and caps (2017), triple-pane flip-in windows, whole-house water filtration system (2026), water softener (2026), and regular furnace maintenance. Six ash trees were professionally removed in 2026. A rare opportunity to enjoy privacy, recreation, and natural beauty in a truly special setting.$5000.00 for driveway allowance....
Contact an agent
Home facts
- Year built:1963
- Subdivision & Development:Green Valley
- Listing ID #:7094204
- Added:47 day(s) ago
- Updated:September 06, 2026 at 12:09 PM
Rooms and interior
- Bedrooms:4
- Total bathrooms:3
- Full bathrooms:1
- Half bathrooms:1
- Dining Description:Separate/Formal Dining Room
- Bathrooms Description:3/4 Basement, Jetted Tub, Main Floor 1/2 Bath, Main Floor Full Bath
- Kitchen Description:Cooktop, Dishwasher, Microwave, Refrigerator, Wall Oven
- Basement:Yes
- Basement Description:Block, Daylight / Lookout Windows, Drain Tiled, Drainage System, Egress Window(s), Partial, Storage Space, Sump Pump
- Living area:2,237 sq. ft.
Heating and cooling
- Cooling:Central Air
- Heating:Forced Air
- Central air:Yes
Structure and exterior
- Roof:Age Over 8 Years
- Year built:1963
- Building area:2,237 sq. ft.
- Lot area:0.49 Acres
- Lot Features:Corner Lot, On Golf Course, Tree Coverage - Medium
- Construction Materials:Block
- Levels:Bi/Split Level
Utilities
- Water:Well
- Sewer:City Sewer - Connected
Finances and disclosures
- Price:$419,900
- Price per sq. ft.:$141.48
- Tax amount:$3,823 (2025)
Features and amenities
- Appliances:Microwave, Refrigerator, Wall Oven, Washer, Water Softener Owned
- Laundry features:Dryer, Washer
- Amenities:Air-To-Air Exchanger, Gas Water Heater, Humidifier, Water Filtration System, Water Softener Owned
- Pool features:Below Ground, Heated, Outdoor
Parking
- Parking description:Asphalt, Garage Door Opener, Heated Garage, Tuckunder Garage
- Garage:Yes
- Garage spaces:2
New listings near 7515 209th Street N
- Coming Soon
 $575,000Coming Soon4 beds 2 baths2,614 sq. ft.
20470 Enfield Avenue N, Forest Lake, MN 55025
MLS# 7139751Listed by: LAKES AREA REALTY - Coming Soon
 $399,000Coming Soon4 beds 2 baths1,738 sq. ft.
10201 209th Street N, Forest Lake, MN 55025
MLS# 7134322Listed by: RE/MAX RESULTS - Coming Soon
 $399,900Coming Soon4 beds 2 baths2,075 sq. ft.
20700 Ingersoll Avenue N, Forest Lake, MN 55025
MLS# 7126633Listed by: LABELLE REAL ESTATE GROUP INC - New
 $459,900Active5 beds 3 baths2,285 sq. ft.
19872 Enfield Avenue N, Forest Lake, MN 55025
MLS# 7139325Listed by: CAPSTONE REALTY, LLC - New
 $285,000Active4 beds 2 baths1,152 sq. ft.
520 10th Avenue Se, Forest Lake, MN 55025
MLS# 7136854Listed by: EWING REAL ESTATE GROUP - New
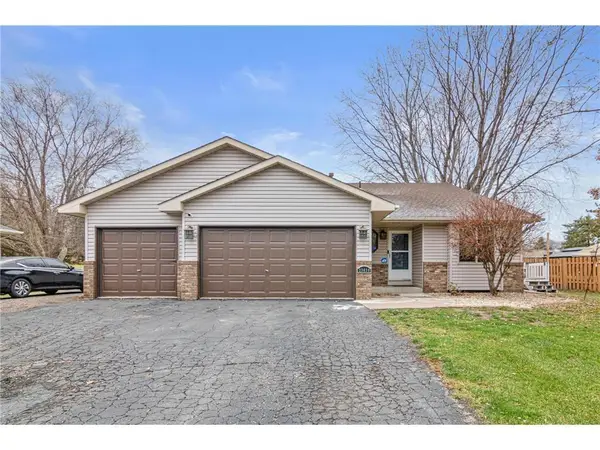 $383,900Active3 beds 2 baths1,636 sq. ft.
23030 Henna Avenue N, Forest Lake, MN 55025
MLS# 7136997Listed by: REAL BROKER, LLC - New
 $419,900Active2 beds 2 baths1,418 sq. ft.
19809 Falk Court N, Forest Lake, MN 55025
MLS# 7136875Listed by: BRIDGE REALTY, LLC - New
 $392,900Active4 beds 2 baths1,728 sq. ft.
7657 N Shore Circle N, Forest Lake, MN 55025
MLS# 7115692Listed by: JPW REALTY - New
 $334,900Active3 beds 3 baths1,788 sq. ft.
22295 Cameo Court, Forest Lake, MN 55025
MLS# 7134306Listed by: RE/MAX RESULTS - New
 $425,000Active4 beds 4 baths2,290 sq. ft.
1407 Bay Point Drive Se, Forest Lake, MN 55025
MLS# 7127123Listed by: EXP REALTY


Protect your home and budget from life's surprises with an Assurant Home Warranty, backed by a partner that supports you through every step of homeownership. Explore Plans.
© 2023 - 2026 ERA Franchise Systems LLC. All rights reserved. ERA Franchise Systems LLC fully supports the principles of the Fair Housing Act and the Equal Opportunity Act. ERA, ERA Real Estate powered, and their respective logos are registered service marks of ERA Franchise Systems LLC. Each office is independently owned and operated.