
21700 Fenway Court N, Forest Lake, MN 55025
Local realty services provided by:ERA Viking Realty
21700 Fenway Court N,Forest Lake, MN 55025
$1,175,000
- 4 Beds
- 4 Baths
- 3,641 sq. ft.
- Single family
- Active
Listed by: david l. patterson
Office: realty executives top results
MLS#:7121420
Source:NSMLS
Price summary
- Price:$1,175,000
- Price per sq. ft.:$296.94
- Monthly HOA dues:$12.5
About this home
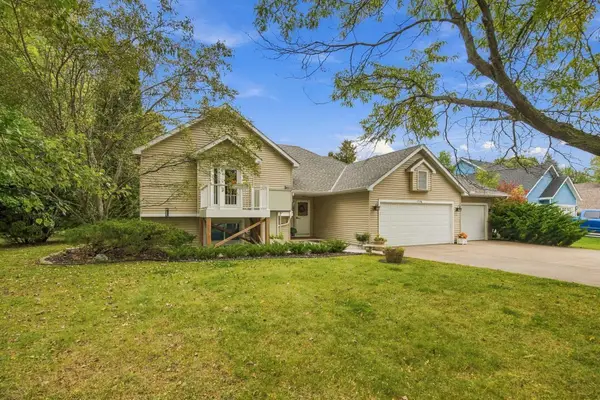
Experience exceptional lakefront living on Clear Lake in Forest Lake! This beautifully updated two-story home offers spacious and thoughtfully designed living space with 4 bedrooms, 4 bathrooms, and shoreline showcasing panoramic lake views. Built on a slab foundation, the home features a spacious, open layout with no basement to maintain. Recent updates include fresh interior paint, new flooring and carpet, refinished hardwood floors, granite countertops, custom cabinetry, stainless steel appliances, a spacious pantry, and brand-new washer, dryer, and refrigerator. The main level is ideal for entertaining with formal and informal dining areas, a well-appointed kitchen, and a family room and great room connected by a stunning two-sided fireplace. Upstairs, you'll find all four bedrooms, including a generous primary suite and the convenience of second-floor laundry. Additional highlights include a finished and insulated 3-car attached garage, concrete driveway. Situated on 2.26± acres with mature trees and direct access to Clear Lake, this property offers the perfect blend of privacy, luxury, and year-round recreation, all just a short drive from the Twin Cities....
Contact an agent
Home facts
- Year built:1999
- Subdivision & Development:Clear Lake North Plat 2
- Listing ID #:7121420
- Added:58 day(s) ago
- Updated:October 04, 2026 at 03:48 PM
Rooms and interior
- Bedrooms:4
- Total bathrooms:4
- Full bathrooms:2
- Half bathrooms:1
- Dining Description:Eat In Kitchen, Kitchen/Dining Room, Separate/Formal Dining Room
- Bathrooms Description:Bathroom Ensuite, Main Floor 1/2 Bath, Main Floor Full Bath, Upper Level Full Bath, Walk-In Shower Stall
- Kitchen Description:Cooktop, Dishwasher, Disposal, Double Oven, Exhaust Fan, Microwave, Refrigerator, Stainless Steel Appliances
- Living area:3,641 sq. ft.
Heating and cooling
- Cooling:Central Air
- Heating:Forced Air
- Central air:Yes
Structure and exterior
- Roof:Age 8 Years or Less, Asphalt
- Year built:1999
- Building area:3,641 sq. ft.
- Lot area:2.26 Acres
- Lot Features:Tree Coverage - Light
- Levels:2 Story
Utilities
- Water:Well
- Sewer:City Sewer - Connected
Finances and disclosures
- Price:$1,175,000
- Price per sq. ft.:$296.94
- Tax amount:$11,894 (2026)
Features and amenities
- Appliances:Disposal, Exhaust Fan, Microwave, Refrigerator, Stainless Steel Appliances, Washer
- Laundry features:Dryer, Washer
- Amenities:Air-To-Air Exchanger
Parking
- Parking description:Attached Garage, Concrete
- Garage:Yes
- Garage spaces:3
New listings near 21700 Fenway Court N
- New
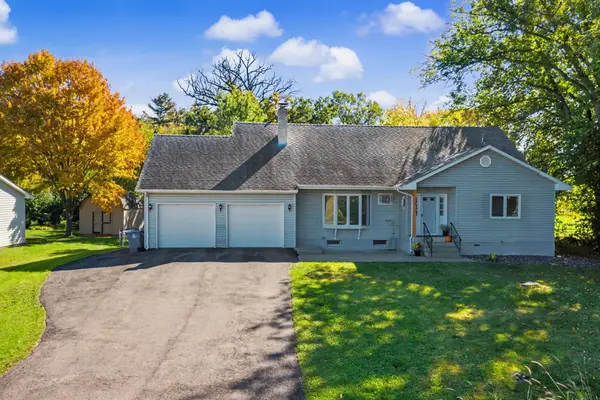 $330,000Active3 beds 3 baths1,768 sq. ft.
23895 Granada Avenue N, Forest Lake, MN 55025
MLS# 7154454Listed by: RE/MAX RESULTS - New
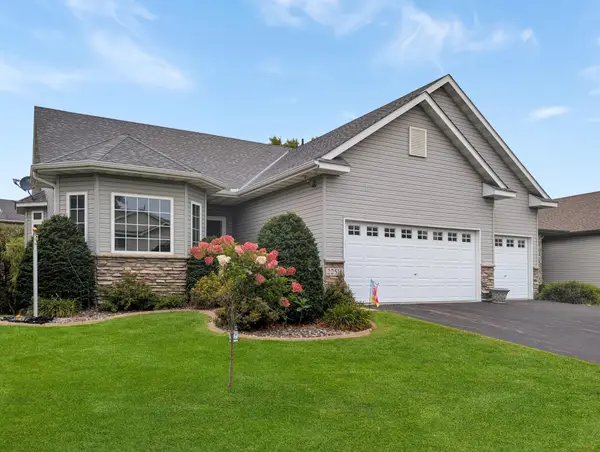 $480,000Active3 beds 3 baths2,817 sq. ft.
22516 Evergreen Circle, Forest Lake, MN 55025
MLS# 7152980Listed by: EDINA REALTY, INC. - New
 $359,930Active3 beds 3 baths1,780 sq. ft.
6179 205th Street N, Forest Lake, MN 55025
MLS# 7154064Listed by: LENNAR SALES CORP - New
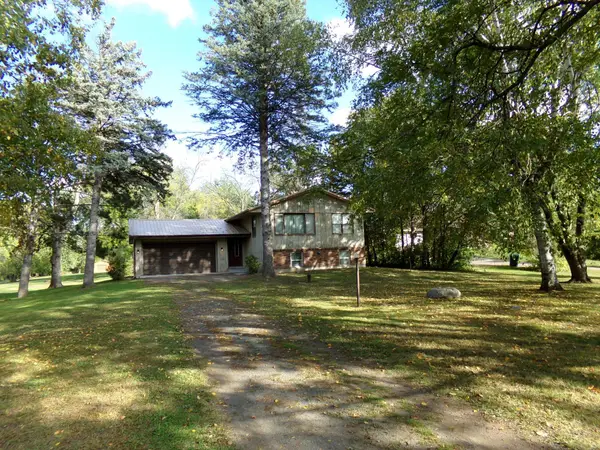 $430,000Active2 beds 1 baths1,048 sq. ft.
18323 Elmcrest Avenue N, Forest Lake, MN 55025
MLS# 7151518Listed by: LABELLE REAL ESTATE GROUP INC - New
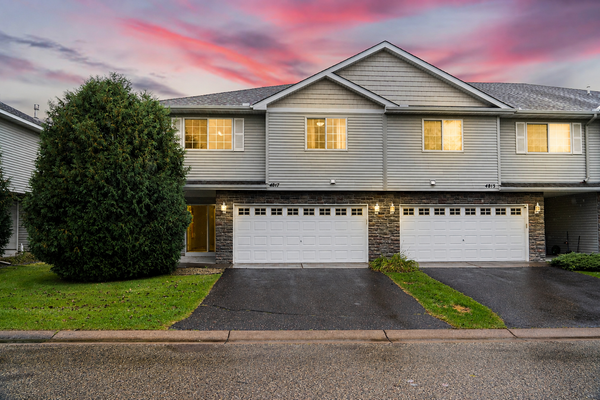 $315,000Active3 beds 3 baths1,984 sq. ft.
4817 200th Street N, Forest Lake, MN 55025
MLS# 7152266Listed by: KELLER WILLIAMS REALTY INTEGRITY LAKES - New
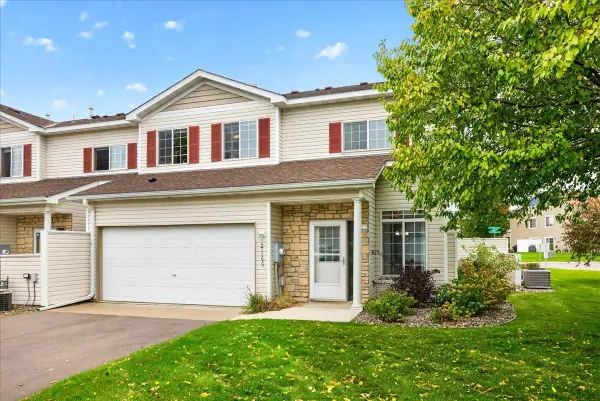 $234,900Active2 beds 2 baths1,490 sq. ft.
21195 N Clydesdale Curve, Forest Lake, MN 55025
MLS# 7067910Listed by: LABELLE REAL ESTATE GROUP INC - New
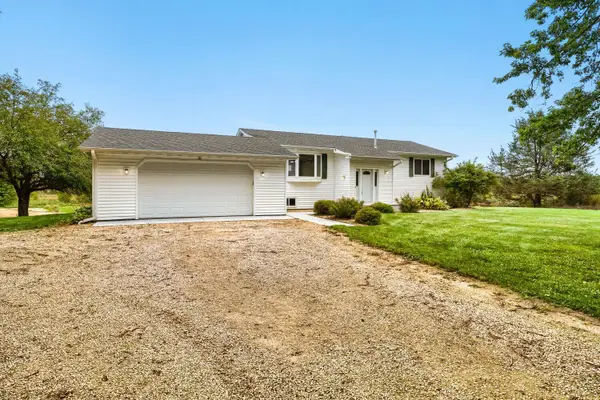 $795,000Active3 beds 2 baths2,680 sq. ft.
18335 Imperial Avenue N, Forest Lake, MN 55025
MLS# 7151423Listed by: GERRETY REAL ESTATE GROUP LLC - Open Sun, 12 to 1:30pmNew
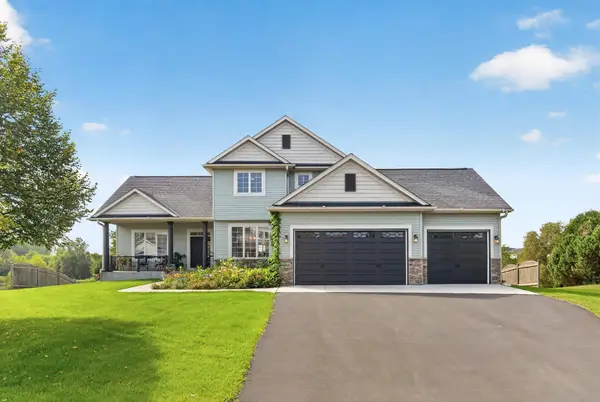 $600,000Active3 beds 4 baths3,382 sq. ft.
4915 200th Street N, Forest Lake, MN 55025
MLS# 7151286Listed by: RE/MAX RESULTS - New
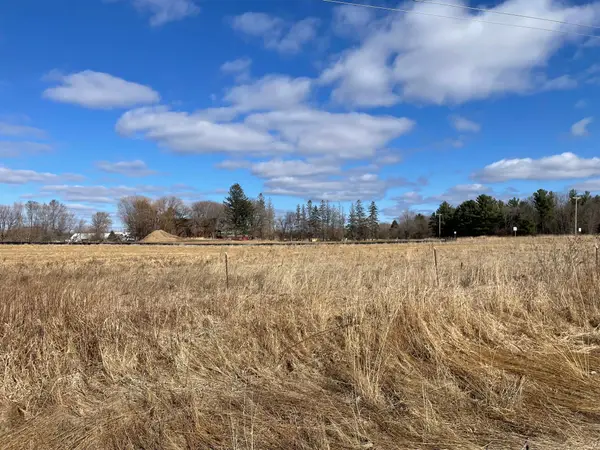 $2,014,650Active9.25 Acres
TBD 202nd St, Forest Lake, MN 55025
MLS# 7150844Listed by: ROOT DOWN REALTY, INC - New
 $394,900Active3 beds 2 baths1,382 sq. ft.
7596 216th Street N, Forest Lake, MN 55025
MLS# 7148872Listed by: LABELLE REAL ESTATE GROUP INC


Protect your home and budget from life's surprises with an Assurant Home Warranty, backed by a partner that supports you through every step of homeownership. Explore Plans.
© 2023 - 2026 ERA Franchise Systems LLC. All rights reserved. ERA Franchise Systems LLC fully supports the principles of the Fair Housing Act and the Equal Opportunity Act. ERA, ERA Real Estate powered, and their respective logos are registered service marks of ERA Franchise Systems LLC. Each office is independently owned and operated.