
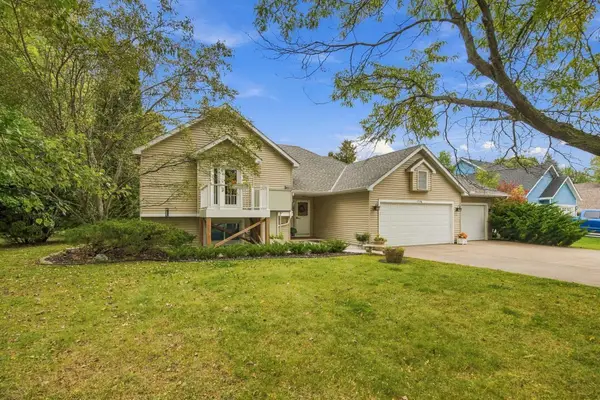
22352 Lilac Way, Forest Lake, MN 55025
Local realty services provided by:ERA Prospera Real Estate
22352 Lilac Way,Forest Lake, MN 55025
$395,000
- 3 Beds
- 3 Baths
- 1,779 sq. ft.
- Single family
- Active
Listed by: nathan p. opatz
Office: apartment cash flow, inc.
MLS#:7103986
Source:NSMLS
Price summary
- Price:$395,000
- Price per sq. ft.:$222.03
- Monthly HOA dues:$435
About this home
This two story slab on grade construction townhome was built in 2022 and offers open and spacious living with attention to detail. Enjoy the quiet and peaceful setting on the west end of the Gateway Green development with a park, pond, and green space. Built by C&E Wurzer Builders this quad-style unit has quality craftsmanship and design features that allow for tons of natural sunlight. Main floor offers an open-concept living area, gas fireplace, and a gorgeous kitchen with quartz countertops and stainless steel appliances. Main floor bedroom and washer and dryer. Upper floor has two large bedrooms with ample walk in closets and bonus loft area.
Contact an agent
Home facts
- Year built:2022
- Subdivision & Development:Gateway Green
- Listing ID #:7103986
- Added:91 day(s) ago
- Updated:October 04, 2026 at 12:16 PM
Rooms and interior
- Bedrooms:3
- Total bathrooms:3
- Full bathrooms:2
- Half bathrooms:1
- Dining Description:Eat In Kitchen
- Bathrooms Description:Main Floor 1/2 Bath, Upper Level Full Bath
- Kitchen Description:Dishwasher, Microwave, Range, Refrigerator
- Living area:1,779 sq. ft.
Heating and cooling
- Cooling:Central Air
- Heating:Forced Air
- Central air:Yes
Structure and exterior
- Roof:Age 8 Years or Less
- Year built:2022
- Building area:1,779 sq. ft.
- Lot area:0.09 Acres
- Levels:2 Story
Utilities
- Water:City Water - Connected
- Sewer:City Sewer - Connected
Finances and disclosures
- Price:$395,000
- Price per sq. ft.:$222.03
- Tax amount:$3,624 (2025)
Features and amenities
- Appliances:Microwave, Range, Refrigerator, Washer
- Laundry features:Dryer, Washer
Parking
- Parking description:Attached Garage
- Garage:Yes
- Garage spaces:2
New listings near 22352 Lilac Way
- New
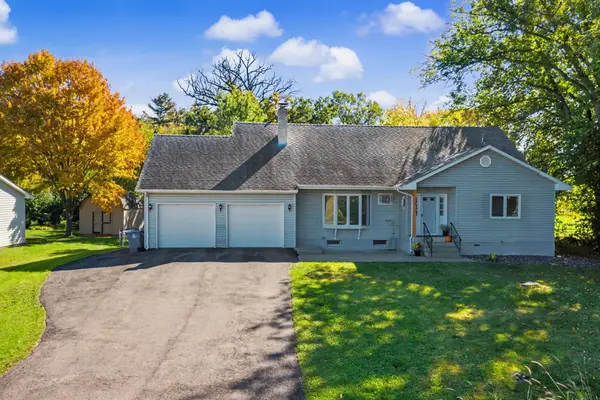 $330,000Active3 beds 3 baths1,768 sq. ft.
23895 Granada Avenue N, Forest Lake, MN 55025
MLS# 7154454Listed by: RE/MAX RESULTS - New
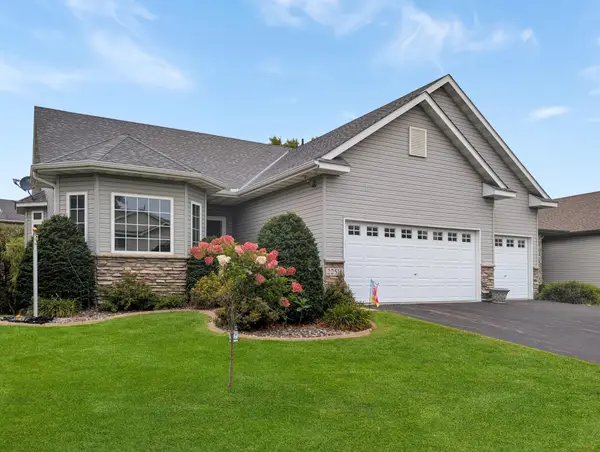 $480,000Active3 beds 3 baths2,817 sq. ft.
22516 Evergreen Circle, Forest Lake, MN 55025
MLS# 7152980Listed by: EDINA REALTY, INC. - New
 $359,930Active3 beds 3 baths1,780 sq. ft.
6179 205th Street N, Forest Lake, MN 55025
MLS# 7154064Listed by: LENNAR SALES CORP - New
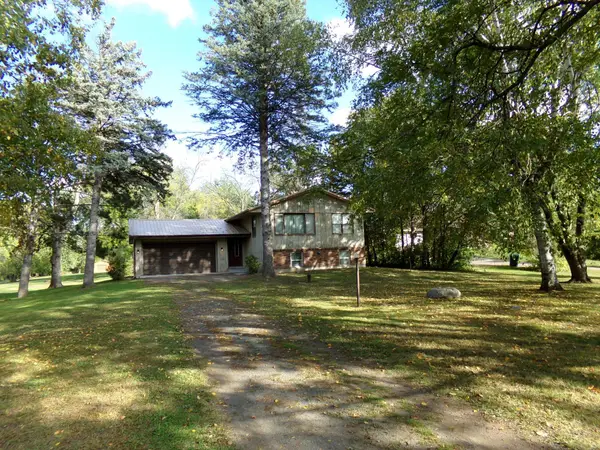 $430,000Active2 beds 1 baths1,048 sq. ft.
18323 Elmcrest Avenue N, Forest Lake, MN 55025
MLS# 7151518Listed by: LABELLE REAL ESTATE GROUP INC - New
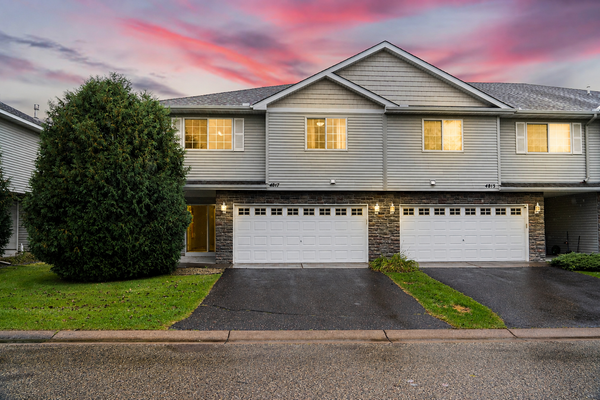 $315,000Active3 beds 3 baths1,984 sq. ft.
4817 200th Street N, Forest Lake, MN 55025
MLS# 7152266Listed by: KELLER WILLIAMS REALTY INTEGRITY LAKES - New
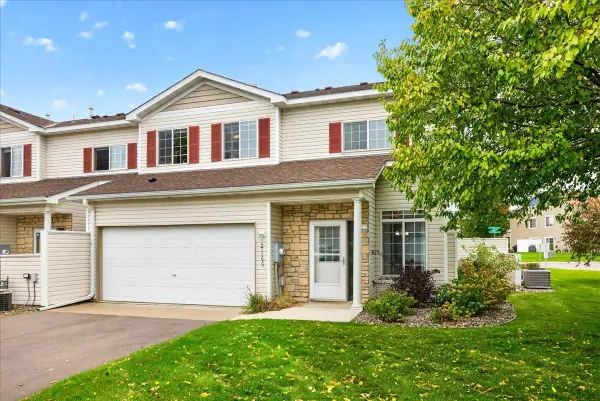 $234,900Active2 beds 2 baths1,490 sq. ft.
21195 N Clydesdale Curve, Forest Lake, MN 55025
MLS# 7067910Listed by: LABELLE REAL ESTATE GROUP INC - New
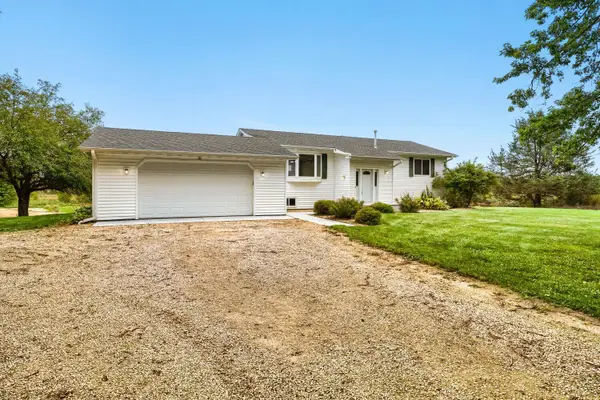 $795,000Active3 beds 2 baths2,680 sq. ft.
18335 Imperial Avenue N, Forest Lake, MN 55025
MLS# 7151423Listed by: GERRETY REAL ESTATE GROUP LLC - Open Sun, 12 to 1:30pmNew
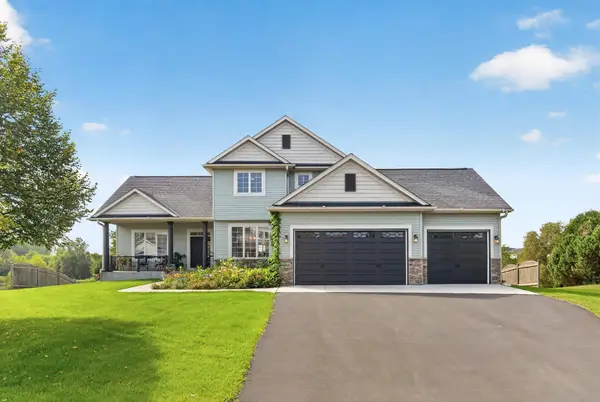 $600,000Active3 beds 4 baths3,382 sq. ft.
4915 200th Street N, Forest Lake, MN 55025
MLS# 7151286Listed by: RE/MAX RESULTS - New
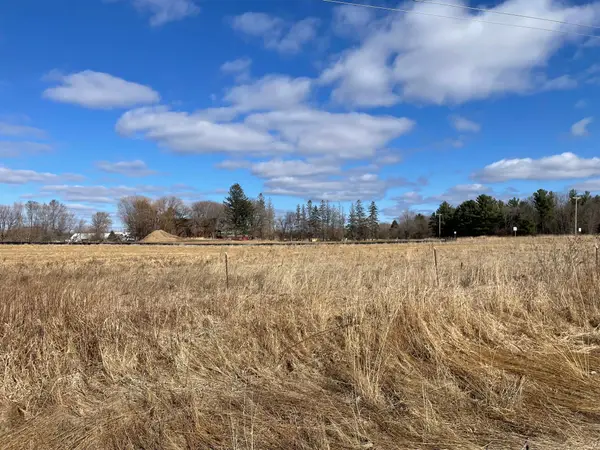 $2,014,650Active9.25 Acres
TBD 202nd St, Forest Lake, MN 55025
MLS# 7150844Listed by: ROOT DOWN REALTY, INC - New
 $394,900Active3 beds 2 baths1,382 sq. ft.
7596 216th Street N, Forest Lake, MN 55025
MLS# 7148872Listed by: LABELLE REAL ESTATE GROUP INC


Protect your home and budget from life's surprises with an Assurant Home Warranty, backed by a partner that supports you through every step of homeownership. Explore Plans.
© 2023 - 2026 ERA Franchise Systems LLC. All rights reserved. ERA Franchise Systems LLC fully supports the principles of the Fair Housing Act and the Equal Opportunity Act. ERA, ERA Real Estate powered, and their respective logos are registered service marks of ERA Franchise Systems LLC. Each office is independently owned and operated.